PRICE IMPROVEMENT!!This stunning MOVE IN READY home is on a beautiful street bordering Charlotte Park in one of the most desired areas in Nashville. Enjoy feeling tucked away in a quiet neighborhood a few (like less than 40!!) steps away from Charlotte Park while also having convenient access to I40, Nashville West Shopping Center, Downtown, and all this thriving neighborhood has to offer. With a spacious front porch, hardwood floors throughout, custom plantation shudders, loft area/office and a full, detached two-car garage (Tesla home charger installed and will convey), and private, fenced backyard, this is a must-see for anyone searching in this area.
Active
Price cut: $28.6K (6/3)
$649,900
524B E Bend Dr, Nashville, TN 37209
3beds
1,916sqft
Horizontal Property Regime - Detached, Residential
Built in 2017
1,306 Square Feet Lot
$-- Zestimate®
$339/sqft
$-- HOA
What's special
- 136 days |
- 237 |
- 21 |
Zillow last checked:
Listing updated:
Listed by:
Damon Smith 615-545-6418,
Compass RE 615-475-5616,
Scott Osters 615-497-6538,
Compass RE
Source: RealTracs MLS as distributed by MLS GRID,MLS#: 3167386
Facts & features
Interior
Bedrooms & bathrooms
- Bedrooms: 3
- Bathrooms: 3
- Full bathrooms: 2
- 1/2 bathrooms: 1
- Main level bedrooms: 1
Bedroom 1
- Features: Extra Large Closet
- Level: Extra Large Closet
- Area: 260 Square Feet
- Dimensions: 13x20
Bedroom 2
- Area: 180 Square Feet
- Dimensions: 18x10
Bedroom 3
- Area: 180 Square Feet
- Dimensions: 18x10
Primary bathroom
- Features: Double Vanity
- Level: Double Vanity
Kitchen
- Area: 130 Square Feet
- Dimensions: 13x10
Living room
- Area: 195 Square Feet
- Dimensions: 15x13
Heating
- Central, Electric
Cooling
- Central Air, Electric
Appliances
- Included: Gas Oven, Gas Range, Dishwasher, Disposal, Refrigerator, Stainless Steel Appliance(s)
- Laundry: Electric Dryer Hookup, Washer Hookup
Features
- Ceiling Fan(s), High Ceilings, Open Floorplan, Walk-In Closet(s), High Speed Internet
- Flooring: Wood
- Basement: Crawl Space,None
Interior area
- Total structure area: 1,916
- Total interior livable area: 1,916 sqft
- Finished area above ground: 1,916
Property
Parking
- Total spaces: 4
- Parking features: Detached, Concrete, Driveway
- Garage spaces: 2
- Uncovered spaces: 2
Features
- Levels: Two
- Stories: 2
- Patio & porch: Porch, Covered
Lot
- Size: 1,306 Square Feet
Details
- Parcel number: 091130S00200CO
- Special conditions: Standard
Construction
Type & style
- Home type: SingleFamily
- Property subtype: Horizontal Property Regime - Detached, Residential
Materials
- Hardboard Siding, Vinyl Siding
Condition
- New construction: No
- Year built: 2017
Utilities & green energy
- Sewer: Public Sewer
- Water: Public
- Utilities for property: Electricity Available, Water Available
Community & HOA
Community
- Subdivision: 524 East Bend Drive Townhomes
HOA
- Has HOA: No
Location
- Region: Nashville
Financial & listing details
- Price per square foot: $339/sqft
- Annual tax amount: $4,550
- Date on market: 4/2/2026
- Electric utility on property: Yes
Estimated market value
Not available
Estimated sales range
Not available
Not available
Price history
| Date | Event | Price |
|---|---|---|
| 6/3/2026 | Price change | $649,900-4.2%$339/sqft |
Source:  RealTracs MLS as distributed by MLS GRID #3167386 Report a problem RealTracs MLS as distributed by MLS GRID #3167386 Report a problem | ||
| 4/23/2026 | Listed for sale | $678,500-0.9%$354/sqft |
Source: RealTracs MLS as distributed by MLS GRID #3167386 Report a problem | ||
| 6/26/2023 | Sold | $685,000$358/sqft |
Source: RealTracs MLS as distributed by MLS GRID #2507819 Report a problem | ||
| 5/23/2023 | Contingent | $685,000$358/sqft |
Source: RealTracs MLS as distributed by MLS GRID #2507819 Report a problem | ||
| 5/2/2023 | Price change | $685,000-2.1%$358/sqft |
Source: RealTracs MLS as distributed by MLS GRID #2507819 Report a problem | ||
| 4/15/2023 | Listed for sale | $699,900+43.1%$365/sqft |
Source: RealTracs MLS as distributed by MLS GRID #2507819 Report a problem | ||
| 6/19/2020 | Listing removed | $489,000$255/sqft |
Source: Keller Williams Realty Mt. Juliet #2158579 Report a problem | ||
| 6/12/2020 | Listed for sale | $489,000+14.3%$255/sqft |
Source: Keller Williams Realty Mt. Juliet #2158579 Report a problem | ||
| 7/19/2017 | Sold | $428,000-2.7%$223/sqft |
Source: RealTracs MLS as distributed by MLS GRID #1829494 Report a problem | ||
| 6/29/2017 | Listed for sale | $439,900$230/sqft |
Source: Nashville - Green Hills #1829494 Report a problem | ||
| 6/8/2017 | Pending sale | $439,900$230/sqft |
Source: Nashville - Green Hills #1829494 Report a problem | ||
| 5/23/2017 | Listed for sale | $439,900$230/sqft |
Source: Nashville - Green Hills #1829494 Report a problem | ||
Public tax history
Tax history is unavailable.
Find assessor info on the county website
Monthly payment
Est. payment
Payment breakdown
Explore the cost of this home by adjusting the details. Changes won't be saved.Climate risks
Neighborhood: Croley Wood
Nearby schools
GreatSchools rating
- 3/10Cockrill Elementary SchoolGrades: PK-5Distance: 1.4 mi
- 4/10McKissack Middle SchoolGrades: 6-8Distance: 2.1 mi
- 4/10Pearl Cohn Magnet High SchoolGrades: 9-12Distance: 3.1 mi
Schools provided by the listing agent
- Elementary: Charlotte Park Elementary
- Middle: Moses McKissack Middle
- High: Pearl Cohn Magnet High School
Source: RealTracs MLS as distributed by MLS GRID. This data may not be complete. We recommend contacting the local school district to confirm school assignments for this home.
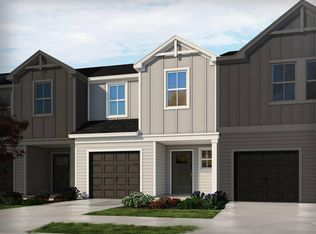
- $356,9003 bd2 ba1.4k sqft4683 Rdg Bnd Dr, Nashville, TN 37209Off Market
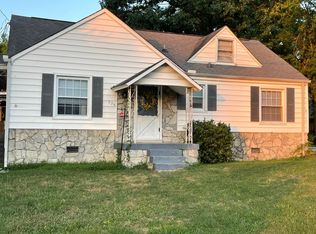
- $222,2002 bd1 ba1.1k sqft526 E Bend Dr, Nashville, TN 37209Off Market
- $700,0003 bd3 ba2.2k sqft522A E Bend Dr, Nashville, TN 37209Sold

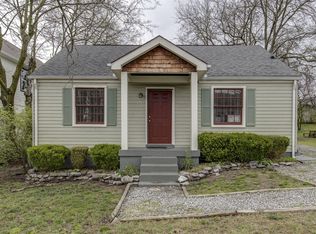
- $321,7002 bd1 ba1k sqft520 E Bend Dr, Nashville, TN 37209Off Market
- $761,9004 bd1 ba1.2k sqft6317 Alamo Pl, Nashville, TN 37209Off Market
- $800,0004 bd5 ba2.8k sqft525A Croley Dr, Nashville, TN 37209Sold
- $1,875,0002.47 acres0 Gulch St NW, Nashville, TN 37209Lot/Land
- $279,0002 bd2 ba960 sqft529 Eastboro Dr #A, Nashville, TN 37209Sold
A local agent can set up tours, give advice and negotiate with sellers.
A local lender can help you make sure your offer is ready when you are.
Similar homes
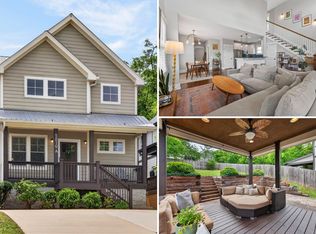
- $629,9003 bd3 ba1.7k sqft5819A Maxon Ave, Nashville, TN 37209For Sale
 MLS ID #3508249, Megan Baker Jernigan. RealTracs MLS as distributed by MLS GRID
 - $665,0003 bd3 ba2.1k sqft6337A Alamo Pl, Nashville, TN 37209For Sale
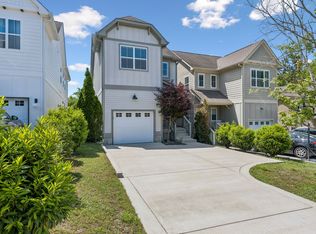 MLS ID #3170605, Guy Ferro. RealTracs MLS as distributed by MLS GRID
 - $680,0004 bd3 ba2.2k sqft6015 Obrien Ave #A, Nashville, TN 37209For Sale
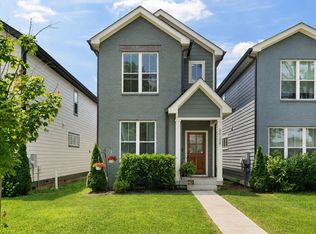 MLS ID #3510319, Ronda Hawkins, CRS, ABR, PSA. RealTracs MLS as distributed by MLS GRID
 - $669,5003 bd4 ba1.8k sqft411B Eastboro Dr, Nashville, TN 37209For Sale
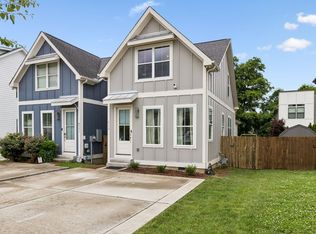 MLS ID #3225979, Donnie Stanley. RealTracs MLS as distributed by MLS GRID
 - $549,0003 bd3 ba2.1k sqft702B Waco Dr, Nashville, TN 37209For SaleMLS ID #3512776, Matt Ward. RealTracs MLS as distributed by MLS GRID
- $649,9003 bd3 ba2.2k sqft829 Watts Ln, Nashville, TN 37209For SaleMLS ID #3255761, Andrew Tate. RealTracs MLS as distributed by MLS GRID
- $685,0003 bd3 ba2k sqft643 Vernon Ave APT 1, Nashville, TN 37209For SaleMLS ID #3267409, Lorene Hetherington. RealTracs MLS as distributed by MLS GRID
- $595,0003 bd3 ba1.5k sqft6007A Obrien Ave, Nashville, TN 37209For SaleMLS ID #3224352, Caroline Rosenberg. RealTracs MLS as distributed by MLS GRID
- $649,0003 bd3 ba2.2k sqft6205 New York Ave, Nashville, TN 37209For SaleMLS ID #3208126, Emily Stephens. RealTracs MLS as distributed by MLS GRID
- $650,0003 bd3 ba2k sqft417A 35th Ave N, Nashville, TN 37209For SaleMLS ID #3180774, Susan Gregory. RealTracs MLS as distributed by MLS GRID
- $634,9003 bd3 ba1.7k sqft1035 40th Ave N, Nashville, TN 37209For SaleMLS ID #3207035, Tony White. RealTracs MLS as distributed by MLS GRID
- $500,0003 bd2 ba1.2k sqft6502 Premier Dr, Nashville, TN 37209For SaleMLS ID #3508012, Gary Ashton. RealTracs MLS as distributed by MLS GRID
- $499,9003 bd3 ba1.5k sqft508 Newton Ave, Nashville, TN 37209For SaleMLS ID #3272348, Jeff Siddiqi. RealTracs MLS as distributed by MLS GRID
- $790,0004 bd3 ba2.2k sqft4213 Dakota Ave, Nashville, TN 37209For SaleMLS ID #3510765, Wendy Monday. RealTracs MLS as distributed by MLS GRID
- $585,0004 bd4 ba2.3k sqft638B Annex Ave, Nashville, TN 37209For SaleMLS ID #3183429, Whit Murray. RealTracs MLS as distributed by MLS GRID
- $589,9003 bd3 ba1.8k sqft406 37th Ave N, Nashville, TN 37209For SaleMLS ID #3233503, Allen Huggins. RealTracs MLS as distributed by MLS GRID
- $734,9004 bd3 ba2.1k sqft6113C Louisiana Ave, Nashville, TN 37209For SaleMLS ID #3228335, George W Weeks. RealTracs MLS as distributed by MLS GRID
- $599,9004 bd3 ba2.1k sqft1716 Underwood St, Nashville, TN 37208For SaleMLS ID #3336300, Nina C. Joines. RealTracs MLS as distributed by MLS GRID
- $679,9993 bd4 ba1.8k sqft803 Lancaster Way, Nashville, TN 37212For SaleMLS ID #3327023, Colleen Curran. RealTracs MLS as distributed by MLS GRID
- $849,9004 bd4 ba2.7k sqft532 Westboro Dr, Nashville, TN 37209For SaleMLS ID #3333556, Michele Keith. RealTracs MLS as distributed by MLS GRID
