Hitting the market today! Charming cottage nestled among Nashville's historic neighborhoods. The location is incredibly walkable, sitting right between Belmont and Vanderbilt with an easy stroll to 12 South and Hillsboro Village. Inside, you will find neutral paint, hardwood floors,updated lighting, updated baths and coffee bar/pantry. Major system upgrades offer total peace of mind for healthy living - 2 ton HVAC unit & new ductwork, whole house water filtration system (2021), foam insulation, foundation vapor barrier, Nest thermostat, Ring security with cameras. The backyard is built for hanging out, featuring a 13’x20’ deck, new low-maintenance landscaping with outdoor lighting (2025), and turf. Rare for the city, it includes front and rear off-street parking plus an oversized 2-car detached garage.Room for expansion if desired. This turn-key home is ready for its first look!
Active
Price cut: $30K (7/20)
$799,900
2105 18th Ave S, Nashville, TN 37212
2beds
1,116sqft
:
Get pre-qualified$4,831/mo
Single Family Residence, Residential
Built in 1981
6,969 Square Feet Lot
$-- Zestimate®
$717/sqft
$-- HOA
What's special
- 43 days |
- 977 |
- 57 |
Likely to sell faster than
Zillow last checked:
Listing updated:
Listed by:
Cindy Denson 615-587-0366,
Onward Real Estate 615-234-5180
Source: RealTracs MLS as distributed by MLS GRID,MLS#: 3245320
Facts & features
Interior
Bedrooms & bathrooms
- Bedrooms: 2
- Bathrooms: 2
- Full bathrooms: 2
- Main level bedrooms: 2
Heating
- Central, Electric
Cooling
- Ceiling Fan(s), Central Air, Electric
Appliances
- Included: Electric Oven, Electric Range, Dishwasher, Disposal, Microwave, Water Purifier
- Laundry: Electric Dryer Hookup, Washer Hookup
Features
- Ceiling Fan(s), Smart Thermostat, High Speed Internet
- Flooring: Wood, Marble, Tile
- Basement: None
Interior area
- Total structure area: 1,116
- Total interior livable area: 1,116 sqft
- Finished area above ground: 1,116
Property
Parking
- Total spaces: 6
- Parking features: Garage Door Opener, Detached, Alley Access, Driveway
- Garage spaces: 2
- Uncovered spaces: 4
Features
- Levels: One
- Stories: 1
- Patio & porch: Deck, Patio
- Fencing: Back Yard
Lot
- Size: 6,969 Square Feet
- Dimensions: 50 x 141
- Features: Level
- Topography: Level
Details
- Parcel number: 10412021200
- Special conditions: Standard
Construction
Type & style
- Home type: SingleFamily
- Architectural style: Cottage
- Property subtype: Single Family Residence, Residential
Materials
- Brick
- Roof: Asphalt
Condition
- New construction: No
- Year built: 1981
Utilities & green energy
- Sewer: Public Sewer
- Water: Public
- Utilities for property: Electricity Available, Water Available
Green energy
- Energy efficient items: Water Heater, Thermostat, Insulation
Community & HOA
Community
- Security: Security System, Smoke Detector(s), Smart Camera(s)/Recording
- Subdivision: Lenox Place
HOA
- Has HOA: No
Location
- Region: Nashville
Financial & listing details
- Price per square foot: $717/sqft
- Tax assessed value: $803,200
- Annual tax amount: $5,651
- Date on market: 6/18/2026
- Electric utility on property: Yes
Estimated market value
Not available
Estimated sales range
Not available
Not available
Price history
| Date | Event | Price |
|---|---|---|
| 7/20/2026 | Price change | $799,900-3.6%$717/sqft |
Source:  RealTracs MLS as distributed by MLS GRID #3245320 Report a problem RealTracs MLS as distributed by MLS GRID #3245320 Report a problem | ||
| 6/21/2026 | Price change | $829,900-1.8%$744/sqft |
Source: RealTracs MLS as distributed by MLS GRID #3245320 Report a problem | ||
| 5/5/2026 | Listed for sale | $844,900+5.7%$757/sqft |
Source: Owner Report a problem | ||
| 9/7/2023 | Sold | $799,000-3.7%$716/sqft |
Source: RealTracs MLS as distributed by MLS GRID #2540307 Report a problem | ||
| 8/9/2023 | Pending sale | $830,000$744/sqft |
Source: RealTracs MLS as distributed by MLS GRID #2540307 Report a problem | ||
| 6/23/2023 | Listed for sale | $830,000+20.3%$744/sqft |
Source: RealTracs MLS as distributed by MLS GRID #2540307 Report a problem | ||
| 5/19/2021 | Sold | $690,000+27.8%$618/sqft |
Source: RealTracs MLS as distributed by MLS GRID #2250317 Report a problem | ||
| 5/31/2018 | Sold | $540,000+0.2%$484/sqft |
Source: Public Record Report a problem | ||
| 5/21/2018 | Listed for sale | $539,000$483/sqft |
Source: Fridrich & Clark Realty #1932433 Report a problem | ||
Public tax history
| Year | Property taxes | Tax assessment |
|---|---|---|
| 2025 | $5,651 +33.8% | $200,800 +54.7% |
| 2024 | $4,225 | $129,825 |
| 2023 | $4,225 | $129,825 |
| 2022 | $4,225 -1% | $129,825 |
| 2021 | $4,269 -6.5% | $129,825 +20.1% |
| 2020 | $4,564 +33.8% | $108,125 |
| 2019 | $3,411 | $108,125 |
| 2018 | $3,411 | $108,125 |
| 2017 | $3,411 | $108,125 +72.1% |
| 2016 | $3,411 +20.2% | $62,825 |
| 2015 | $2,837 | $62,825 |
| 2014 | $2,837 | $62,825 |
| 2013 | -- | $62,825 +4.6% |
| 2012 | -- | $60,050 |
| 2011 | -- | $60,050 |
| 2010 | -- | $60,050 |
| 2009 | -- | $60,050 +14.4% |
| 2008 | -- | $52,500 |
| 2007 | -- | $52,500 |
| 2006 | -- | -- |
| 2005 | -- | -- |
| 2004 | -- | -- |
| 2003 | -- | -- |
| 2002 | -- | -- |
| 2001 | -- | -- |
| 2000 | -- | -- |
Find assessor info on the county website
Monthly payment
Est. payment
Payment breakdown
Explore the cost of this home by adjusting the details. Changes won't be saved.Climate risks
Neighborhood: Bellmont Hillsboro
Nearby schools
GreatSchools rating
- 7/10Eakin Elementary SchoolGrades: K-5Distance: 0.6 mi
- 8/10West End Middle SchoolGrades: 6-8Distance: 1.5 mi
- 6/10Hillsboro High SchoolGrades: 9-12Distance: 1.9 mi
Schools provided by the listing agent
- Elementary: Eakin Elementary
- Middle: West End Middle School
- High: Hillsboro Comp High School
Source: RealTracs MLS as distributed by MLS GRID. This data may not be complete. We recommend contacting the local school district to confirm school assignments for this home.
- $921,1004 bd4 ba1.9k sqft2103 18th Ave S, Nashville, TN 37212Off Market
- $--2 bd2 ba1.4k sqft2103 18th Avenue S #First Floor, Nashville, TN 37212Off Market
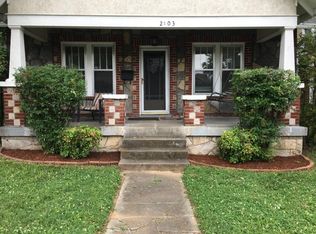
- $911,0002 bd2 ba1.7k sqft2107 18th Ave S, Nashville, TN 37212Off Market
- $924,3002 bd2 ba2.5k sqft2101 18th Ave S, Nashville, TN 37212Off Market

- $--1 bd1 ba1k sqft2101 18th Ave S #A, Nashville, TN 37212Off Market
- $--1 bd1 ba1.2k sqft2101 18th Ave S #3, Nashville, TN 37212Off Market
- $1,033,6003 bd3 ba1.7k sqft2109 18th Ave S, Nashville, TN 37212Off Market
- $477,4001 bd1 ba700 sqft2013 18th Ave S #B, Nashville, TN 37212Off Market
A local agent can set up tours, give advice and negotiate with sellers.
Similar homes
- $800,0002 bd2 ba1.1k sqft1003 Villa Pl, Nashville, TN 37212For Sale

 MLS ID #3158550, Linda Singletary. RealTracs MLS as distributed by MLS GRID
 - $875,0003 bd2 ba1.5k sqft2926 Primrose Cir, Nashville, TN 37212For Sale
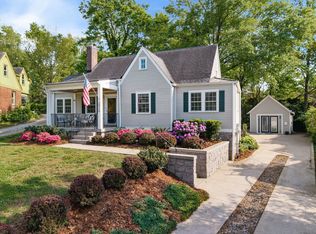 MLS ID #3260030, Caroline Rosenberg. RealTracs MLS as distributed by MLS GRID
 - $774,9003 bd2 ba1.6k sqft1010 Maxwell Ave, Nashville, TN 37206For Sale
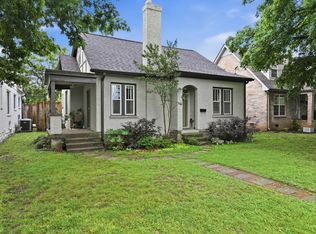 MLS ID #3230183, Sally Locke. RealTracs MLS as distributed by MLS GRID
 - $774,9003 bd3 ba1.5k sqft4912 Trousdale Dr, Nashville, TN 37220For Sale
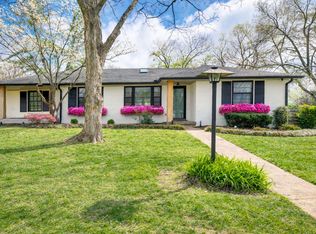 MLS ID #3160189, Chip Wilkison. RealTracs MLS as distributed by MLS GRID
 - $450,0002 bd2 ba1.2k sqft441 Coventry Dr, Nashville, TN 37211New ConstructionMLS ID #3309073, Brooks Spellings. RealTracs MLS as distributed by MLS GRID
- $625,0002 bd1 ba1k sqft3728 Park Ave, Nashville, TN 37209For SaleMLS ID #3246940, Jacey Cook. RealTracs MLS as distributed by MLS GRID
- $549,0002 bd2 ba1.2k sqft1215 N 7th St, Nashville, TN 37207For SaleMLS ID #3309372, Michael Oliveira. RealTracs MLS as distributed by MLS GRID
- $565,0003 bd3 ba1.6k sqft803 21st Ave N, Nashville, TN 37208For SaleMLS ID #3306635, David Goodman | THE GROW TEAM. RealTracs MLS as distributed by MLS GRID
- $710,0002 bd3 ba1.4k sqft415 Van Buren St, Nashville, TN 37208For SaleMLS ID #3181856, Nathan Matwijec. RealTracs MLS as distributed by MLS GRID
- $589,9003 bd2 ba1.5k sqft204 Overcrest Ct, Nashville, TN 37211For SaleMLS ID #3302300, Ryan Boggs. RealTracs MLS as distributed by MLS GRID
- $474,9002 bd3 ba1.4k sqft404 Normandy Cir, Nashville, TN 37209For SaleMLS ID #3314831, Bernie Gallerani. RealTracs MLS as distributed by MLS GRID
- $599,0002 bd2 ba1k sqft2418C Abbott Martin Rd, Nashville, TN 37215For SaleMLS ID #3180665, Staria Clark. RealTracs MLS as distributed by MLS GRID
- $535,0003 bd2 ba1.1k sqft842 N 2nd St, Nashville, TN 37207For SaleMLS ID #3303989, Catherine Languido. RealTracs MLS as distributed by MLS GRID
- $499,9994 bd2 ba1.2k sqft871 Carter St, Nashville, TN 37206For SaleMLS ID #3312098, Grant Gaines. RealTracs MLS as distributed by MLS GRID
- $415,0003 bd2 ba1.2k sqft219 Morton Ave, Nashville, TN 37211For SaleMLS ID #3260618, Bob Esposito. RealTracs MLS as distributed by MLS GRID
- $575,0002 bd1 ba1k sqft810 Fatherland St, Nashville, TN 37206For SaleMLS ID #3234809, Brianna Morant. RealTracs MLS as distributed by MLS GRID
- $503,0003 bd2 ba1k sqft5820 Leslie Ave, Nashville, TN 37209For SaleMLS ID #3264246, Heather Thompson. RealTracs MLS as distributed by MLS GRID
- $499,9992 bd3 ba1.3k sqft2018 Stokes Ln, Nashville, TN 37215For SaleMLS ID #3255620, Carol Carnahan. RealTracs MLS as distributed by MLS GRID
- $659,9003 bd3 ba1.5k sqft719 Bradford Ave, Nashville, TN 37204For SaleMLS ID #3244769, Ruth Picha. RealTracs MLS as distributed by MLS GRID
- $545,0004 bd3 ba1.6k sqft5915 Kinsdale Dr, Nashville, TN 37211For SaleMLS ID #3306439, Leanne VandeKamp. RealTracs MLS as distributed by MLS GRID
