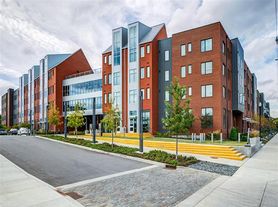
Ideal Germantown location within walking distance to Germantown top eateries, shops, coffee houses, and downtown Nashville. Two private en-suites, each with vaulted ceilings, two parking spots (one pad, and one garage space), front porch, back green space, and generous main floor open floorplan. Pets will be considered on a case by case basis. Additional pet deposit or fee may apply if pets are permitted, All at landlords discretion. Available Now, and minimum 12month lease. Also for sale under MLS 3181856
Townhouse for rent
$3,200/moFees may apply
415 Van Buren St, Nashville, TN 37208
2beds
1,466sqft
Price may not include required fees and charges. Learn more|
Townhouse
Available now
Air conditioner, central air
Electric dryer hookup laundry
2 Open parking spaces parking
Central, electric, wood
What's special
- 24 days |
- -- |
- -- |
Zillow last checked:
Listing updated:
Travel times

Let’s turn your rent into credit progress
Build credit history with every on-time payment and get credit for the payment you’re already making.
Facts & features
Interior
Bedrooms & bathrooms
- Bedrooms: 2
- Bathrooms: 3
- Full bathrooms: 2
- 1/2 bathrooms: 1
Heating
- Central, Electric, Wood
Cooling
- Air Conditioner, Central Air
Appliances
- Included: Built-In Electric Oven, Dishwasher, Dryer, Electric Range, Microwave Oven, Refrigerator, Washer
- Laundry: Electric Dryer Hookup, In Unit, Washer Hookup
Features
- Ceiling Fan(s), Ceiling Fan(s), Open Floorplan, Pantry, Pantry, Walk-In Closet(s)
- Flooring: Tile, Wood
Interior area
- Total interior livable area: 1,466 sqft
Property
Parking
- Total spaces: 2
- Parking features: Open
- Has uncovered spaces: Yes
- Details: Contact manager
Features
- Stories: 2
Details
- Parcel number: 082090M00100CO
Construction
Type & style
- Home type: Townhouse
- Property subtype: Townhouse
Materials
- Hardboard Siding
Condition
- Year built: 2003
Community & HOA
HOA
- Amenities included: Parking
Location
- Region: Nashville
Financial & listing details
- Lease term: Other
Price history
| Date | Event | Price |
|---|---|---|
| 8/3/2026 | Price change | $3,200-5.9%$2/sqft |
Source: RealTracs MLS as distributed by MLS GRID #3263234 Report a problem | ||
| 8/3/2026 | Listing removed | $710,000$484/sqft |
Source:  RealTracs MLS as distributed by MLS GRID #3181856 Report a problem RealTracs MLS as distributed by MLS GRID #3181856 Report a problem | ||
| 7/10/2026 | Listed for rent | $3,400+6.3%$2/sqft |
Source: RealTracs MLS as distributed by MLS GRID #3263234 Report a problem | ||
| 7/7/2026 | Price change | $710,000-2.1%$484/sqft |
Source: RealTracs MLS as distributed by MLS GRID #3181856 Report a problem | ||
| 6/10/2026 | Price change | $725,000-3.3%$495/sqft |
Source: RealTracs MLS as distributed by MLS GRID #3181856 Report a problem | ||
| 4/25/2026 | Listed for sale | $750,000+114.3%$512/sqft |
Source: RealTracs MLS as distributed by MLS GRID #3181856 Report a problem | ||
| 6/2/2023 | Listing removed | -- |
Source: RealTracs MLS as distributed by MLS GRID #2528510 Report a problem | ||
| 5/23/2023 | Listed for rent | $3,200+1.6%$2/sqft |
Source: RealTracs MLS as distributed by MLS GRID #2528510 Report a problem | ||
| 10/24/2022 | Listing removed | -- |
Source: Zillow Rental Network Premium Report a problem | ||
| 8/29/2022 | Listed for rent | $3,150+10.5%$2/sqft |
Source: Zillow Rental Network Premium Report a problem | ||
| 8/9/2021 | Listing removed | -- |
Source: Zillow Rental Network Premium Report a problem | ||
| 8/2/2021 | Listed for rent | $2,850$2/sqft |
Source: Zillow Rental Network Premium Report a problem | ||
| 5/19/2015 | Sold | $350,000+40.8%$239/sqft |
Source: RealTracs MLS as distributed by MLS GRID #1618197 Report a problem | ||
| 6/1/2007 | Sold | $248,500+1142.5%$170/sqft |
Source: Public Record Report a problem | ||
| 12/2/2003 | Sold | $20,000$14/sqft |
Source: Public Record Report a problem | ||
Neighborhood: Germantown
Nearby schools
GreatSchools rating
- 5/10Jones ElementaryGrades: PK-5Distance: 0.7 mi
- 4/10John Early Paideia Middle MagnetGrades: 6-8Distance: 1 mi
- 4/10Pearl Cohn Magnet High SchoolGrades: 9-12Distance: 1.8 mi