Craftsman in the heart of Music Row, blending timeless character with elevated modern finishes. Features include hardwood floors throughout and a designer kitchen with high-end appliances, 6-burner gas range, and built-in wine fridge. Outdoor living shines with a cedar-screened porch and custom grilling station with bar and TV mount—perfect for entertaining. Detached 600 sq. ft. garage with alley access. Prime walkable location near Nashville’s top dining, entertainment, and nightlife.
Active
Price cut: $15K (7/3)
$800,000
1003 Villa Pl, Nashville, TN 37212
2beds
1,102sqft
:
Get pre-qualified$4,831/mo
Single Family Residence, Residential
Built in 1969
6,969 Square Feet Lot
$-- Zestimate®
$726/sqft
$-- HOA
What's special
Cedar-screened porchDesigner kitchenBuilt-in wine fridgeHardwood floors throughoutHigh-end appliances
- 123 days |
- 829 |
- 53 |
Zillow last checked:
Listing updated:
Listed by:
Linda Singletary 931-378-0090,
Center Point Real Estate 931-378-0090
Source: RealTracs MLS as distributed by MLS GRID,MLS#: 3158550
Facts & features
Interior
Bedrooms & bathrooms
- Bedrooms: 2
- Bathrooms: 2
- Full bathrooms: 2
- Main level bedrooms: 2
Bedroom 1
- Area: 143 Square Feet
- Dimensions: 11x13
Bedroom 2
- Area: 121 Square Feet
- Dimensions: 11x11
Primary bathroom
- Features: Double Vanity
- Level: Double Vanity
Dining room
- Area: 165 Square Feet
- Dimensions: 15x11
Kitchen
- Area: 130 Square Feet
- Dimensions: 10x13
Living room
- Area: 165 Square Feet
- Dimensions: 15x11
Heating
- Central
Cooling
- Central Air
Appliances
- Included: Gas Oven, Cooktop, Gas Range, Dishwasher
Features
- Flooring: Wood
- Basement: None
Interior area
- Total structure area: 1,102
- Total interior livable area: 1,102 sqft
- Finished area above ground: 1,102
Property
Parking
- Total spaces: 1
- Parking features: Garage Door Opener, Detached
- Garage spaces: 1
Features
- Levels: One
- Stories: 1
- Patio & porch: Deck, Patio, Screened
Lot
- Size: 6,969 Square Feet
- Dimensions: 45 x 151
Details
- Parcel number: 10501012500
- Special conditions: Standard
Construction
Type & style
- Home type: SingleFamily
- Property subtype: Single Family Residence, Residential
Materials
- Brick
Condition
- New construction: No
- Year built: 1969
Utilities & green energy
- Sewer: Public Sewer
- Water: Public
- Utilities for property: Water Available
Community & HOA
Community
- Subdivision: B F Shields
HOA
- Has HOA: No
Location
- Region: Nashville
Financial & listing details
- Price per square foot: $726/sqft
- Tax assessed value: $783,200
- Annual tax amount: $6,074
- Date on market: 3/23/2026
Estimated market value
Not available
Estimated sales range
Not available
Not available
Price history
| Date | Event | Price |
|---|---|---|
| 7/3/2026 | Price change | $800,000-1.8%$726/sqft |
Source:  RealTracs MLS as distributed by MLS GRID #3158550 Report a problem RealTracs MLS as distributed by MLS GRID #3158550 Report a problem | ||
| 6/21/2026 | Price change | $815,000-1.2%$740/sqft |
Source: RealTracs MLS as distributed by MLS GRID #3158550 Report a problem | ||
| 5/28/2026 | Price change | $825,000-2.9%$749/sqft |
Source: RealTracs MLS as distributed by MLS GRID #3158550 Report a problem | ||
| 4/22/2026 | Price change | $850,000-2.9%$771/sqft |
Source: RealTracs MLS as distributed by MLS GRID #3158550 Report a problem | ||
| 3/23/2026 | Listed for sale | $875,000+9.4%$794/sqft |
Source: RealTracs MLS as distributed by MLS GRID #3158550 Report a problem | ||
| 4/14/2025 | Sold | $800,000-5.9%$726/sqft |
Source: RealTracs MLS as distributed by MLS GRID #2790964 Report a problem | ||
| 2/26/2025 | Contingent | $850,000$771/sqft |
Source: RealTracs MLS as distributed by MLS GRID #2790964 Report a problem | ||
| 2/13/2025 | Listed for sale | $850,000+347.4%$771/sqft |
Source: RealTracs MLS as distributed by MLS GRID #2790964 Report a problem | ||
| 2/28/2018 | Listing removed | $2,200$2/sqft |
Source: Evans Realty Management, LLC #1904708 Report a problem | ||
| 2/24/2018 | Listed for rent | $2,200-24%$2/sqft |
Source: Evans Realty Management, LLC #1904708 Report a problem | ||
| 1/3/2018 | Listing removed | $2,895$3/sqft |
Source: Evans Realty Management Report a problem | ||
| 12/12/2017 | Price change | $2,895-1.9%$3/sqft |
Source: Evans Realty Management Report a problem | ||
| 12/4/2017 | Price change | $2,950-6.3%$3/sqft |
Source: Evans Realty Management Report a problem | ||
| 11/28/2017 | Listed for rent | $3,150$3/sqft |
Source: Evans Realty Management Report a problem | ||
| 1/25/2008 | Sold | $190,000+81%$172/sqft |
Source: Public Record Report a problem | ||
| 12/30/2005 | Sold | $105,000$95/sqft |
Source: Public Record Report a problem | ||
Public tax history
| Year | Property taxes | Tax assessment |
|---|---|---|
| 2025 | $5,510 +19.7% | $195,800 +38.4% |
| 2024 | $4,604 | $141,475 |
| 2023 | $4,604 | $141,475 |
| 2022 | $4,604 -1% | $141,475 |
| 2021 | $4,652 +2.9% | $141,475 +32.1% |
| 2020 | $4,522 +33.8% | $107,125 |
| 2019 | $3,380 | $107,125 |
| 2018 | $3,380 | $107,125 |
| 2017 | $3,380 | $107,125 +125.1% |
| 2016 | $3,380 +57.2% | $47,600 |
| 2015 | $2,150 | $47,600 |
| 2014 | $2,150 | $47,600 |
| 2013 | -- | $47,600 +18.6% |
| 2012 | -- | $40,150 |
| 2011 | -- | $40,150 |
| 2010 | -- | $40,150 |
| 2009 | -- | $40,150 +54.1% |
| 2008 | -- | $26,050 |
| 2007 | -- | $26,050 |
| 2006 | -- | -- |
| 2005 | -- | -- |
| 2004 | -- | -- |
| 2003 | -- | -- |
| 2002 | -- | -- |
| 2001 | -- | -- |
| 2000 | -- | -- |
Find assessor info on the county website
Monthly payment
Est. payment
Payment breakdown
Explore the cost of this home by adjusting the details. Changes won't be saved.Climate risks
Neighborhood: Edgehill
Nearby schools
GreatSchools rating
- 7/10Eakin Elementary SchoolGrades: K-5Distance: 1.2 mi
- 8/10West End Middle SchoolGrades: 6-8Distance: 2.1 mi
- 6/10Hillsboro High SchoolGrades: 9-12Distance: 3 mi
Schools provided by the listing agent
- Elementary: Eakin Elementary
- Middle: West End Middle School
- High: Hillsboro Comp High School
Source: RealTracs MLS as distributed by MLS GRID. This data may not be complete. We recommend contacting the local school district to confirm school assignments for this home.
- $954,7005 bd3 ba2.4k sqft1001 Villa Pl, Nashville, TN 37212Off Market
- $910,8004 bd2 ba2.6k sqft1005 Villa Pl, Nashville, TN 37212Off Market
- $716,1003 bd2 ba2.3k sqft1007 Villa Pl, Nashville, TN 37212Off Market
- $475,0002 bd2 ba1.3k sqft1010 16th Ave S UNIT 207, Nashville, TN 37212Sold

- $1,747,9004 bd3 ba4.4k sqft1009 Villa Pl, Nashville, TN 37212Off Market
- $---- bd-- ba-- sqft1008 16th Ave S, Nashville, TN 37212Off Market
- $41,6007,405 Square Feet1008 Villa Pl, Nashville, TN 37212Off Market
- $505,0002 bd2 ba1.3k sqft1010 16th Ave UNIT 306, Nashville, TN 37212Sold
A local agent can set up tours, give advice and negotiate with sellers.
Similar homes
- $799,9002 bd2 ba1.1k sqft2105 18th Ave S, Nashville, TN 37212For Sale
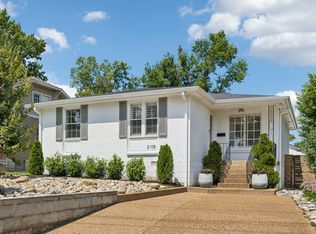
 MLS ID #3245320, Cindy Denson. RealTracs MLS as distributed by MLS GRID
 - $775,0003 bd4 ba1.5k sqft1600 10th Ave N #203, Nashville, TN 37208For Sale
 MLS ID #3230939, Dylan Blair. RealTracs MLS as distributed by MLS GRID
 - $535,0003 bd2 ba1.1k sqft842 N 2nd St, Nashville, TN 37207For Sale
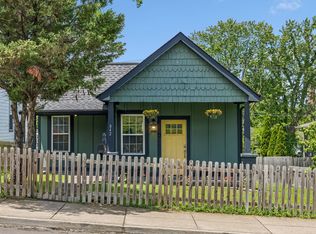 MLS ID #3303989, Catherine Languido. RealTracs MLS as distributed by MLS GRID
 - $774,9003 bd2 ba1.6k sqft1010 Maxwell Ave, Nashville, TN 37206For Sale
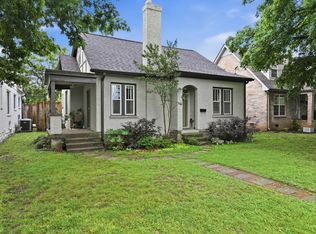 MLS ID #3230183, Sally Locke. RealTracs MLS as distributed by MLS GRID
 - $689,0003 bd2 ba1.5k sqft355 Barrywood Dr, Nashville, TN 37211For SaleMLS ID #3270096, Allyson Woosley. RealTracs MLS as distributed by MLS GRID
- $699,9993 bd4 ba1.4k sqft1600 10th Ave N Unit 201, Nashville, TN 37208For SaleMLS ID #3270153, Dylan Blair. RealTracs MLS as distributed by MLS GRID
- $479,9002 bd2 ba1.1k sqft1939 Capers Ave, Nashville, TN 37212For SaleMLS ID #3245563, Catherine Hawkins. RealTracs MLS as distributed by MLS GRID
- $500,0003 bd2 ba1.2k sqft910 Ward St, Nashville, TN 37207For SaleMLS ID #3280860, Joe Garrido. RealTracs MLS as distributed by MLS GRID
- $625,0002 bd1 ba1k sqft3728 Park Ave, Nashville, TN 37209For SaleMLS ID #3246940, Jacey Cook. RealTracs MLS as distributed by MLS GRID
- $590,0002 bd2 ba1.3k sqft1016 Lenore St, Nashville, TN 37206For SaleMLS ID #3168260, Thomas Brandon. RealTracs MLS as distributed by MLS GRID
- $469,9993 bd2 ba1.4k sqft2925 Twin Lawn Dr, Nashville, TN 37214For SaleMLS ID #3288354, Christine Mays. RealTracs MLS as distributed by MLS GRID
- $589,9003 bd2 ba1k sqft1502 Sevier Ct, Nashville, TN 37206For SaleMLS ID #3231657, Nicole Fitchpatric. RealTracs MLS as distributed by MLS GRID
- $503,0003 bd2 ba1k sqft5820 Leslie Ave, Nashville, TN 37209For SaleMLS ID #3264246, Heather Thompson. RealTracs MLS as distributed by MLS GRID
- $599,0002 bd2 ba1k sqft2418C Abbott Martin Rd, Nashville, TN 37215For SaleMLS ID #3180665, Staria Clark. RealTracs MLS as distributed by MLS GRID
- $495,0002 bd2 ba1.3k sqft534 Armistead Pl, Nashville, TN 37215For SaleMLS ID #3302298, Megan Smithwick. RealTracs MLS as distributed by MLS GRID
- $449,0004 bd3 ba1.4k sqft606 Huntington Pkwy, Nashville, TN 37211For SaleMLS ID #3301969, Zach Dahl. RealTracs MLS as distributed by MLS GRID
- $415,0003 bd2 ba1.2k sqft219 Morton Ave, Nashville, TN 37211For SaleMLS ID #3260618, Bob Esposito. RealTracs MLS as distributed by MLS GRID
- $499,9002 bd3 ba1.6k sqft2836 Woodlawn Dr, Nashville, TN 37215For SaleMLS ID #3245739, Stephen Gillean. RealTracs MLS as distributed by MLS GRID
- $499,0002 bd2 ba1.4k sqft1002 Dew St, Nashville, TN 37206For SaleMLS ID #3239754, Dena Willis. RealTracs MLS as distributed by MLS GRID
- $575,0004 bd3 ba1.4k sqft1725 Welcome Ln, Nashville, TN 37216For SaleMLS ID #3269959, Reed Ulmer. RealTracs MLS as distributed by MLS GRID
