This sweet East Nashville cottage has all the charm! Amazing location less than a mile from Five Points! Beautiful hardwoods, open concept living with custom built in media center & shelving, fully remodeled kitchen with white cabinets, stainless appliances and amazing island with concrete countertop! Two spacious bedrooms and two full baths! Owners suite with designer bath including floating vanity, free standing tub and separate tile shower! Amazing custom walk in closet with incredible space you don't often see in these cottages! Finished basement with LVP flooring and clean white paint, versatile space to make it what you want! Spacious storage closet and laundry in basement as well! Private covered patio off the kitchen perfect for grilling and enjoying summer nights! Amazing yard with full privacy fence and storage building. Walking distance to Five Points, 3 miles from Broadway and 5 minutes to Nissan Stadium! Brand new roof & gutters installed August 2026! Such an amazing location! This home is truly move in ready!
Under contract - showing
Price cut: $10K (8/13)
$489,000
1002 Dew St, Nashville, TN 37206
2beds
1,400sqft
Single Family Residence, Residential
Built in 1950
7,405 Square Feet Lot
$-- Zestimate®
$349/sqft
$-- HOA
What's special
Storage buildingSeparate tile showerOpen concept livingBeautiful hardwoodsFully remodeled kitchenTwo spacious bedroomsVersatile space
- 89 days
- 375
- 34
Zillow last checked:
Listing updated:
Listed by:
Dena Willis 615-491-4913,
Benchmark Realty, LLC 615-371-1544,
Miki Peek 615-289-9808,
Benchmark Realty, LLC
Source: RealTracs MLS as distributed by MLS GRID,MLS#: 3239754
Facts & features
Interior
Bedrooms & bathrooms
- Bedrooms: 2
- Bathrooms: 2
- Full bathrooms: 2
- Main level bedrooms: 2
Bedroom 1
- Features: Suite
- Level: Suite
- Area: 154 Square Feet
- Dimensions: 14x11
Bedroom 2
- Area: 143 Square Feet
- Dimensions: 13x11
Primary bathroom
- Features: Suite
- Level: Suite
Kitchen
- Area: 143 Square Feet
- Dimensions: 13x11
Living room
- Area: 154 Square Feet
- Dimensions: 14x11
Heating
- Central, Electric
Cooling
- Central Air
Appliances
- Included: Electric Oven, Electric Range, Dishwasher, Disposal, Microwave, Refrigerator
Features
- Built-in Features, Redecorated, Walk-In Closet(s)
- Flooring: Wood, Tile
- Basement: Finished
- Has fireplace: No
Interior area
- Total structure area: 1,400
- Total interior livable area: 1,400 sqft
- Finished area above ground: 968
- Finished area below ground: 432
Property
Features
- Levels: Two
- Stories: 2
- Patio & porch: Patio, Covered
- Fencing: Privacy
Lot
- Size: 7,405 Square Feet
- Dimensions: 45 x 165
Details
- Parcel number: 09304009000
- Special conditions: Standard
Construction
Type & style
- Home type: SingleFamily
- Architectural style: Cottage
- Property subtype: Single Family Residence, Residential
Materials
- Vinyl Siding
- Roof: Asphalt
Condition
- New construction: No
- Year built: 1950
Utilities & green energy
- Sewer: Public Sewer
- Water: Public
- Utilities for property: Electricity Available, Water Available
Community & HOA
Community
- Subdivision: Caldwell/Hobson
HOA
- Has HOA: No
Location
- Region: Nashville
Financial & listing details
- Price per square foot: $349/sqft
- Tax assessed value: $487,100
- Annual tax amount: $3,427
- Date on market: 6/12/2026
- Electric utility on property: Yes
Estimated market value
Not available
Estimated sales range
Not available
Not available
Price history
| Date | Event | Price |
|---|---|---|
| 8/19/2026 | Contingent | $489,000$349/sqft |
Source:  RealTracs MLS as distributed by MLS GRID #3239754 Report a problem RealTracs MLS as distributed by MLS GRID #3239754 Report a problem | ||
| 8/13/2026 | Price change | $489,000-2%$349/sqft |
Source: RealTracs MLS as distributed by MLS GRID #3239754 Report a problem | ||
| 7/20/2026 | Price change | $499,000-2%$356/sqft |
Source: RealTracs MLS as distributed by MLS GRID #3239754 Report a problem | ||
| 6/29/2026 | Price change | $509,000-1.9%$364/sqft |
Source: RealTracs MLS as distributed by MLS GRID #3239754 Report a problem | ||
| 6/12/2026 | Listed for sale | $519,000+80.2%$371/sqft |
Source: RealTracs MLS as distributed by MLS GRID #3239754 Report a problem | ||
| 10/1/2023 | Listing removed | -- |
Source: Zillow Rentals Report a problem | ||
| 9/14/2023 | Listed for rent | $2,700$2/sqft |
Source: Zillow Rentals Report a problem | ||
| 4/10/2019 | Sold | $288,000+0.8%$206/sqft |
Source: RealTracs MLS as distributed by MLS GRID #2015821 Report a problem | ||
| 3/1/2019 | Listed for sale | $285,582+2%$204/sqft |
Source: Berkshire Hathaway HomeServices Woodmont Realty #2015821 Report a problem | ||
| 1/25/2019 | Listing removed | $279,972$200/sqft |
Source: Berkshire Hathaway HomeServices Woodmont Realty #2005314 Report a problem | ||
| 1/23/2019 | Listed for sale | $279,972+76.1%$200/sqft |
Source: Berkshire Hathaway HomeServices Woodmont Realty #2005314 Report a problem | ||
| 6/19/2018 | Sold | $159,000$114/sqft |
Source: Public Record Report a problem | ||
Public tax history
| Year | Property taxes | Tax assessment |
|---|---|---|
| 2025 | $3,427 +25% | $121,775 +44.5% |
| 2024 | $2,742 | $84,275 |
| 2023 | $2,742 | $84,275 |
| 2022 | $2,742 -1% | $84,275 |
| 2021 | $2,771 +1.5% | $84,275 +30.3% |
| 2020 | $2,731 +33.8% | $64,700 |
| 2019 | $2,041 +31.2% | $64,700 +31.2% |
| 2018 | $1,556 0% | $49,325 |
| 2017 | $1,556 | $49,325 +115.9% |
| 2016 | $1,556 +50.8% | $22,850 |
| 2015 | $1,032 | $22,850 |
| 2014 | $1,032 | $22,850 |
| 2013 | -- | $22,850 +17.8% |
| 2012 | -- | $19,400 |
| 2011 | -- | $19,400 |
| 2010 | -- | $19,400 |
| 2009 | -- | $19,400 +17.6% |
| 2008 | -- | $16,500 |
| 2007 | -- | $16,500 |
| 2006 | -- | -- |
| 2005 | -- | -- |
| 2004 | -- | -- |
| 2003 | -- | -- |
| 2002 | -- | -- |
| 2001 | -- | -- |
| 2000 | -- | -- |
Find assessor info on the county website
Monthly payment
Est. payment
Payment breakdown
Explore the cost of this home by adjusting the details. Changes won't be saved.Climate risks
Neighborhood: Shelby Hills
Nearby schools
Schools provided by the listing agent
- Elementary: Kipp Kirkpatrick
- Middle: Stratford STEM Magnet School Lower Campus
- High: Stratford STEM Magnet School Upper Campus
Source: RealTracs MLS as distributed by MLS GRID. This data may not be complete. We recommend contacting the local school district to confirm school assignments for this home.

Similar homes
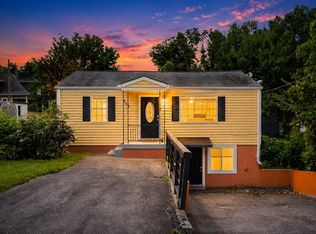
- $484,9994 bd2 ba1.5k sqft822 Douglas Ave, Nashville, TN 37206For Sale
 MLS ID #3319987, Jaclyn Capozzolo. RealTracs MLS as distributed by MLS GRID
 - $490,0003 bd2 ba1.2k sqft910 Ward St, Nashville, TN 37207For Sale
 MLS ID #3518891, Joe Garrido. RealTracs MLS as distributed by MLS GRID
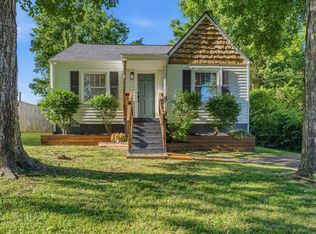
 - $487,5003 bd2 ba1k sqft1003 Granada Ave, Nashville, TN 37206For Sale
 MLS ID #3216100, Brooks Spellings. RealTracs MLS as distributed by MLS GRID
 - $479,9005 bd3 ba1.6k sqft246 Barker Rd, Nashville, TN 37214For Sale
 MLS ID #3527900, Adrianna Morehouse. RealTracs MLS as distributed by MLS GRID
 - $489,9003 bd2 ba1.8k sqft437 Cornish Dr, Nashville, TN 37207For SaleMLS ID #3512853, Andrew Dicker. RealTracs MLS as distributed by MLS GRID
- $480,0003 bd3 ba1.8k sqft911 Cahal Ave, Nashville, TN 37206For SaleMLS ID #3305561, Catherine Coley. RealTracs MLS as distributed by MLS GRID
- $549,0002 bd2 ba1.2k sqft1215 N 7th St, Nashville, TN 37207For SaleMLS ID #3309372, Michael Oliveira. RealTracs MLS as distributed by MLS GRID
- $419,0003 bd1 ba850 sqft64 Creighton Ave, Nashville, TN 37206For SaleMLS ID #3166279, Tamika Hudson. RealTracs MLS as distributed by MLS GRID
- $495,0003 bd3 ba1.7k sqft306 Valeria St, Nashville, TN 37210For SaleMLS ID #3510286, Jacqueline McDonald. RealTracs MLS as distributed by MLS GRID
- $474,9004 bd3 ba1.9k sqft877 Kipling Dr, Nashville, TN 37217For SaleMLS ID #3335377, Brooke Seraphine. RealTracs MLS as distributed by MLS GRID
- $489,9003 bd3 ba1.2k sqft121 Oceola Ave, Nashville, TN 37209For SaleMLS ID #3528558, Ian Ratliff. RealTracs MLS as distributed by MLS GRID
- $495,0003 bd2 ba1k sqft5820 Leslie Ave, Nashville, TN 37209For SaleMLS ID #3529042, Heather Thompson. RealTracs MLS as distributed by MLS GRID
- $385,0002 bd1 ba700 sqft708A Benson St, Nashville, TN 37206For SaleMLS ID #3529212, Richard F Bryan. RealTracs MLS as distributed by MLS GRID
- $500,0003 bd2 ba1.2k sqft6502 Premier Dr, Nashville, TN 37209For SaleMLS ID #3508012, Gary Ashton. RealTracs MLS as distributed by MLS GRID
- $510,0003 bd2 ba1.9k sqft3703 Burrus St, Nashville, TN 37216For SaleMLS ID #3190408, Kate McClarnon. RealTracs MLS as distributed by MLS GRID
- $449,0003 bd2 ba1.3k sqft93 Jay St, Nashville, TN 37210For SaleMLS ID #3234195, Kristee Dickson. RealTracs MLS as distributed by MLS GRID
- $446,9003 bd2 ba1.5k sqft900 Vantrease Rd, Madison, TN 37115For SaleMLS ID #3520983, Karen Hoff. RealTracs MLS as distributed by MLS GRID
- $495,0004 bd2 ba1.4k sqft6628 Cabot Dr, Nashville, TN 37209For SaleMLS ID #3520555, Debbie DeLoach. RealTracs MLS as distributed by MLS GRID
- $389,9003 bd2 ba1.4k sqft1712 17th Ave N, Nashville, TN 37208For SaleMLS ID #3525756, Callie Southerland. RealTracs MLS as distributed by MLS GRID
- $709,9003 bd2 ba1.9k sqft1035 Seymour Ave, Nashville, TN 37206For SaleMLS ID #3271034, Barry Richards. RealTracs MLS as distributed by MLS GRID
