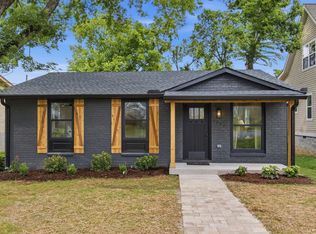
Immerse yourself in the heart of walkability in Sylvan Heights —a single family home under $600k with no HOA fees and just blocks to L&L Market, the Sylvan Park Greenway/Golf Course/Restaurants, L&L Market, Vanderbilt, the Hospital Corridor, Sylvan Supply, OneCity and more. Coveted craftsman charm meets amazing urban backyard / front porch outdoor living. Anchored by original hardwoods, soaring ceilings, craftsman woodwork, and warm exposed brick, this move-in-ready bungalow effortlessly blends period character with the ultimate Nashville convenience. The light-filled home features spacious living and dining areas designed for easy entertaining. Outside, your private city oasis awaits: a low maintenance 50’x150’ level yard - a perfect backyard respite with a storage shed and grilling deck. Enjoy direct rear alley access offering immense long-term potential for garage or expansion. Key upgrades include a new sewer line (2024), new windows, storm doors and exterior paint (2022), great room & kitchen exposed brick/mortar refreshed (2024). All appliances, including the washer/dryer, refrigerator, and kitchen bar stools remain. The ideal blend of city living with outdoor room to breathe. Also an ideal 2nd home in Nashville to bounce back and forth as you choose - lock and leave with no monthly HOA payment. One road straight into downtown! Schedule your tour today to experience classic charm in Nashville's most dynamic corridor.
Active
Price cut: $26K (8/5)
$599,000
3728 Park Ave, Nashville, TN 37209
2beds
1,019sqft
Single Family Residence, Residential
Built in 1928
7,405 Square Feet Lot
$-- Zestimate®
$588/sqft
$-- HOA
What's special
Private city oasisStorage shedDirect rear alley accessCoveted craftsman charmCraftsman woodworkWarm exposed brickOriginal hardwoods
- 46 days |
- 562 |
- 42 |
Zillow last checked:
Listing updated:
Listed by:
Jacey Cook 615-513-0285,
Compass RE 615-475-5616
Source: RealTracs MLS as distributed by MLS GRID,MLS#: 3246940
Facts & features
Interior
Bedrooms & bathrooms
- Bedrooms: 2
- Bathrooms: 1
- Full bathrooms: 1
- Main level bedrooms: 2
Bedroom 1
- Area: 143 Square Feet
- Dimensions: 13x11
Bedroom 2
- Area: 99 Square Feet
- Dimensions: 11x9
Dining room
- Features: Combination
- Level: Combination
- Area: 195 Square Feet
- Dimensions: 15x13
Kitchen
- Features: Eat-in Kitchen
- Level: Eat-in Kitchen
Living room
- Features: Great Room
- Level: Great Room
- Area: 208 Square Feet
- Dimensions: 16x13
Heating
- Central, Heat Pump
Cooling
- Central Air
Appliances
- Included: Electric Oven, Electric Range, Dishwasher, Dryer, Refrigerator, Stainless Steel Appliance(s), Washer
- Laundry: Electric Dryer Hookup, Washer Hookup
Features
- Ceiling Fan(s), High Ceilings, High Speed Internet
- Flooring: Wood, Laminate, Tile
- Basement: Crawl Space
- Number of fireplaces: 1
- Fireplace features: Great Room
Interior area
- Total structure area: 1,019
- Total interior livable area: 1,019 sqft
- Finished area above ground: 1,019
Property
Parking
- Total spaces: 2
- Parking features: Driveway, Gravel
- Uncovered spaces: 2
Features
- Levels: One
- Stories: 1
- Patio & porch: Porch, Covered, Deck
- Exterior features: Smart Lock(s)
- Fencing: Back Yard
Lot
- Size: 7,405 Square Feet
- Dimensions: 50 x 150
- Features: Level
- Topography: Level
Details
- Additional structures: Storage
- Parcel number: 09213005400
- Special conditions: Standard
Construction
Type & style
- Home type: SingleFamily
- Architectural style: Craftsman
- Property subtype: Single Family Residence, Residential
Materials
- Frame
Condition
- New construction: No
- Year built: 1928
Utilities & green energy
- Sewer: Public Sewer
- Water: Public
- Utilities for property: Water Available, Cable Connected
Community & HOA
Community
- Security: Smoke Detector(s)
- Subdivision: Sylvan Heights
HOA
- Has HOA: No
- Amenities included: Sidewalks
Location
- Region: Nashville
Financial & listing details
- Price per square foot: $588/sqft
- Tax assessed value: $524,500
- Annual tax amount: $3,690
- Date on market: 7/2/2026
Estimated market value
Not available
Estimated sales range
Not available
Not available
Price history
| Date | Event | Price |
|---|---|---|
| 8/5/2026 | Price change | $599,000-4.2%$588/sqft |
Source:  RealTracs MLS as distributed by MLS GRID #3246940 Report a problem RealTracs MLS as distributed by MLS GRID #3246940 Report a problem | ||
| 7/17/2026 | Price change | $625,000-1.6%$613/sqft |
Source: RealTracs MLS as distributed by MLS GRID #3246940 Report a problem | ||
| 7/5/2026 | Listed for sale | $635,000+19.8%$623/sqft |
Source: RealTracs MLS as distributed by MLS GRID #3246940 Report a problem | ||
| 1/24/2024 | Sold | $530,000-0.9%$520/sqft |
Source: RealTracs MLS as distributed by MLS GRID #2599746 Report a problem | ||
| 12/17/2023 | Pending sale | $535,000$525/sqft |
Source: RealTracs MLS as distributed by MLS GRID #2599746 Report a problem | ||
| 12/8/2023 | Listed for sale | $535,000$525/sqft |
Source: RealTracs MLS as distributed by MLS GRID #2599746 Report a problem | ||
| 4/11/2023 | Sold | $535,000+1.9%$525/sqft |
Source: RealTracs MLS as distributed by MLS GRID #2492304 Report a problem | ||
| 3/6/2023 | Contingent | $525,000$515/sqft |
Source: RealTracs MLS as distributed by MLS GRID #2492304 Report a problem | ||
| 3/2/2023 | Listed for sale | $525,000+50%$515/sqft |
Source: RealTracs MLS as distributed by MLS GRID #2492304 Report a problem | ||
| 6/22/2021 | Listing removed | -- |
Source: Zillow Rental Manager Report a problem | ||
| 6/17/2021 | Listed for rent | $2,400+23.1%$2/sqft |
Source: Zillow Rental Manager Report a problem | ||
| 12/11/2018 | Sold | $349,900$343/sqft |
Source: Public Record Report a problem | ||
| 11/1/2018 | Listed for sale | $349,900+137.2%$343/sqft |
Source: Pilkerton Realtors #1985346 Report a problem | ||
| 11/1/2018 | Listing removed | $1,950$2/sqft |
Source: Owner Report a problem | ||
| 8/19/2018 | Listed for rent | $1,950$2/sqft |
Source: Owner Report a problem | ||
| 8/11/2009 | Sold | $147,500-1.3%$145/sqft |
Source: Public Record Report a problem | ||
| 6/21/2009 | Listed for sale | $149,500+52.6%$147/sqft |
Source: TheDailyClassifieds.Com #1091212 Report a problem | ||
| 8/1/2001 | Sold | $98,000+1251.7%$96/sqft |
Source: Public Record Report a problem | ||
| 3/4/1994 | Sold | $7,250+3.6%$7/sqft |
Source: Public Record Report a problem | ||
| 11/26/1993 | Sold | $7,000$7/sqft |
Source: Public Record Report a problem | ||
Public tax history
| Year | Property taxes | Tax assessment |
|---|---|---|
| 2025 | $3,690 +28.8% | $131,125 +49% |
| 2024 | $2,864 | $88,025 |
| 2023 | $2,864 | $88,025 |
| 2022 | $2,864 -1% | $88,025 |
| 2021 | $2,894 +1.3% | $88,025 +30% |
| 2020 | $2,858 +33.8% | $67,700 |
| 2019 | $2,136 | $67,700 |
| 2018 | $2,136 | $67,700 |
| 2017 | $2,136 | $67,700 +71.4% |
| 2016 | $2,136 +19.7% | $39,500 |
| 2015 | $1,784 | $39,500 |
| 2014 | $1,784 | $39,500 |
| 2013 | -- | $39,500 -3.5% |
| 2012 | -- | $40,925 |
| 2011 | -- | $40,925 |
| 2010 | -- | $40,925 |
| 2009 | -- | $40,925 +64.5% |
| 2008 | -- | $24,875 |
| 2007 | -- | $24,875 |
| 2006 | -- | -- |
| 2005 | -- | -- |
| 2004 | -- | -- |
| 2003 | -- | -- |
| 2002 | -- | -- |
| 2001 | -- | -- |
| 2000 | -- | -- |
Find assessor info on the county website
Monthly payment
Est. payment
Payment breakdown
Explore the cost of this home by adjusting the details. Changes won't be saved.Climate risks
Neighborhood: Sylvan Heights
Nearby schools
GreatSchools rating
- 4/10Park Avenue Elementary Enhanced OptionGrades: PK-5Distance: 0.1 mi
- 4/10McKissack Middle SchoolGrades: 6-8Distance: 0.5 mi
- 4/10Pearl Cohn Magnet High SchoolGrades: 9-12Distance: 1.2 mi
Schools provided by the listing agent
- Elementary: Park Avenue Enhanced Option
- Middle: Moses McKissack Middle
- High: Pearl Cohn Magnet High School
Source: RealTracs MLS as distributed by MLS GRID. This data may not be complete. We recommend contacting the local school district to confirm school assignments for this home.
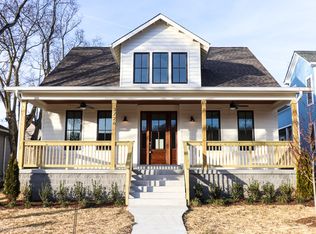
- $848,7003 bd3 ba2.1k sqft3726 Park Ave, Nashville, TN 37209Off Market
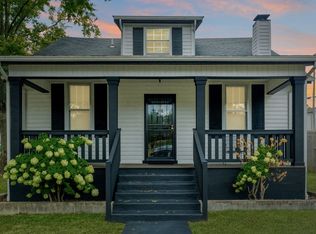
- $670,0003 bd2 ba1.9k sqft3730 Park Ave, Nashville, TN 37209Sold
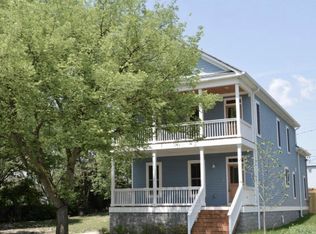
- $1,157,7004 bd3 ba3k sqft3724 Park Ave, Nashville, TN 37209Off Market
- $775,6003 bd4 ba2k sqft3800 Park Ave, Nashville, TN 37209Off Market
- $440,8002 bd1 ba1.1k sqft3722 Park Ave, Nashville, TN 37209Off Market
- $371,7003 bd1 ba891 sqft3802 Park Ave, Nashville, TN 37209Off Market
- $535,5002 bd2 ba1.3k sqft3720 Park Ave, Nashville, TN 37209Off Market
- $390,300-- bd-- ba-- sqft3723 Charlotte Ave, Nashville, TN 37209Off Market
A local agent can set up tours, give advice and negotiate with sellers.
A local lender can help you make sure your offer is ready when you are.
Similar homes
- $500,0003 bd2 ba1.2k sqft6502 Premier Dr, Nashville, TN 37209For Sale
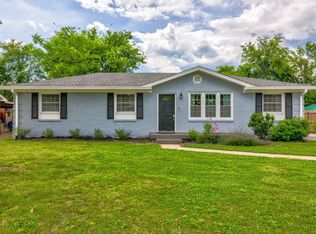
 MLS ID #3508012, Gary Ashton. RealTracs MLS as distributed by MLS GRID
 - $499,9003 bd2 ba1k sqft5820 Leslie Ave, Nashville, TN 37209For Sale
 MLS ID #3264246, Heather Thompson. RealTracs MLS as distributed by MLS GRID
 - $--3 bd1 ba1k sqft608 S 11th St, Nashville, TN 37206Auction
 MLS ID #3319131, David R. Hudgins. RealTracs MLS as distributed by MLS GRID
 - $474,9002 bd3 ba1.4k sqft404 Normandy Cir, Nashville, TN 37209For Sale
 MLS ID #3314831, Bernie Gallerani. RealTracs MLS as distributed by MLS GRID
 - $519,0004 bd2 ba1.4k sqft6628 Cabot Dr, Nashville, TN 37209For SaleMLS ID #3231678, Debbie DeLoach. RealTracs MLS as distributed by MLS GRID
- $549,0002 bd2 ba1.2k sqft1215 N 7th St, Nashville, TN 37207For SaleMLS ID #3309372, Michael Oliveira. RealTracs MLS as distributed by MLS GRID
- $449,9002 bd1 ba930 sqft6218 Laredo Ave, Nashville, TN 37209For SaleMLS ID #3312549, Laurie Cheek Omohundro. RealTracs MLS as distributed by MLS GRID
- $599,0002 bd2 ba1k sqft2418C Abbott Martin Rd, Nashville, TN 37215For SaleMLS ID #3180665, Staria Clark. RealTracs MLS as distributed by MLS GRID
- $535,0003 bd2 ba1.1k sqft842 N 2nd St, Nashville, TN 37207For SaleMLS ID #3303989, Catherine Languido. RealTracs MLS as distributed by MLS GRID
- $499,9003 bd2 ba1.3k sqft937 Phillips St, Nashville, TN 37208For SaleMLS ID #3311479, Bob Hoff. RealTracs MLS as distributed by MLS GRID
- $399,0003 bd1 ba850 sqft638 James Ave, Nashville, TN 37209For SaleMLS ID #3499694, Jennifer Keigher. RealTracs MLS as distributed by MLS GRID
- $375,0003 bd1 ba1k sqft681 James Ave, Nashville, TN 37209For SaleMLS ID #3320193, Crystal Morgan. RealTracs MLS as distributed by MLS GRID
- $450,0002 bd3 ba1.3k sqft672 James Ave, Nashville, TN 37209For SaleMLS ID #3272241, William R. Wilson. RealTracs MLS as distributed by MLS GRID
- $589,9003 bd2 ba1.5k sqft204 Overcrest Ct, Nashville, TN 37211For SaleMLS ID #3302300, Ryan Boggs. RealTracs MLS as distributed by MLS GRID
- $695,0003 bd2 ba1.4k sqft1903 Hillside Ave, Nashville, TN 37203For SaleMLS ID #3303449, Catherine Languido. RealTracs MLS as distributed by MLS GRID
- $550,0003 bd3 ba1.3k sqft1101 Seymour Ave, Nashville, TN 37206For SaleMLS ID #3245569, Steve Frye. RealTracs MLS as distributed by MLS GRID
- $379,9003 bd2 ba1.1k sqft2617 Herman St, Nashville, TN 37208For SaleMLS ID #3314448, Mike Mekhail, Principal Broker, CRS, ABR. RealTracs MLS as distributed by MLS GRID
- $415,0003 bd2 ba1.4k sqft1815 Underwood St, Nashville, TN 37208For SaleMLS ID #3179778, Chris Fumia. RealTracs MLS as distributed by MLS GRID
- $489,0002 bd2 ba1.4k sqft1002 Dew St, Nashville, TN 37206For SaleMLS ID #3239754, Dena Willis. RealTracs MLS as distributed by MLS GRID
- $399,0002 bd3 ba1.3k sqft229 Orlando Ave #A, Nashville, TN 37209For SaleMLS ID #3263334, Matt Reed. RealTracs MLS as distributed by MLS GRID
