Discover the perfect blend of investment potential and modern living in the heart of the Buchanan Arts District! This 3-bedroom, 2.5-bath home offers flexibility for both investors and future homeowners. Currently leased for over $3,150 per month, the existing tenant has the option to renew after July, or the home can be delivered move-in ready in August, making it an exceptional opportunity either way.
Inside, you'll find hardwood floors throughout, a spacious open-concept layout, a gas fireplace, and an elegant coffered ceiling that adds character to the living room. The well-appointed primary suite opens to its own private uncovered deck, while outdoor living continues with a welcoming covered front porch and covered back deck, perfect for relaxing or entertaining. A secure two-car carport accessed from the alley provides convenient off-street parking.
Located in the thriving Buchanan Arts District, you're just minutes from neighborhood restaurants, coffee shops, local boutiques, Germantown, and Downtown Nashville, making this home an ideal choice for those seeking both convenience and long-term value.
Unit B also available for purchase individually or as package.
Active
$599,900
1823A 11th Ave N, Nashville, TN 37208
3beds
1,890sqft
Single Family Residence, Residential
Built in 2017
1,306 Square Feet Lot
$-- Zestimate®
$317/sqft
$-- HOA
What's special
- 38 days |
- 74 |
- 9 |
Zillow last checked:
Listing updated:
Listed by:
Jack Gaughan 615-478-0970,
RE/MAX Choice Properties 615-227-1514
Source: RealTracs MLS as distributed by MLS GRID,MLS#: 3265764
Facts & features
Interior
Bedrooms & bathrooms
- Bedrooms: 3
- Bathrooms: 3
- Full bathrooms: 2
- 1/2 bathrooms: 1
Bedroom 1
- Features: Suite
- Level: Suite
- Area: 260 Square Feet
- Dimensions: 20x13
Bedroom 2
- Features: Extra Large Closet
- Level: Extra Large Closet
- Area: 140 Square Feet
- Dimensions: 14x10
Bedroom 3
- Features: Walk-In Closet(s)
- Level: Walk-In Closet(s)
- Area: 140 Square Feet
- Dimensions: 14x10
Primary bathroom
- Features: Double Vanity
- Level: Double Vanity
Dining room
- Area: 171 Square Feet
- Dimensions: 19x9
Kitchen
- Area: 342 Square Feet
- Dimensions: 19x18
Living room
- Area: 304 Square Feet
- Dimensions: 19x16
Heating
- Central
Cooling
- Central Air
Appliances
- Included: Built-In Gas Oven, Built-In Gas Range, Dishwasher, Disposal, Microwave, Refrigerator, Stainless Steel Appliance(s)
Features
- Built-in Features, Ceiling Fan(s), Entrance Foyer, Extra Closets, High Ceilings, Open Floorplan, Pantry, Walk-In Closet(s), Kitchen Island
- Flooring: Wood, Tile
- Basement: Crawl Space
- Number of fireplaces: 1
- Fireplace features: Gas
Interior area
- Total structure area: 1,890
- Total interior livable area: 1,890 sqft
- Finished area above ground: 1,890
Property
Parking
- Total spaces: 2
- Parking features: Alley Access
- Carport spaces: 2
Features
- Levels: Two
- Stories: 2
- Patio & porch: Deck, Covered, Porch
- Fencing: Privacy
Lot
- Size: 1,306 Square Feet
Details
- Parcel number: 081070W00200CO
- Special conditions: Standard
Construction
Type & style
- Home type: SingleFamily
- Property subtype: Single Family Residence, Residential
Materials
- Fiber Cement, Hardboard Siding
Condition
- New construction: No
- Year built: 2017
Utilities & green energy
- Sewer: Public Sewer
- Water: Public
- Utilities for property: Water Available
Community & HOA
Community
- Subdivision: Homes At 1823 11th Avenue North
HOA
- Has HOA: No
Location
- Region: Nashville
Financial & listing details
- Price per square foot: $317/sqft
- Tax assessed value: $427,700
- Annual tax amount: $4,125
- Date on market: 7/9/2026
Estimated market value
Not available
Estimated sales range
Not available
Not available
Price history
| Date | Event | Price |
|---|---|---|
| 7/9/2026 | Listed for sale | $599,900+84.6%$317/sqft |
Source:  RealTracs MLS as distributed by MLS GRID #3265764 Report a problem RealTracs MLS as distributed by MLS GRID #3265764 Report a problem | ||
| 2/18/2026 | Sold | $325,000$172/sqft |
Source: Public Record Report a problem | ||
Public tax history
| Year | Property taxes | Tax assessment |
|---|---|---|
| 2024 | $3,479 | $106,925 |
| 2023 | $3,479 | $106,925 |
| 2022 | $3,479 -1% | $106,925 |
| 2021 | $3,516 -5.8% | $106,925 +20.9% |
| 2020 | $3,732 +33.8% | $88,425 |
| 2019 | $2,790 | $88,425 |
| 2018 | $2,790 +0% | $88,425 +116.3% |
| 2017 | $2,790 | $40,875 |
Find assessor info on the county website
Monthly payment
Est. payment
Payment breakdown
Explore the cost of this home by adjusting the details. Changes won't be saved.Climate risks
Neighborhood: Jones-Buena Vista
Nearby schools
GreatSchools rating
- 5/10Jones ElementaryGrades: PK-5Distance: 0.2 mi
- 4/10John Early Paideia Middle MagnetGrades: 6-8Distance: 0.4 mi
- 4/10Pearl Cohn Magnet High SchoolGrades: 9-12Distance: 1.4 mi
Schools provided by the listing agent
- Elementary: Jones Paideia Magnet
- Middle: John Early Paideia Magnet
- High: Pearl Cohn Magnet High School
Source: RealTracs MLS as distributed by MLS GRID. This data may not be complete. We recommend contacting the local school district to confirm school assignments for this home.
- $599,9003 bd3 ba1.8k sqft1823C 11th Ave N, Nashville, TN 37208For Sale
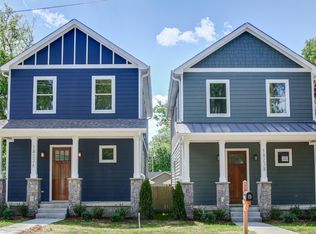
- $638,0003 bd3 ba2.2k sqft1825A 11th Ave N, Nashville, TN 37208Off Market

- $680,5004 bd3 ba2.2k sqft1825A 11th Ave N, Nashville, TN 37208Off Market
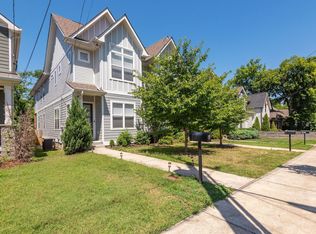
- $764,4004 bd3 ba2.9k sqft1821A 11th Ave N, Nashville, TN 37208Off Market
- $--4 bd5 ba2.5k sqft1821 11th Ave N #B, Nashville, TN 37208Off Market
- $59,5004 bd3 ba2.1k sqft1829 11th Ave N, Nashville, TN 37208Off Market
- $546,0004 bd3 ba2.2k sqft1829B 11th Ave N, Nashville, TN 37208Off Market
- $488,9003 bd3 ba1.7k sqft1819B 11th Ave N, Nashville, TN 37208Off Market
A local agent can set up tours, give advice and negotiate with sellers.
A local lender can help you make sure your offer is ready when you are.
Similar homes
- $599,9003 bd3 ba1.8k sqft1823C 11th Ave N, Nashville, TN 37208For Sale
 MLS ID #3265746, Jack Gaughan. RealTracs MLS as distributed by MLS GRID
 - $599,9004 bd3 ba2.1k sqft1716 Underwood St, Nashville, TN 37208For Sale
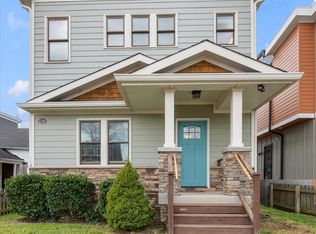 MLS ID #3336300, Nina C. Joines. RealTracs MLS as distributed by MLS GRID
 - $549,9993 bd3 ba1.8k sqft1904B 3rd Ave N, Nashville, TN 37208For Sale
 MLS ID #3276622, Bryan Motycka. RealTracs MLS as distributed by MLS GRID
 - $419,9002 bd3 ba1.3k sqft902 Cheatham Pl #A, Nashville, TN 37208For Sale
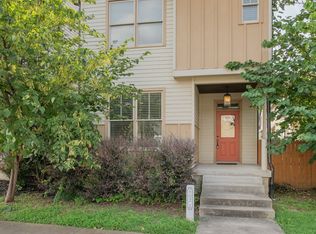 MLS ID #3513579, Wolly Legg. RealTracs MLS as distributed by MLS GRID
 - $459,9003 bd3 ba1.5k sqft2214 14th Ave N, Nashville, TN 37208For SaleMLS ID #3262743, Holly Baxter. RealTracs MLS as distributed by MLS GRID
- $459,9003 bd3 ba1.5k sqft1209 Walsh St, Nashville, TN 37208For SaleMLS ID #3262733, Holly Baxter. RealTracs MLS as distributed by MLS GRID
- $569,9003 bd2 ba1.6k sqft419 Mercomatic Dr #A, Nashville, TN 37209For SaleMLS ID #3512487, George W Weeks. RealTracs MLS as distributed by MLS GRID
- $599,0003 bd3 ba2.4k sqft1030 Burchwood Ave, Nashville, TN 37216For SaleMLS ID #3308905, Murphie Clem. RealTracs MLS as distributed by MLS GRID
- $639,0004 bd4 ba2.2k sqft1726B Simpkins St, Nashville, TN 37208New ConstructionMLS ID #3246033, Sarah Jane Nelson. RealTracs MLS as distributed by MLS GRID
- $595,0003 bd3 ba1.5k sqft6007A Obrien Ave, Nashville, TN 37209For SaleMLS ID #3224352, Caroline Rosenberg. RealTracs MLS as distributed by MLS GRID
- $599,9993 bd3 ba1.7k sqft907 Burchwood Ave, Nashville, TN 37216For SaleMLS ID #3228950, Jeff Skaggs. RealTracs MLS as distributed by MLS GRID
- $644,9993 bd3 ba1.9k sqft1904 Scott Ave, Nashville, TN 37206For SaleMLS ID #3305179, Bobby Johnson. RealTracs MLS as distributed by MLS GRID
- $639,0003 bd3 ba2.2k sqft1108 Cahal Ave, Nashville, TN 37206For SaleMLS ID #3245865, Shamille Shemi Wharton. RealTracs MLS as distributed by MLS GRID
- $529,0003 bd3 ba1.7k sqft324B Queen Ave, Nashville, TN 37207For SaleMLS ID #3309293, Christian Rasmussen. RealTracs MLS as distributed by MLS GRID
- $575,0003 bd3 ba2.1k sqft2403A Branch St, Nashville, TN 37216For SaleMLS ID #3247722, Michelle Maldonado. RealTracs MLS as distributed by MLS GRID
- $624,9004 bd4 ba2.7k sqft2509B Scovel St, Nashville, TN 37208For SaleMLS ID #3298150, Steve Laviola-Broker/Auctioneer. RealTracs MLS as distributed by MLS GRID
- $565,0003 bd3 ba1.9k sqft2403B Branch St, Nashville, TN 37216For SaleMLS ID #3247723, Michelle Maldonado. RealTracs MLS as distributed by MLS GRID
- $749,9003 bd3 ba1.6k sqft1711 5th Ave N #3, Nashville, TN 37208New ConstructionMLS ID #3312672, Tanisha Hart-Love. RealTracs MLS as distributed by MLS GRID
- $629,9953 bd3 ba2.1k sqft127 Cleveland St, Nashville, TN 37207New ConstructionMLS ID #3122216, Peter Middleton. RealTracs MLS as distributed by MLS GRID
- $649,0003 bd3 ba2.2k sqft6205 New York Ave, Nashville, TN 37209For SaleMLS ID #3208126, Emily Stephens. RealTracs MLS as distributed by MLS GRID
