Just minutes to German Town! Features 10-foot ceilings, rich hardwood floors throughout (no carpets), Quartz island kitchen with upscale stainless appliances! Large great room has cozy fireplace w/ gas logs. deluxe wood build-out closets and pantry. Bedroom or office down, large primary bedroom features quartz primary bath suite, and gorgeous 19x10 covered balcony! 4 Bedrooms 4 full baths 3 with private baths! Large bonus room up. Large laundry room w/ granite top sink, upper and lower cabinets 2 Car attached ally access garage and parking, fenced yard and more.
Active
$624,900
2509B Scovel St, Nashville, TN 37208
4beds
2,782sqft
:
Get pre-qualified$3,812/mo
Horizontal Property Regime - Attached, Residential
Built in 2024
-- sqft lot
$-- Zestimate®
$225/sqft
$-- HOA
What's special
Fenced yardLarge great roomLarge bonus room upQuartz island kitchenUpscale stainless appliancesRich hardwood floors throughoutLarge primary bedroom
- 13 days |
- 382 |
- 30 |
Zillow last checked:
Listing updated:
Listed by:
Steve Laviola-Broker/Auctioneer 615-347-1791,
RE/MAX Choice Properties 615-822-2003
Source: RealTracs MLS as distributed by MLS GRID,MLS#: 3298150
Facts & features
Interior
Bedrooms & bathrooms
- Bedrooms: 4
- Bathrooms: 4
- Full bathrooms: 4
- Main level bedrooms: 1
Bedroom 1
- Features: Suite
- Level: Suite
- Area: 266 Square Feet
- Dimensions: 19x14
Bedroom 2
- Features: Bath
- Level: Bath
- Area: 154 Square Feet
- Dimensions: 14x11
Bedroom 3
- Features: Bath
- Level: Bath
- Area: 156 Square Feet
- Dimensions: 13x12
Bedroom 4
- Features: Bath
- Level: Bath
- Area: 195 Square Feet
- Dimensions: 15x13
Primary bathroom
- Features: Double Vanity
- Level: Double Vanity
Dining room
- Area: 180 Square Feet
- Dimensions: 12x15
Kitchen
- Features: Pantry
- Level: Pantry
- Area: 168 Square Feet
- Dimensions: 14x12
Living room
- Area: 342 Square Feet
- Dimensions: 19x18
Recreation room
- Features: Second Floor
- Level: Second Floor
- Area: 180 Square Feet
- Dimensions: 15x12
Heating
- Central, Natural Gas, Zoned
Cooling
- Central Air, Electric
Appliances
- Included: Built-In Gas Oven, Built-In Gas Range, Dishwasher, Microwave
Features
- Ceiling Fan(s), Smart Thermostat, Walk-In Closet(s), Entrance Foyer
- Flooring: Wood, Tile
- Basement: None,Crawl Space
- Number of fireplaces: 1
- Fireplace features: Living Room
Interior area
- Total structure area: 2,782
- Total interior livable area: 2,782 sqft
- Finished area above ground: 2,782
Property
Parking
- Total spaces: 4
- Parking features: Garage Door Opener, Garage Faces Rear, Alley Access, Concrete, Driveway
- Attached garage spaces: 2
- Uncovered spaces: 2
Features
- Levels: Two
- Stories: 2
- Patio & porch: Deck, Covered, Porch
Lot
- Features: Level
- Topography: Level
Details
- Parcel number: 092020Q00100CO
- Special conditions: Standard
Construction
Type & style
- Home type: SingleFamily
- Architectural style: Contemporary
- Property subtype: Horizontal Property Regime - Attached, Residential
- Attached to another structure: Yes
Materials
- Fiber Cement
- Roof: Shingle
Condition
- New construction: No
- Year built: 2024
Utilities & green energy
- Sewer: Public Sewer
- Water: Public
- Utilities for property: Electricity Available, Natural Gas Available, Water Available, Cable Connected
Community & HOA
Community
- Security: Smoke Detector(s), Smart Camera(s)/Recording
- Subdivision: Luxury Homes
HOA
- Has HOA: No
Location
- Region: Nashville
Financial & listing details
- Price per square foot: $225/sqft
- Annual tax amount: $1
- Date on market: 7/20/2026
- Electric utility on property: Yes
Estimated market value
Not available
Estimated sales range
Not available
Not available
Price history
| Date | Event | Price |
|---|---|---|
| 7/21/2026 | Listed for sale | $624,900-1.6%$225/sqft |
Source:  RealTracs MLS as distributed by MLS GRID #3298150 Report a problem RealTracs MLS as distributed by MLS GRID #3298150 Report a problem | ||
| 7/20/2026 | Listing removed | $634,900$228/sqft |
Source: RealTracs MLS as distributed by MLS GRID #3079659 Report a problem | ||
| 3/21/2026 | Price change | $634,900-2.3%$228/sqft |
Source: RealTracs MLS as distributed by MLS GRID #3079659 Report a problem | ||
| 9/9/2025 | Price change | $649,900-2.4%$234/sqft |
Source: RealTracs MLS as distributed by MLS GRID #2866600 Report a problem | ||
| 8/13/2025 | Price change | $665,900-2.1%$239/sqft |
Source: RealTracs MLS as distributed by MLS GRID #2866600 Report a problem | ||
| 6/16/2025 | Price change | $679,900-2.7%$244/sqft |
Source: RealTracs MLS as distributed by MLS GRID #2866600 Report a problem | ||
| 5/5/2025 | Listed for sale | $699,000$251/sqft |
Source: RealTracs MLS as distributed by MLS GRID #2866600 Report a problem | ||
| 5/5/2025 | Listing removed | $699,000$251/sqft |
Source: RealTracs MLS as distributed by MLS GRID #2782467 Report a problem | ||
| 5/1/2025 | Price change | $699,000-4.2%$251/sqft |
Source: RealTracs MLS as distributed by MLS GRID #2782467 Report a problem | ||
| 4/8/2025 | Price change | $729,999-2.7%$262/sqft |
Source: RealTracs MLS as distributed by MLS GRID #2782467 Report a problem | ||
| 2/5/2025 | Price change | $749,900+7.1%$270/sqft |
Source: RealTracs MLS as distributed by MLS GRID #2782467 Report a problem | ||
| 1/6/2025 | Price change | $699,999-4.1%$252/sqft |
Source: RealTracs MLS as distributed by MLS GRID #2745349 Report a problem | ||
| 11/11/2024 | Price change | $729,900-2.7%$262/sqft |
Source: RealTracs MLS as distributed by MLS GRID #2745349 Report a problem | ||
| 10/7/2024 | Listed for sale | $749,900$270/sqft |
Source: RealTracs MLS as distributed by MLS GRID #2745349 Report a problem | ||
| 9/27/2024 | Listing removed | $749,900$270/sqft |
Source: RealTracs MLS as distributed by MLS GRID #2673553 Report a problem | ||
| 8/21/2024 | Price change | $749,900-1.3%$270/sqft |
Source: RealTracs MLS as distributed by MLS GRID #2673553 Report a problem | ||
| 5/7/2024 | Price change | $759,900-1.3%$273/sqft |
Source: RealTracs MLS as distributed by MLS GRID #2636966 Report a problem | ||
| 3/4/2024 | Price change | $769,900-3.8%$277/sqft |
Source: RealTracs MLS as distributed by MLS GRID #2601927 Report a problem | ||
| 12/29/2023 | Listed for sale | $799,900$288/sqft |
Source: RealTracs MLS as distributed by MLS GRID #2601927 Report a problem | ||
Public tax history
Tax history is unavailable.
Monthly payment
Est. payment
Payment breakdown
Explore the cost of this home by adjusting the details. Changes won't be saved.Climate risks
Neighborhood: Hadley - Washngton
Nearby schools
GreatSchools rating
- 4/10Park Avenue Elementary Enhanced OptionGrades: PK-5Distance: 1.5 mi
- 4/10McKissack Middle SchoolGrades: 6-8Distance: 1.1 mi
- 4/10Pearl Cohn Magnet High SchoolGrades: 9-12Distance: 0.4 mi
Schools provided by the listing agent
- Elementary: Park Avenue Enhanced Option
- Middle: Moses McKissack Middle
- High: Pearl Cohn Magnet High School
Source: RealTracs MLS as distributed by MLS GRID. This data may not be complete. We recommend contacting the local school district to confirm school assignments for this home.
- $48,000-- bd-- ba-- sqft2507C Scovel St, Nashville, TN 37208Off Market
- $--3 bd2 ba1.6k sqft2507 Scovel St #B, Nashville, TN 37208Off Market

- $13,0003 bd3 ba1.6k sqft2507 Scovel St, Nashville, TN 37208Off Market
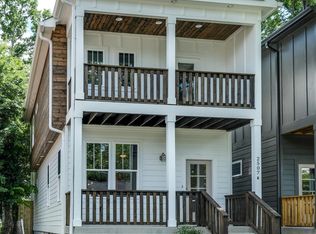
- $--2 bd2 ba1k sqft2511 Scovel St #D, Nashville, TN 37208Off Market

- $447,7003 bd3 ba1.6k sqft2507A Scovel St, Nashville, TN 37208Off Market
- $420,5005 bd2 ba3.2k sqft2511 Scovel St, Nashville, TN 37208Off Market
- $337,3004 bd2 ba1.6k sqft2513 Scovel St, Nashville, TN 37208Off Market
- $265,3003 bd1 ba1.4k sqft2505 Scovel St, Nashville, TN 37208Off Market
A local agent can set up tours, give advice and negotiate with sellers.
A local lender can help you make sure your offer is ready when you are.
Similar homes
- $599,9994 bd4 ba2.1k sqft2318 Batavia St, Nashville, TN 37208For Sale

 MLS ID #3319040, Diane Journell. RealTracs MLS as distributed by MLS GRID
 - $598,0004 bd4 ba2.3k sqft1724A Simpkins St, Nashville, TN 37208For Sale
 MLS ID #3223810, Adrianna Morehouse. RealTracs MLS as distributed by MLS GRID
 - $599,9003 bd4 ba2.2k sqft913A Cahal Ave, Nashville, TN 37206For Sale
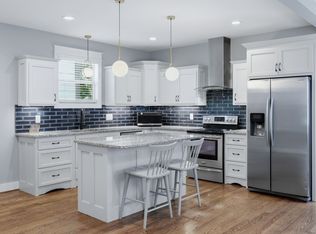 MLS ID #3312509, Lori Cloud. RealTracs MLS as distributed by MLS GRID
 - $785,0003 bd4 ba2.4k sqft1502 Arthur Ave, Nashville, TN 37208For Sale
 MLS ID #3305296, Kate McClarnon. RealTracs MLS as distributed by MLS GRID
 - $499,9003 bd3 ba1.6k sqft1732 25th Ave N, Nashville, TN 37208For SaleMLS ID #3279170, Pamela Lash. RealTracs MLS as distributed by MLS GRID
- $569,0004 bd3 ba2.2k sqft3213 Resha Ln Unit B, Nashville, TN 37218New ConstructionMLS ID #3255855, Ursula Reed. RealTracs MLS as distributed by MLS GRID
- $630,0003 bd3 ba2.4k sqft1030 Burchwood Ave, Nashville, TN 37216For SaleMLS ID #3308905, Murphie Clem. RealTracs MLS as distributed by MLS GRID
- $749,9003 bd3 ba1.6k sqft1711 5th Ave N #3, Nashville, TN 37208New ConstructionMLS ID #3312672, Tanisha Hart-Love. RealTracs MLS as distributed by MLS GRID
- $725,0004 bd4 ba2.3k sqft557A Stevenson St, Nashville, TN 37209For SaleMLS ID #3302169, Roger Stockton. RealTracs MLS as distributed by MLS GRID
- $676,0003 bd3 ba2.2k sqft6123 Louisiana Ave #A, Nashville, TN 37209For SaleMLS ID #3277205, Justin Floyd. RealTracs MLS as distributed by MLS GRID
- $649,9003 bd3 ba2.2k sqft829 Watts Ln, Nashville, TN 37209For SaleMLS ID #3255761, Andrew Tate. RealTracs MLS as distributed by MLS GRID
- $875,0004 bd3 ba2.6k sqft1018 Jackson St, Nashville, TN 37208For SaleMLS ID #3280879, Jack Gaughan. RealTracs MLS as distributed by MLS GRID
- $700,0004 bd4 ba2.8k sqft5909 Old Harding Pike, Nashville, TN 37205For SaleMLS ID #3263158, Gary Ashton. RealTracs MLS as distributed by MLS GRID
- $750,0004 bd4 ba3.4k sqft13A N Hill St, Nashville, TN 37210For SaleMLS ID #3314294, Bob Hoff. RealTracs MLS as distributed by MLS GRID
- $639,0003 bd3 ba2.2k sqft1108 Cahal Ave, Nashville, TN 37206For SaleMLS ID #3245865, Shamille Shemi Wharton. RealTracs MLS as distributed by MLS GRID
- $644,9003 bd4 ba2.3k sqft428 E Trinity Ln #B, Nashville, TN 37207New ConstructionMLS ID #3190485, Linda Byrd. RealTracs MLS as distributed by MLS GRID
- $645,0004 bd3 ba2.4k sqft5541 Mulligan Ct, Hermitage, TN 37076For SaleMLS ID #3305409, Jennifer Armstrong. RealTracs MLS as distributed by MLS GRID
- $600,0004 bd4 ba1.7k sqft1308 Montgomery Ave #5, Nashville, TN 37207For SaleMLS ID #3127838, Paul Sek. RealTracs MLS as distributed by MLS GRID
- $739,9993 bd4 ba2.7k sqft1723B Nassau St #B, Nashville, TN 37208For SaleMLS ID #3232326, Kelly Ellsworth Rowe. RealTracs MLS as distributed by MLS GRID
- $719,0003 bd5 ba2.8k sqft60 Twin St, Nashville, TN 37209For SaleMLS ID #3297925, Josh Stimpson. RealTracs MLS as distributed by MLS GRID
