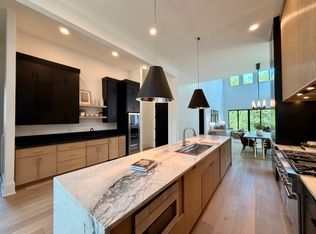
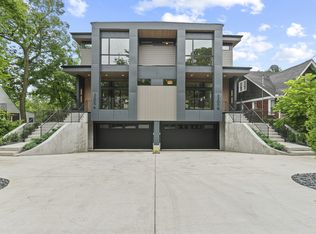
Fantastic new build by Mission Homes in the sought after Historic Hillsboro West End neighborhood. This contemporary home is filled with custom details and modern luxury at every turn. Real hardwood floors, a dramatic Primo II linear gas fireplace, and designer selected lighting create an inviting atmosphere. The kitchen showcases Thermador Pro Grand Series appliances, white oak cabinetry, and a layout that blends style with function. Enjoy the convenience of laundry rooms on both living levels, spacious closets, and an electric vehicle circuit already in place. Every finish from plumbing and lighting to HVAC trim has been thoughtfully chosen to deliver a one of a kind residence. From this prime location you can stroll to Love Park, quickly reach Vanderbilt, Belmont, and Centennial Park, or take in the energy of Hillsboro Village with its boutique shopping, dining, and nightlife.
Active
Price cut: $10K (6/15)
$2,365,000
3204 Overlook Dr, Nashville, TN 37212
5beds
5,505sqft
:
Get pre-qualified$13,661/mo
Single Family Residence, Residential
Built in 2025
0.27 Acres Lot
$-- Zestimate®
$430/sqft
$-- HOA
What's special
- 191 days |
- 217 |
- 6 |
Zillow last checked:
Listing updated:
Listed by:
Peter Middleton 858-922-3377,
eXp Realty 888-519-5113,
Shannon Halters 615-330-2737,
eXp Realty
Source: RealTracs MLS as distributed by MLS GRID,MLS#: 3098448
Facts & features
Interior
Bedrooms & bathrooms
- Bedrooms: 5
- Bathrooms: 7
- Full bathrooms: 5
- 1/2 bathrooms: 2
- Main level bedrooms: 1
Bedroom 1
- Features: Suite
- Level: Suite
- Area: 330 Square Feet
- Dimensions: 15x22
Bedroom 2
- Features: Bath
- Level: Bath
- Area: 240 Square Feet
- Dimensions: 15x16
Bedroom 3
- Features: Bath
- Level: Bath
- Area: 168 Square Feet
- Dimensions: 12x14
Bedroom 4
- Features: Bath
- Level: Bath
- Area: 224 Square Feet
- Dimensions: 14x16
Primary bathroom
- Features: Suite
- Level: Suite
Dining room
- Features: Formal
- Level: Formal
- Area: 210 Square Feet
- Dimensions: 14x15
Kitchen
- Area: 330 Square Feet
- Dimensions: 15x22
Living room
- Features: Great Room
- Level: Great Room
- Area: 378 Square Feet
- Dimensions: 18x21
Other
- Features: Office
- Level: Office
- Area: 210 Square Feet
- Dimensions: 14x15
Other
- Area: 588 Square Feet
- Dimensions: 14x42
Recreation room
- Features: Second Floor
- Level: Second Floor
- Area: 266 Square Feet
- Dimensions: 14x19
Heating
- Central, Electric, Natural Gas
Cooling
- Central Air
Appliances
- Included: Double Oven, Gas Range, Dishwasher, Disposal, Ice Maker, Microwave, Refrigerator
- Laundry: Electric Dryer Hookup, Washer Hookup
Features
- Bookcases, Built-in Features, Entrance Foyer, High Ceilings, Pantry, Wet Bar, High Speed Internet, Kitchen Island
- Flooring: Wood, Tile
- Basement: Partial
- Number of fireplaces: 1
- Fireplace features: Gas
Interior area
- Total structure area: 5,505
- Total interior livable area: 5,505 sqft
- Finished area above ground: 4,600
- Finished area below ground: 905
Property
Parking
- Total spaces: 2
- Parking features: Garage Faces Rear, Concrete, Driveway
- Attached garage spaces: 2
- Has uncovered spaces: Yes
Features
- Levels: Three Or More
- Stories: 2
- Patio & porch: Deck, Covered
Lot
- Size: 0.27 Acres
- Dimensions: 70 x 160
- Features: Sloped
- Topography: Sloped
Details
- Parcel number: 10410015500
- Special conditions: Standard
Construction
Type & style
- Home type: SingleFamily
- Property subtype: Single Family Residence, Residential
Materials
- Fiber Cement, Stone
Condition
- New construction: Yes
- Year built: 2025
Utilities & green energy
- Sewer: Public Sewer
- Water: Public
- Utilities for property: Electricity Available, Natural Gas Available, Water Available, Cable Connected
Community & HOA
Community
- Subdivision: Love Circle
HOA
- Has HOA: No
Location
- Region: Nashville
Financial & listing details
- Price per square foot: $430/sqft
- Tax assessed value: $1,122,800
- Annual tax amount: $3,821
- Date on market: 1/16/2026
- Electric utility on property: Yes
Estimated market value
Not available
Estimated sales range
Not available
Not available
Price history
| Date | Event | Price |
|---|---|---|
| 6/15/2026 | Price change | $2,365,000-0.4%$430/sqft |
Source:  RealTracs MLS as distributed by MLS GRID #3098448 Report a problem RealTracs MLS as distributed by MLS GRID #3098448 Report a problem | ||
| 5/26/2026 | Price change | $2,375,000-0.8%$431/sqft |
Source: RealTracs MLS as distributed by MLS GRID #3098448 Report a problem | ||
| 3/22/2026 | Price change | $2,395,000-4%$435/sqft |
Source: RealTracs MLS as distributed by MLS GRID #3098448 Report a problem | ||
| 1/16/2026 | Listed for sale | $2,495,000-0.2%$453/sqft |
Source: RealTracs MLS as distributed by MLS GRID #3098448 Report a problem | ||
| 12/22/2025 | Listing removed | $2,500,000$454/sqft |
Source: RealTracs MLS as distributed by MLS GRID #3049102 Report a problem | ||
| 11/20/2025 | Listed for sale | $2,500,000-9.1%$454/sqft |
Source: RealTracs MLS as distributed by MLS GRID #3049102 Report a problem | ||
| 11/20/2025 | Listing removed | $2,750,000$500/sqft |
Source: RealTracs MLS as distributed by MLS GRID #2986081 Report a problem | ||
| 10/17/2025 | Price change | $2,750,000-3.5%$500/sqft |
Source: RealTracs MLS as distributed by MLS GRID #2986081 Report a problem | ||
| 8/29/2025 | Listed for sale | $2,850,000-1.7%$518/sqft |
Source: RealTracs MLS as distributed by MLS GRID #2986081 Report a problem | ||
| 8/20/2025 | Listing removed | $2,899,000$527/sqft |
Source: RealTracs MLS as distributed by MLS GRID #2940377 Report a problem | ||
| 8/14/2025 | Price change | $2,899,000-3%$527/sqft |
Source: RealTracs MLS as distributed by MLS GRID #2940377 Report a problem | ||
| 7/11/2025 | Listed for sale | $2,990,000-6.6%$543/sqft |
Source: RealTracs MLS as distributed by MLS GRID #2940377 Report a problem | ||
| 6/30/2025 | Listing removed | $3,200,000$581/sqft |
Source: RealTracs MLS as distributed by MLS GRID #2807474 Report a problem | ||
| 3/21/2025 | Listed for sale | $3,200,000+300.5%$581/sqft |
Source: RealTracs MLS as distributed by MLS GRID #2807474 Report a problem | ||
| 1/3/2024 | Listing removed | -- |
Source: RealTracs MLS as distributed by MLS GRID #2561185 Report a problem | ||
| 8/18/2023 | Listed for sale | $799,000+33.2%$145/sqft |
Source: RealTracs MLS as distributed by MLS GRID #2561185 Report a problem | ||
| 3/24/2023 | Sold | $600,000-4%$109/sqft |
Source: RealTracs MLS as distributed by MLS GRID #2465785 Report a problem | ||
| 3/12/2023 | Pending sale | $625,000$114/sqft |
Source: RealTracs MLS as distributed by MLS GRID #2465785 Report a problem | ||
| 2/27/2023 | Contingent | $625,000$114/sqft |
Source: RealTracs MLS as distributed by MLS GRID #2465785 Report a problem | ||
| 12/9/2022 | Listed for sale | $625,000$114/sqft |
Source: RealTracs MLS as distributed by MLS GRID #2465785 Report a problem | ||
Public tax history
| Year | Property taxes | Tax assessment |
|---|---|---|
| 2025 | $7,899 +106.7% | $280,700 +139% |
| 2024 | $3,821 | $117,425 |
| 2023 | $3,821 | $117,425 |
| 2022 | $3,821 -1% | $117,425 |
| 2021 | $3,861 -8.1% | $117,425 +18% |
| 2020 | $4,202 +33.8% | $99,550 |
| 2019 | $3,141 | $99,550 |
| 2018 | $3,141 | $99,550 |
| 2017 | $3,141 | $99,550 +35.8% |
| 2016 | $3,141 -5.1% | $73,300 |
| 2015 | $3,310 | $73,300 |
| 2014 | $3,310 | $73,300 |
| 2013 | -- | $73,300 +20.2% |
| 2012 | -- | $61,000 |
| 2011 | -- | $61,000 |
| 2010 | -- | $61,000 |
| 2009 | -- | $61,000 +31.5% |
| 2008 | -- | $46,400 |
| 2007 | -- | $46,400 |
| 2006 | -- | -- |
| 2005 | -- | -- |
| 2004 | -- | -- |
| 2003 | -- | -- |
| 2002 | -- | -- |
| 2001 | -- | -- |
| 2000 | -- | -- |
Find assessor info on the county website
Monthly payment
Est. payment
Payment breakdown
Explore the cost of this home by adjusting the details. Changes won't be saved.Climate risks
Neighborhood: Hillsboro West End
Nearby schools
GreatSchools rating
- 7/10Eakin Elementary SchoolGrades: K-5Distance: 0.4 mi
- 8/10West End Middle SchoolGrades: 6-8Distance: 0.5 mi
- 6/10Hillsboro High SchoolGrades: 9-12Distance: 2 mi
Schools provided by the listing agent
- Elementary: Eakin Elementary
- Middle: West End Middle School
- High: Hillsboro Comp High School
Source: RealTracs MLS as distributed by MLS GRID. This data may not be complete. We recommend contacting the local school district to confirm school assignments for this home.
- $823,8004 bd2 ba2.1k sqft3202 Overlook Dr, Nashville, TN 37212Off Market
- $2,371,3005 bd5 ba5.9k sqft3206 Overlook Dr, Nashville, TN 37212Off Market

- $807,1002 bd1 ba1k sqft3200 Overlook Dr, Nashville, TN 37212Off Market
- $530,1002 bd1 ba1k sqft3200 Overlook Dr #B, Nashville, TN 37212Off Market
- $530,1002 bd1 ba1k sqft3200B Overlook Dr, Nashville, TN 37212Off Market
- $616,5002 bd1 ba1.6k sqft3208 Overlook Dr, Nashville, TN 37212Off Market
- $383,3002 bd2 ba1.1k sqft2011 32nd Ave S, Nashville, TN 37212Off Market
- $373,7002 bd1 ba1.1k sqft2009 32nd Ave S, Nashville, TN 37212Off Market
A local agent can set up tours, give advice and negotiate with sellers.
Similar homes
- $2,350,0005 bd6 ba5.4k sqft3916A Caylor Dr, Nashville, TN 37215New Construction
 MLS ID #3244640, Molly Mason. RealTracs MLS as distributed by MLS GRID
 - $1,690,0004 bd4 ba3k sqft2416 W Linden Ave, Nashville, TN 37212For Sale
 MLS ID #3260675, Lindsay Sanford. RealTracs MLS as distributed by MLS GRID
 - $1,845,0004 bd4 ba4.1k sqft3205B Acklen Ave, Nashville, TN 37212New Construction
 MLS ID #3185543, Jason Gruner. RealTracs MLS as distributed by MLS GRID
 - $2,399,9995 bd6 ba5.1k sqft1006 Rodney Dr, Nashville, TN 37205New Construction
 MLS ID #3263083, Alex Bars. RealTracs MLS as distributed by MLS GRID
 - $2,649,9005 bd6 ba4.5k sqft2113 Eastwood Ave, Nashville, TN 37212New ConstructionRealTracs MLS as distributed by MLS GRID
- $2,000,0005 bd5 ba4.6k sqft3411 Richards St, Nashville, TN 37215New ConstructionMLS ID #3282420, Hannah Stephenson. RealTracs MLS as distributed by MLS GRID
- $2,097,0005 bd7 ba4.4k sqft3727 Estes Rd, Nashville, TN 37215For SaleMLS ID #3248674, Steve Jolly. RealTracs MLS as distributed by MLS GRID
- $2,499,0004 bd6 ba4.7k sqft3911 Cross Creek Rd #A, Nashville, TN 37215New ConstructionMLS ID #3147241, Chris F. Harwell. RealTracs MLS as distributed by MLS GRID
- $2,225,0005 bd7 ba5.8k sqft3425 Pleasant Valley Rd, Nashville, TN 37204For SaleMLS ID #3230839, Julie Duncan. RealTracs MLS as distributed by MLS GRID
- $2,890,0004 bd6 ba5k sqft4415 Soper Ave, Nashville, TN 37204For SaleMLS ID #3298425, Tami Siedlecki. RealTracs MLS as distributed by MLS GRID
- $2,699,0006 bd7 ba5.8k sqft2031 Overhill Dr, Nashville, TN 37215New ConstructionMLS ID #3225788, Scott Richardson. RealTracs MLS as distributed by MLS GRID
- $2,850,0005 bd5 ba5k sqft4427 Lealand Ln, Nashville, TN 37204For SaleMLS ID #3183662, Gary Ashton. RealTracs MLS as distributed by MLS GRID
- $1,999,9994 bd5 ba4.7k sqft1809 Castleman Dr, Nashville, TN 37215For SaleMLS ID #3170471, Shannon Splaine. RealTracs MLS as distributed by MLS GRID
- $2,850,0005 bd6 ba5.3k sqft4520 Belmont Park Ter, Nashville, TN 37215New ConstructionMLS ID #3217282, MacKenzie Strawn Hyde. RealTracs MLS as distributed by MLS GRID
- $2,650,0005 bd7 ba4.5k sqft1107 Lipscomb Dr, Nashville, TN 37204New ConstructionMLS ID #3217324, Alex Bars. RealTracs MLS as distributed by MLS GRID
- $1,899,9995 bd6 ba4.6k sqft3806 Harding Pl, Nashville, TN 37215New ConstructionMLS ID #3242961, Tice Feldman. RealTracs MLS as distributed by MLS GRID
- $2,750,0005 bd6 ba5k sqft4518 Belmont Park Ter, Nashville, TN 37215New ConstructionMLS ID #3048860, MacKenzie Strawn Hyde. RealTracs MLS as distributed by MLS GRID
- $1,935,0004 bd6 ba4.4k sqft828 Russleo Dr, Nashville, TN 37209New ConstructionMLS ID #3243659, Emily Wheeler. RealTracs MLS as distributed by MLS GRID
- $2,885,0005 bd6 ba4.7k sqft1101 Paris Ave, Nashville, TN 37204For SaleMLS ID #3155131, Nathan Matwijec. RealTracs MLS as distributed by MLS GRID
- $1,899,9004 bd5 ba4.4k sqft6021 Post Rd, Nashville, TN 37205For SaleMLS ID #3246852, Jamie Hawkins Casey. RealTracs MLS as distributed by MLS GRID
