PERFECT TIME TO VIEW THIS HOME! SELLERS HAVE SECURED THEIR NEXT HOME AND ARE MOTIVATED. THIS EXCEPTIONAL PROPERTY IS PRICED TO SELL! Set on a spacious corner lot in Oak Hill and built by 2K Development—this stunning 5,000+ SF residence showcases a perfect balance of timeless elegance and modern luxury. Upon entry, soaring ceilings, gleaming hardwood floors, and an abundance of natural light create a warm and inviting atmosphere. The light-filled living spaces are complemented by exceptional lighting throughout—including exquisite chandeliers and recessed fixtures—while fine architectural details add depth, character, and sophistication to every room.
The chef’s kitchen is exceptionally well-appointed with panel-ready appliances, a Wolf range, a Taj Mahal oversized island, and a fully equipped scullery kitchen—perfect for seamless entertaining and everyday functionality. The dining room, with fireplace, is currently being used as a den.
The primary suite is a true retreat, featuring a custom-designed closet with integrated low-voltage lighting to showcase your wardrobe, along with a stunning Taj Mahal island. The primary bath shows exceptional details and upgrades.
Additional features include a whole-home water filtration system, motorized blinds, and a speaker system which provide both convenience and effortless ambiance.
Step outside to a covered porch with fireplace and a serene backyard with ample space to add a pool, offering endless potential for outdoor living and relaxation. Pool renderings shown as representative only and buyer should consult a pool company for specifics. RH cabinets in upper level bonus room convey with the home.
Active
$2,890,000
4415 Soper Ave, Nashville, TN 37204
4beds
5,003sqft
:
Get pre-qualified$17,818/mo
Single Family Residence, Residential
Built in 2024
0.4 Acres Lot
$-- Zestimate®
$578/sqft
$-- HOA
What's special
Taj mahal oversized islandWolf rangeCovered porch with fireplaceExquisite chandeliersFine architectural detailsFully equipped scullery kitchenAbundance of natural light
- 6 days |
- 541 |
- 30 |
Likely to sell faster than
Zillow last checked:
Listing updated:
Listed by:
Tami Siedlecki 615-305-6450,
Fridrich & Clark Realty 615-327-4800,
Marsha Simoneaux 615-585-9509,
Fridrich & Clark Realty
Source: RealTracs MLS as distributed by MLS GRID,MLS#: 3298425
Facts & features
Interior
Bedrooms & bathrooms
- Bedrooms: 4
- Bathrooms: 6
- Full bathrooms: 4
- 1/2 bathrooms: 2
- Main level bedrooms: 1
Bedroom 1
- Features: Suite
- Level: Suite
- Area: 255 Square Feet
- Dimensions: 15x17
Bedroom 2
- Features: Bath
- Level: Bath
- Area: 234 Square Feet
- Dimensions: 13x18
Bedroom 3
- Features: Bath
- Level: Bath
- Area: 182 Square Feet
- Dimensions: 14x13
Bedroom 4
- Features: Bath
- Level: Bath
- Area: 195 Square Feet
- Dimensions: 15x13
Primary bathroom
- Features: Suite
- Level: Suite
Heating
- Central
Cooling
- Central Air
Appliances
- Included: Built-In Electric Oven, Built-In Gas Oven, Double Oven, Built-In Gas Range, Dishwasher, Microwave, Refrigerator, Stainless Steel Appliance(s)
Features
- Flooring: Wood
- Basement: Crawl Space
- Number of fireplaces: 3
- Fireplace features: Gas
Interior area
- Total structure area: 5,003
- Total interior livable area: 5,003 sqft
- Finished area above ground: 5,003
Property
Parking
- Total spaces: 3
- Parking features: Garage Faces Side
- Garage spaces: 3
Features
- Levels: One
- Stories: 2
- Patio & porch: Porch, Covered
- Fencing: Back Yard
Lot
- Size: 0.4 Acres
- Dimensions: 150 x 120
- Features: Level
- Topography: Level
Details
- Parcel number: 13209004100
- Special conditions: Standard
Construction
Type & style
- Home type: SingleFamily
- Property subtype: Single Family Residence, Residential
Materials
- Brick, Hardboard Siding
- Roof: Shingle
Condition
- New construction: No
- Year built: 2024
Utilities & green energy
- Sewer: Public Sewer
- Water: Public
- Utilities for property: Water Available
Community & HOA
Community
- Subdivision: Oak Hill
HOA
- Has HOA: No
Location
- Region: Nashville
Financial & listing details
- Price per square foot: $578/sqft
- Tax assessed value: $2,827,200
- Annual tax amount: $21,925
- Date on market: 7/21/2026
Estimated market value
Not available
Estimated sales range
Not available
Not available
Price history
| Date | Event | Price |
|---|---|---|
| 7/21/2026 | Listed for sale | $2,890,000-3.3%$578/sqft |
Source:  RealTracs MLS as distributed by MLS GRID #3298425 Report a problem RealTracs MLS as distributed by MLS GRID #3298425 Report a problem | ||
| 7/15/2026 | Listing removed | $2,990,000$598/sqft |
Source: RealTracs MLS as distributed by MLS GRID #3158566 Report a problem | ||
| 5/21/2026 | Price change | $2,990,000-3.5%$598/sqft |
Source: RealTracs MLS as distributed by MLS GRID #3158566 Report a problem | ||
| 4/23/2026 | Price change | $3,099,000-1.6%$619/sqft |
Source: RealTracs MLS as distributed by MLS GRID #3158566 Report a problem | ||
| 3/26/2026 | Listed for sale | $3,150,000+12.5%$630/sqft |
Source: RealTracs MLS as distributed by MLS GRID #3158566 Report a problem | ||
| 11/21/2024 | Sold | $2,800,000-3.4%$560/sqft |
Source: RealTracs MLS as distributed by MLS GRID #2705931 Report a problem | ||
| 10/22/2024 | Contingent | $2,900,000$580/sqft |
Source: RealTracs MLS as distributed by MLS GRID #2705931 Report a problem | ||
| 9/23/2024 | Listed for sale | $2,900,000+279.1%$580/sqft |
Source: RealTracs MLS as distributed by MLS GRID #2705931 Report a problem | ||
| 12/19/2023 | Sold | $765,000+29.7%$153/sqft |
Source: Public Record Report a problem | ||
| 1/17/2022 | Listing removed | -- |
Source: Zillow Rental Manager Report a problem | ||
| 1/12/2022 | Listed for rent | $2,650-7%$1/sqft |
Source: Zillow Rental Manager Report a problem | ||
| 12/14/2021 | Listing removed | -- |
Source: Zillow Rental Manager Report a problem | ||
| 12/9/2021 | Price change | $2,850-1.7%$1/sqft |
Source: Zillow Rental Manager Report a problem | ||
| 11/30/2021 | Price change | $2,900-3.3%$1/sqft |
Source: Zillow Rental Manager Report a problem | ||
| 11/26/2021 | Price change | $3,000-2.4%$1/sqft |
Source: Zillow Rental Manager Report a problem | ||
| 11/24/2021 | Price change | $3,075-2.4%$1/sqft |
Source: Zillow Rental Manager Report a problem | ||
| 11/21/2021 | Price change | $3,150-1.6%$1/sqft |
Source: Zillow Rental Manager Report a problem | ||
| 11/17/2021 | Price change | $3,200-11.1%$1/sqft |
Source: Zillow Rental Manager Report a problem | ||
| 11/15/2021 | Price change | $3,600-1.4%$1/sqft |
Source: Zillow Rental Manager Report a problem | ||
| 11/14/2021 | Listed for rent | $3,650$1/sqft |
Source: Zillow Rental Manager Report a problem | ||
| 11/12/2021 | Sold | $590,000-8.5%$118/sqft |
Source: RealTracs MLS as distributed by MLS GRID #2296941 Report a problem | ||
| 10/19/2021 | Contingent | $645,000$129/sqft |
Source: RealTracs MLS as distributed by MLS GRID #2296941 Report a problem | ||
| 10/12/2021 | Listed for sale | $645,000$129/sqft |
Source: RealTracs MLS as distributed by MLS GRID #2296941 Report a problem | ||
| 10/5/2021 | Pending sale | $645,000$129/sqft |
Source: RealTracs MLS as distributed by MLS GRID #2296941 Report a problem | ||
Public tax history
| Year | Property taxes | Tax assessment |
|---|---|---|
| 2025 | $19,889 +743.1% | $706,800 +874.9% |
| 2024 | $2,359 -43.5% | $72,500 -43.5% |
| 2023 | $4,178 | $128,400 |
| 2022 | $4,178 -1% | $128,400 |
| 2021 | $4,222 -4.1% | $128,400 +23.1% |
| 2020 | $4,401 +33.8% | $104,275 |
| 2019 | $3,290 | $104,275 |
| 2018 | $3,290 +16.1% | $104,275 |
| 2017 | $2,834 | $104,275 +29.2% |
| 2016 | -- | $80,700 |
| 2015 | $2,834 -22.2% | $80,700 |
| 2014 | $3,644 | $80,700 |
| 2013 | -- | $80,700 +4.3% |
| 2012 | -- | $77,375 |
| 2011 | -- | $77,375 |
| 2010 | -- | $77,375 |
| 2009 | -- | $77,375 +28.1% |
| 2008 | -- | $60,425 |
| 2007 | -- | $60,425 |
| 2006 | -- | -- |
| 2005 | -- | -- |
| 2004 | -- | -- |
| 2003 | -- | -- |
| 2002 | -- | -- |
| 2001 | -- | -- |
| 2000 | -- | -- |
Find assessor info on the county website
Monthly payment
Est. payment
Payment breakdown
Explore the cost of this home by adjusting the details. Changes won't be saved.Climate risks
Neighborhood: 37204
Nearby schools
GreatSchools rating
- 9/10Percy Priest Elementary SchoolGrades: K-5Distance: 3.2 mi
- 8/10John T. Moore Middle SchoolGrades: 6-8Distance: 0.9 mi
- 6/10Hillsboro High SchoolGrades: 9-12Distance: 1.7 mi
Schools provided by the listing agent
- Elementary: Percy Priest Elementary
- Middle: John Trotwood Moore Middle
- High: Hillsboro Comp High School
Source: RealTracs MLS as distributed by MLS GRID. This data may not be complete. We recommend contacting the local school district to confirm school assignments for this home.
- $441,9003 bd1 ba1.3k sqft4411 Soper Ave, Nashville, TN 37204Off Market
- $2,252,5005 bd6 ba4.7k sqft4411 Soper Ave #A, Nashville, TN 37204Off Market
- $367,8002 bd1 ba1.1k sqft204 Brattlesboro Pl, Nashville, TN 37204Off Market
- $--3 bd2 ba1.3k sqft4403A Soper Ave, Nashville, TN 37204Off Market
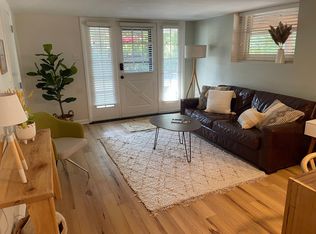
- $716,1003 bd2 ba1.7k sqft4413 Soper Ave, Nashville, TN 37204Off Market
- $374,6002 bd1 ba1.2k sqft206 Brattlesboro Pl, Nashville, TN 37204Off Market
- $351,9002 bd1 ba1.1k sqft208 Brattlesboro Pl, Nashville, TN 37204Off Market
- $357,3002 bd1 ba1.1k sqft210 Brattlesboro Pl, Nashville, TN 37204Off Market
A local agent can set up tours, give advice and negotiate with sellers.
Similar homes
- $2,850,0005 bd6 ba5.1k sqft1138 Brookmeade Dr, Nashville, TN 37204For Sale
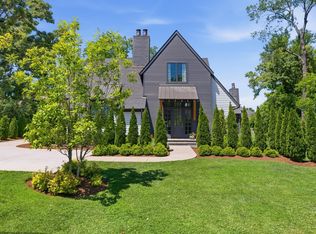
 MLS ID #3193833, MacKenzie Strawn Hyde. RealTracs MLS as distributed by MLS GRID
 - $3,199,0006 bd7 ba7.3k sqft4401 Milesdale Ct, Nashville, TN 37204For Sale
 MLS ID #3268566, Rachael Holman. RealTracs MLS as distributed by MLS GRID
 - $2,495,0004 bd7 ba4.6k sqft4406 Lealand Ln #A, Nashville, TN 37204For Sale
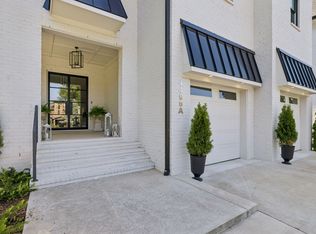 MLS ID #3220455, Kelly Dougherty. RealTracs MLS as distributed by MLS GRID
 - $2,650,0004 bd5 ba4.3k sqft3333 Trimble Rd, Nashville, TN 37215For Sale
 MLS ID #3304562, Kelia Brooke Wilson. RealTracs MLS as distributed by MLS GRID
 - $2,650,0005 bd7 ba4.5k sqft1107 Lipscomb Dr, Nashville, TN 37204New ConstructionMLS ID #3217324, Alex Bars. RealTracs MLS as distributed by MLS GRID
- $2,760,0004 bd4 ba5.1k sqft3601 Rainbow Pl, Nashville, TN 37204For SaleMLS ID #3205984, Genell Bartel. RealTracs MLS as distributed by MLS GRID
- $2,850,0005 bd6 ba5.3k sqft4520 Belmont Park Ter, Nashville, TN 37215New ConstructionMLS ID #3217282, MacKenzie Strawn Hyde. RealTracs MLS as distributed by MLS GRID
- $2,700,0005 bd4 ba4.1k sqft929 Acklen Ave, Nashville, TN 37203For SaleMLS ID #3272082, Kristee Dickson. RealTracs MLS as distributed by MLS GRID
- $2,749,0004 bd5 ba3.9k sqft2012 Cedar Ln, Nashville, TN 37212For SaleMLS ID #3215888, Chip Wilkison. RealTracs MLS as distributed by MLS GRID
- $2,750,0005 bd6 ba5k sqft4518 Belmont Park Ter, Nashville, TN 37215New ConstructionMLS ID #3048860, MacKenzie Strawn Hyde. RealTracs MLS as distributed by MLS GRID
- $3,250,0004 bd4 ba3.9k sqft917 Knox Ave, Nashville, TN 37204For SaleMLS ID #3245938, Molly Mason. RealTracs MLS as distributed by MLS GRID
- $2,699,9005 bd7 ba4.5k sqft2808 White Oak Dr, Nashville, TN 37215New ConstructionMLS ID #3249063, Molly Mason. RealTracs MLS as distributed by MLS GRID
- $3,499,9905 bd7 ba5.9k sqft822 Sutton Hill Rd, Nashville, TN 37204New ConstructionMLS ID #3186116, David Binkley. RealTracs MLS as distributed by MLS GRID
- $2,695,0005 bd5 ba4.2k sqft4016 Dorcas Dr, Nashville, TN 37215For SaleMLS ID #3211265, Happy Fulk. RealTracs MLS as distributed by MLS GRID
- $2,999,9925 bd6 ba5.7k sqft105 Keyway Dr, Nashville, TN 37205New ConstructionMLS ID #3255581, Aaron Goins. RealTracs MLS as distributed by MLS GRID
- $2,600,0005 bd5 ba5.2k sqft2127 Chickering Ln, Nashville, TN 37215For SaleMLS ID #3247224, Jack Miller, Luxury & Relocation Specialist. RealTracs MLS as distributed by MLS GRID
- $2,225,0005 bd7 ba5.8k sqft3425 Pleasant Valley Rd, Nashville, TN 37204For SaleMLS ID #3230839, Julie Duncan. RealTracs MLS as distributed by MLS GRID
- $3,295,0005 bd5 ba5.4k sqft848 W Hillwood Dr, Nashville, TN 37205For SaleMLS ID #3264018, Amy V Weis. RealTracs MLS as distributed by MLS GRID
- $2,350,0005 bd6 ba5.4k sqft3916A Caylor Dr, Nashville, TN 37215New ConstructionMLS ID #3244640, Molly Mason. RealTracs MLS as distributed by MLS GRID
- $3,699,0005 bd7 ba5.4k sqft3719 Woodmont Blvd, Nashville, TN 37215For SaleMLS ID #3272193, Amy R. Tarter. RealTracs MLS as distributed by MLS GRID
