Step into this beautifully curated home where every detail has been thoughtfully selected ~ Luxury & comfort blended ~ Designer finishes ~ Incredibly well maintained home ~ 4 beds all with private baths ~ 3 powder rooms ~ Dedicated home office ~ Renovated kitchen w/ new slow close cabinetry, waterfall quartz counters, backsplash, under cabinet lighting, double oven & new vent hood ~ Beverage station off kitchen w/ refrigerator drawers ~ Custom lighting & sconces added ~ Motorized Shades ~ Wood floors throughout ~ New fireplace mantle in family room ~ Elevated wood / trim work ~ Speakers in ceilings ~ Clean & meticulously well cared ~ 2 car garage + extra parking ~ Gorgeous wallpaper & draperies ~ Primary Suite on main level w/ doors leading to back porch, view of backyard + his & her separate walk in closets ~ Generous space in primary bath w/ double vanities, freestanding tub & tile shower ~ Wet bar off 2nd floor bonus room ~ Tankless Water Heater ~ Irrigation ~ Amazing walk in storage ~ Resort like Backyard w/ FABULOUS Gunite pool & spa - perfect for relaxing or entertaining ~ Outdoor lighting ~ Gas firepit ~ Covered outdoor porch w/ built in seating, speakers & fireplace ~ Plenty of green space to grow a garden, kick a ball or let pets run ~ Substantial landscaping added ~ Security system w/ cameras ~ Convenient location to schools, shopping, interstate & hospitals
Under contract - showing
Price cut: $100K (6/6)
$2,495,000
4406 Lealand Ln #A, Nashville, TN 37204
4beds
4,646sqft
Single Family Residence, Residential
Built in 2022
3,484 Square Feet Lot
$-- Zestimate®
$537/sqft
$-- HOA
What's special
- 65 days
- 173
- 5
Zillow last checked:
Listing updated:
Listed by:
Kelly Dougherty 615-804-6940,
Onward Real Estate 615-234-5180
Source: RealTracs MLS as distributed by MLS GRID,MLS#: 3220455
Facts & features
Interior
Bedrooms & bathrooms
- Bedrooms: 4
- Bathrooms: 7
- Full bathrooms: 4
- 1/2 bathrooms: 3
- Main level bedrooms: 1
Bedroom 1
- Features: Suite
- Level: Suite
- Area: 238 Square Feet
- Dimensions: 17x14
Bedroom 2
- Features: Bath
- Level: Bath
- Area: 168 Square Feet
- Dimensions: 14x12
Bedroom 3
- Features: Bath
- Level: Bath
- Area: 168 Square Feet
- Dimensions: 14x12
Bedroom 4
- Features: Bath
- Level: Bath
- Area: 156 Square Feet
- Dimensions: 13x12
Primary bathroom
- Features: Double Vanity
- Level: Double Vanity
Dining room
- Features: Combination
- Level: Combination
- Area: 121 Square Feet
- Dimensions: 11x11
Other
- Features: Other
- Level: Other
- Area: 360 Square Feet
- Dimensions: 12x30
Kitchen
- Area: 192 Square Feet
- Dimensions: 16x12
Living room
- Features: Great Room
- Level: Great Room
- Area: 342 Square Feet
- Dimensions: 18x19
Other
- Features: Office
- Level: Office
Other
- Features: Utility Room
- Level: Utility Room
Recreation room
- Features: Wet Bar
- Level: Wet Bar
- Area: 540 Square Feet
- Dimensions: 30x18
Heating
- Central
Cooling
- Ceiling Fan(s), Central Air, Electric
Appliances
- Included: Double Oven, Gas Range, Dishwasher, Disposal, Microwave, Refrigerator
- Laundry: Electric Dryer Hookup, Washer Hookup
Features
- Ceiling Fan(s), Entrance Foyer, Extra Closets, Pantry, Walk-In Closet(s), High Speed Internet, Kitchen Island
- Flooring: Wood, Tile
- Basement: Crawl Space
- Number of fireplaces: 2
- Fireplace features: Family Room, Gas
Interior area
- Total structure area: 4,646
- Total interior livable area: 4,646 sqft
- Finished area above ground: 4,646
Property
Parking
- Total spaces: 6
- Parking features: Garage Door Opener, Garage Faces Front, Driveway, Parking Pad, Paved
- Attached garage spaces: 2
- Uncovered spaces: 4
Features
- Levels: Three Or More
- Stories: 3
- Patio & porch: Patio, Covered, Porch
- Has private pool: Yes
- Pool features: In Ground
- Fencing: Back Yard
Lot
- Size: 3,484 Square Feet
- Features: Level
- Topography: Level
Details
- Parcel number: 132090V00100CO
- Special conditions: Standard
- Other equipment: Irrigation System
Construction
Type & style
- Home type: SingleFamily
- Property subtype: Single Family Residence, Residential
Materials
- Brick, Fiber Cement
Condition
- New construction: No
- Year built: 2022
Utilities & green energy
- Sewer: Public Sewer
- Water: Public
- Utilities for property: Electricity Available, Water Available, Cable Connected
Green energy
- Energy efficient items: Thermostat, Insulation, Water Heater
Community & HOA
Community
- Security: Security System, Smoke Detector(s), Smart Camera(s)/Recording
- Subdivision: Homes At 4406 Lealand Lane
HOA
- Has HOA: No
Location
- Region: Nashville
Financial & listing details
- Price per square foot: $537/sqft
- Annual tax amount: $15,587
- Date on market: 6/27/2026
- Electric utility on property: Yes
Estimated market value
Not available
Estimated sales range
Not available
Not available
Price history
| Date | Event | Price |
|---|---|---|
| 8/2/2026 | Contingent | $2,495,000$537/sqft |
Source:  RealTracs MLS as distributed by MLS GRID #3220455 Report a problem RealTracs MLS as distributed by MLS GRID #3220455 Report a problem | ||
| 6/27/2026 | Listed for sale | $2,495,000$537/sqft |
Source: RealTracs MLS as distributed by MLS GRID #3220455 Report a problem | ||
| 6/17/2026 | Contingent | $2,495,000$537/sqft |
Source: RealTracs MLS as distributed by MLS GRID #3220455 Report a problem | ||
| 6/6/2026 | Price change | $2,495,000-3.9%$537/sqft |
Source: RealTracs MLS as distributed by MLS GRID #3220455 Report a problem | ||
| 5/24/2026 | Listed for sale | $2,595,000-2.1%$559/sqft |
Source: RealTracs MLS as distributed by MLS GRID #3220455 Report a problem | ||
| 5/23/2026 | Listing removed | $2,650,000$570/sqft |
Source: RealTracs MLS as distributed by MLS GRID #3149930 Report a problem | ||
| 5/9/2026 | Listed for sale | $2,650,000$570/sqft |
Source: RealTracs MLS as distributed by MLS GRID #3149930 Report a problem | ||
| 5/5/2026 | Contingent | $2,650,000$570/sqft |
Source: RealTracs MLS as distributed by MLS GRID #3149930 Report a problem | ||
| 4/1/2026 | Price change | $2,650,000-1.9%$570/sqft |
Source: RealTracs MLS as distributed by MLS GRID #3149930 Report a problem | ||
| 3/17/2026 | Listed for sale | $2,700,000$581/sqft |
Source: RealTracs MLS as distributed by MLS GRID #3149930 Report a problem | ||
Public tax history
Tax history is unavailable.
Monthly payment
Est. payment
Payment breakdown
Explore the cost of this home by adjusting the details. Changes won't be saved.Climate risks
Neighborhood: 37204
Nearby schools
Schools provided by the listing agent
- Elementary: Percy Priest Elementary
- Middle: John Trotwood Moore Middle
- High: Hillsboro Comp High School
Source: RealTracs MLS as distributed by MLS GRID. This data may not be complete. We recommend contacting the local school district to confirm school assignments for this home.

Similar homes
- $2,590,0005 bd6 ba5.1k sqft1133 Maplehurst Ln, Nashville, TN 37204New Construction
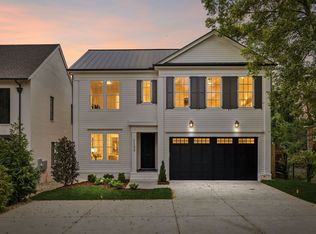
 MLS ID #3515206, Eddie Ferrell. RealTracs MLS as distributed by MLS GRID
 - $2,600,0004 bd4 ba5.1k sqft3601 Rainbow Pl, Nashville, TN 37204For Sale
 MLS ID #3205984, Genell Bartel. RealTracs MLS as distributed by MLS GRID
 - $1,989,9994 bd5 ba4.7k sqft1809 Castleman Dr, Nashville, TN 37215For Sale
 MLS ID #3528497, Shannon Splaine. RealTracs MLS as distributed by MLS GRID
 - $2,650,0004 bd5 ba4.3k sqft3333 Trimble Rd, Nashville, TN 37215For Sale
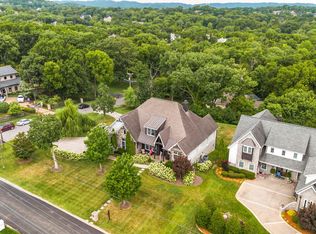 MLS ID #3304562, Kelia Brooke Wilson. RealTracs MLS as distributed by MLS GRID
 - $2,450,0004 bd6 ba4.9k sqft53 Whitworth Blvd, Nashville, TN 37205For SaleMLS ID #3131055, Lisa Fernandez-Wilson. RealTracs MLS as distributed by MLS GRID
- $2,849,9004 bd5 ba4.7k sqft817 Horner Ave, Nashville, TN 37204New ConstructionRealTracs MLS as distributed by MLS GRID
- $2,495,0005 bd6 ba4.1k sqft1305 Twin Springs Dr, Brentwood, TN 37027For SaleMLS ID #3516155, April Blue. RealTracs MLS as distributed by MLS GRID
- $2,649,0005 bd6 ba6.1k sqft3907 Trimble Rd, Nashville, TN 37215For SaleMLS ID #3512431, Chip Wilkison. RealTracs MLS as distributed by MLS GRID
- $2,675,0005 bd4 ba4.8k sqft929 Acklen Ave, Nashville, TN 37203For SaleMLS ID #3272082, Kristee Dickson. RealTracs MLS as distributed by MLS GRID
- $2,449,0004 bd6 ba4.7k sqft3911 Cross Creek Rd #A, Nashville, TN 37215New ConstructionMLS ID #3147241, Chris F. Harwell. RealTracs MLS as distributed by MLS GRID
- $2,699,0004 bd5 ba4.1k sqft2007 20th Ave S, Nashville, TN 37212For SaleMLS ID #3206923, Jacob Armbrester. RealTracs MLS as distributed by MLS GRID
- $2,600,0005 bd5 ba5.2k sqft2127 Chickering Ln, Nashville, TN 37215For SaleMLS ID #3247224, Jack Miller, Luxury & Relocation Specialist. RealTracs MLS as distributed by MLS GRID
- $1,925,9004 bd5 ba3.7k sqft1900 Randolph Pl, Nashville, TN 37215For SaleMLS ID #3181637, Jessica Randolph. RealTracs MLS as distributed by MLS GRID
- $2,390,0005 bd5 ba4.7k sqft3106 Dudley Ave, Nashville, TN 37212For SaleMLS ID #3256128, Becca Hollis. RealTracs MLS as distributed by MLS GRID
- $2,499,9005 bd6 ba4.5k sqft2113 Eastwood Ave, Nashville, TN 37212New ConstructionRealTracs MLS as distributed by MLS GRID
- $1,399,0004 bd4 ba3.5k sqft921A Woodmont Blvd, Nashville, TN 37204For SaleMLS ID #3250636, Millie Stubblefield. RealTracs MLS as distributed by MLS GRID
- $1,975,0004 bd5 ba4.2k sqft3916A Cross Creek Rd, Nashville, TN 37215For SaleMLS ID #3269736, Martin Warren. RealTracs MLS as distributed by MLS GRID
- $2,349,0005 bd6 ba4.9k sqft2201 Castleman Dr, Nashville, TN 37215New ConstructionMLS ID #3509932, Brian Merrill. RealTracs MLS as distributed by MLS GRID
- $2,199,9005 bd5 ba4.2k sqft1715 Hillmont Dr, Nashville, TN 37215For SaleMLS ID #3306183, Brandon Bubis. RealTracs MLS as distributed by MLS GRID
- $1,450,0005 bd4 ba3.7k sqft842 Woodmont Blvd, Nashville, TN 37204For SaleMLS ID #3179540, MacKenzie Strawn Hyde. RealTracs MLS as distributed by MLS GRID
