Luxury living in an unbeatable location! This beautifully appointed home offers a sought-after primary suite on the main level, high-end finishes, Viking appliances, a dedicated library/study with custom built-in desks, and a spacious bonus room with a hidden flex space tucked behind a custom bookshelf—perfect for a home gym, playroom, hobby room, or private retreat. The thoughtfully designed floor plan also includes a private bedroom with an en-suite bath, ideal for guests or multigenerational living. Step outside to your own backyard oasis featuring a screened porch with a gas fireplace and an expansive deck complete with gas, water, and electric hookups for effortless outdoor entertaining. Situated on an impressive 300' deep lot, the backyard also offers a charming playhouse and plenty of room to relax or play. Additional features include a new HVAC on first floor, tankless water heater, Ring doorbell, Nest thermostats, keyless entry, and an alarm system. Enjoy the peace of a friendly neighborhood while being just minutes from I-65, Green Hills, shopping, dining, and everything Nashville has to offer.
Active
Price cut: $25K (8/26)
$1,475,000
4408 Lealand Ln #B, Nashville, TN 37204
4beds
3,844sqft
Horizontal Property Regime - Detached, Residential
Built in 2015
2,613 Square Feet Lot
$-- Zestimate®
$384/sqft
$-- HOA
What's special
- 47 days
- 752
- 57
Zillow last checked:
Listing updated:
Listed by:
Amber Stormberg 615-294-8314,
Stormberg Group at Compass 615-905-9995
Source: RealTracs MLS as distributed by MLS GRID,MLS#: 3279296
Facts & features
Interior
Bedrooms & bathrooms
- Bedrooms: 4
- Bathrooms: 4
- Full bathrooms: 3
- 1/2 bathrooms: 1
- Main level bedrooms: 1
Bedroom 1
- Features: Suite
- Level: Suite
- Area: 238 Square Feet
- Dimensions: 17x14
Bedroom 2
- Features: Bath
- Level: Bath
- Area: 168 Square Feet
- Dimensions: 14x12
Bedroom 3
- Features: Walk-In Closet(s)
- Level: Walk-In Closet(s)
- Area: 165 Square Feet
- Dimensions: 15x11
Bedroom 4
- Features: Walk-In Closet(s)
- Level: Walk-In Closet(s)
- Area: 192 Square Feet
- Dimensions: 16x12
Primary bathroom
- Features: Double Vanity
- Level: Double Vanity
Dining room
- Features: Formal
- Level: Formal
- Area: 180 Square Feet
- Dimensions: 15x12
Kitchen
- Features: Pantry
- Level: Pantry
- Area: 238 Square Feet
- Dimensions: 17x14
Living room
- Features: Combination
- Level: Combination
- Area: 238 Square Feet
- Dimensions: 17x14
Other
- Features: Utility Room
- Level: Utility Room
- Area: 54 Square Feet
- Dimensions: 9x6
Recreation room
- Features: Second Floor
- Level: Second Floor
- Area: 380 Square Feet
- Dimensions: 20x19
Heating
- Central, Electric, Natural Gas
Cooling
- Central Air, Electric
Appliances
- Included: Double Oven, Electric Oven, Gas Range, Dishwasher, Disposal, ENERGY STAR Qualified Appliances, Microwave
- Laundry: Electric Dryer Hookup, Washer Hookup
Features
- Built-in Features, Ceiling Fan(s), Entrance Foyer, Pantry, Smart Thermostat, Walk-In Closet(s), High Speed Internet
- Flooring: Carpet, Wood, Tile
- Basement: Crawl Space
- Number of fireplaces: 2
- Fireplace features: Gas, Living Room, Wood Burning
Interior area
- Total structure area: 3,844
- Total interior livable area: 3,844 sqft
- Finished area above ground: 3,844
Property
Parking
- Total spaces: 4
- Parking features: Garage Door Opener, Garage Faces Front, Driveway
- Attached garage spaces: 2
- Uncovered spaces: 2
Features
- Levels: Two
- Stories: 2
- Patio & porch: Deck, Patio, Porch, Screened
- Exterior features: Smart Lock(s)
- Fencing: Back Yard
Lot
- Size: 2,613 Square Feet
- Features: Level
- Topography: Level
Details
- Parcel number: 132090L00200CO
- Special conditions: Standard
Construction
Type & style
- Home type: SingleFamily
- Property subtype: Horizontal Property Regime - Detached, Residential
Materials
- Hardboard Siding, Brick
- Roof: Shingle
Condition
- New construction: No
- Year built: 2015
Utilities & green energy
- Sewer: Public Sewer
- Water: Public
- Utilities for property: Electricity Available, Natural Gas Available, Water Available
Green energy
- Energy efficient items: Windows, Thermostat, Water Heater
Community & HOA
Community
- Security: Security System, Smoke Detector(s), Smart Camera(s)/Recording
- Subdivision: 4408 Lealand Lane Townhomes
HOA
- Has HOA: No
Location
- Region: Nashville
Financial & listing details
- Price per square foot: $384/sqft
- Tax assessed value: $1,474,800
- Annual tax amount: $10,375
- Date on market: 7/16/2026
- Electric utility on property: Yes
Estimated market value
Not available
Estimated sales range
Not available
Not available
Price history
| Date | Event | Price |
|---|---|---|
| 8/26/2026 | Price change | $1,475,000-1.7%$384/sqft |
Source:  RealTracs MLS as distributed by MLS GRID #3279296 Report a problem RealTracs MLS as distributed by MLS GRID #3279296 Report a problem | ||
| 7/16/2026 | Listed for sale | $1,500,000$390/sqft |
Source: RealTracs MLS as distributed by MLS GRID #3279296 Report a problem | ||
Public tax history
| Year | Property taxes | Tax assessment |
|---|---|---|
| 2025 | $10,375 +26.1% | $368,700 +45.8% |
| 2024 | $8,230 | $252,925 |
| 2023 | $8,230 | $252,925 |
| 2022 | $8,230 -1% | $252,925 |
| 2021 | $8,316 -1.8% | $252,925 +26.1% |
| 2020 | $8,465 +33.8% | $200,550 |
| 2019 | $6,327 | $200,550 |
| 2018 | $6,327 | $200,550 |
| 2017 | -- | $200,550 +22.6% |
| 2016 | $6,327 -14.4% | $163,625 +309.1% |
| 2015 | $7,389 | $40,000 |
Find assessor info on the county website
Monthly payment
Est. payment
Payment breakdown
Explore the cost of this home by adjusting the details. Changes won't be saved.Climate risks
Neighborhood: 37204
Nearby schools
Schools provided by the listing agent
- Elementary: Percy Priest Elementary
- Middle: John Trotwood Moore Middle
- High: Hillsboro Comp High School
Source: RealTracs MLS as distributed by MLS GRID. This data may not be complete. We recommend contacting the local school district to confirm school assignments for this home.

Similar homes
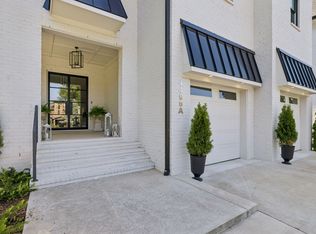
- $1,320,0004 bd3 ba3.9k sqft4409 Lealand Ln, Nashville, TN 37204For Sale

 MLS ID #3301950, Cassidy McGugan. RealTracs MLS as distributed by MLS GRID
 - $1,650,0004 bd4 ba3.7k sqft1119A Biltmore Dr, Nashville, TN 37204For Sale
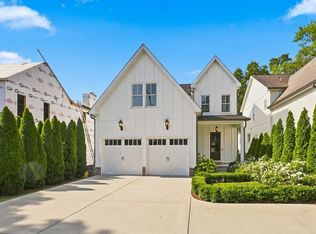 MLS ID #3516380, Julia Corker Spickard. RealTracs MLS as distributed by MLS GRID
 - $1,349,5004 bd5 ba3.6k sqft4124 Granny White Pike, Nashville, TN 37204For Sale
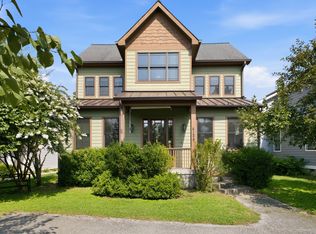 MLS ID #3315915, Bill Bainbridge. RealTracs MLS as distributed by MLS GRID
 - $1,349,9005 bd5 ba3.4k sqft4025 Lealand Ln, Nashville, TN 37204For Sale
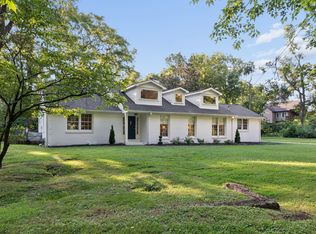 MLS ID #3283730, Lacy Turner. RealTracs MLS as distributed by MLS GRID
 - $1,450,0004 bd4 ba3.2k sqft941 Gale Ln #A, Nashville, TN 37204For SaleMLS ID #3320151, Zach Copeland. RealTracs MLS as distributed by MLS GRID
- $1,450,0005 bd4 ba3.7k sqft842 Woodmont Blvd, Nashville, TN 37204For SaleMLS ID #3179540, MacKenzie Strawn Hyde. RealTracs MLS as distributed by MLS GRID
- $1,450,0004 bd5 ba4.4k sqft4100 Oriole Pl #A, Nashville, TN 37215For SaleMLS ID #3527489, Wes Postlethwaite. RealTracs MLS as distributed by MLS GRID
- $1,389,9005 bd4 ba4.7k sqft766 Peach Orchard Dr, Nashville, TN 37204For SaleMLS ID #3283802, Cynthia Pearson. RealTracs MLS as distributed by MLS GRID
- $1,499,9984 bd3 ba3.1k sqft947 Gale Ln, Nashville, TN 37204For SaleMLS ID #3505822, Jaylon Patton. RealTracs MLS as distributed by MLS GRID
- $1,195,0005 bd4 ba3.3k sqft4431 Soper Ave, Nashville, TN 37204For SaleMLS ID #3319309, Lisa Gaston. RealTracs MLS as distributed by MLS GRID
- $1,377,0003 bd3 ba3.2k sqft741 Elysian Fields Rd, Nashville, TN 37204For SaleMLS ID #3183295, Sergio Otalora. RealTracs MLS as distributed by MLS GRID
- $1,399,0004 bd4 ba3.5k sqft921A Woodmont Blvd, Nashville, TN 37204For SaleMLS ID #3250636, Millie Stubblefield. RealTracs MLS as distributed by MLS GRID
- $930,0003 bd3 ba2.2k sqft103 Braxton Hill Ct, Nashville, TN 37204For SaleMLS ID #3527665, Jacob Jones. RealTracs MLS as distributed by MLS GRID
- $1,525,0004 bd4 ba3.7k sqft1749 Glen Echo Rd, Nashville, TN 37215For SaleMLS ID #3322438, Eli Woodie. RealTracs MLS as distributed by MLS GRID
- $1,299,0004 bd3 ba3.5k sqft852 Battery Ln, Nashville, TN 37220For SaleMLS ID #3270596, Gary Ashton. RealTracs MLS as distributed by MLS GRID
- $1,999,9005 bd5 ba4.8k sqft4400B Lealand Ln, Nashville, TN 37204For SaleMLS ID #3528537, Ravi Sachan. RealTracs MLS as distributed by MLS GRID
- $1,299,9163 bd4 ba3.2k sqft1486 Woodmont Blvd, Nashville, TN 37215For SaleMLS ID #3527885, Tucker Felts | Kelton Group. RealTracs MLS as distributed by MLS GRID
- $1,425,0004 bd3 ba2.2k sqft2809 Azalea Pl, Nashville, TN 37204For SaleMLS ID #3168808, Angie McCormick. RealTracs MLS as distributed by MLS GRID
- $1,200,0004 bd4 ba3k sqft908B Gale Ln, Nashville, TN 37204For SaleMLS ID #3260310, Caroline Smith. RealTracs MLS as distributed by MLS GRID
- $1,950,0004 bd5 ba3.7k sqft1121 Glenwood Ave, Nashville, TN 37204For SaleMLS ID #3298132, Suzan Hindman. RealTracs MLS as distributed by MLS GRID
