Step inside this thoughtfully designed, centrally located home featuring beautiful hardwood floors, generous living spaces, and a welcoming fireplace anchoring the main living area. The spacious, versatile floor plan offers plenty of room for family and guests, a home office, or additional living and entertaining spaces. Timeless finishes and abundant natural light create a home that feels both elevated and inviting.
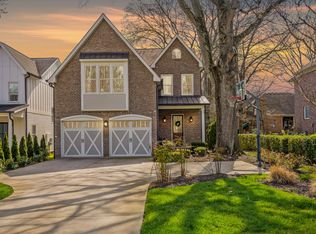
Designed for effortless indoor-outdoor living, the covered porch and outdoor kitchen create the perfect setting for entertaining, dining al fresco, or simply relaxing at home. Ideally located just minutes from some of Nashville’s best dining, shopping, parks, and neighborhood favorites, with convenient access to Green Hills, 12 South, Belmont, and downtown. The perfect combination of style, space, location, and low-maintenance living.
Active
$1,650,000
1119A Biltmore Dr, Nashville, TN 37204
4beds
3,748sqft
Horizontal Property Regime - Detached, Residential
Built in 2017
2,178 Square Feet Lot
$-- Zestimate®
$440/sqft
$-- HOA
What's special
Timeless finishesCovered porchGenerous living spacesAbundant natural lightOutdoor kitchenBeautiful hardwood floorsSpacious versatile floor plan
- 6 days |
- 318 |
- 25 |
Likely to sell faster than
Zillow last checked:
Listing updated:
Listed by:
Julia Corker Spickard 615-970-0784,
Fridrich & Clark Realty 615-327-4800
Source: RealTracs MLS as distributed by MLS GRID,MLS#: 3516380
Facts & features
Interior
Bedrooms & bathrooms
- Bedrooms: 4
- Bathrooms: 4
- Full bathrooms: 3
- 1/2 bathrooms: 1
- Main level bedrooms: 4
Bedroom 1
- Area: 256 Square Feet
- Dimensions: 16x16
Bedroom 2
- Area: 256 Square Feet
- Dimensions: 16x16
Bedroom 3
- Area: 210 Square Feet
- Dimensions: 15x14
Bedroom 4
- Area: 180 Square Feet
- Dimensions: 15x12
Dining room
- Features: Combination
- Level: Combination
- Area: 256 Square Feet
- Dimensions: 16x16
Recreation room
- Features: Second Floor
- Level: Second Floor
- Area: 324 Square Feet
- Dimensions: 18x18
Heating
- Central
Cooling
- Central Air
Appliances
- Included: Dishwasher, Microwave
Features
- Flooring: Carpet, Wood
- Basement: Crawl Space
- Fireplace features: Living Room
Interior area
- Total structure area: 3,748
- Total interior livable area: 3,748 sqft
- Finished area above ground: 3,748
Property
Parking
- Total spaces: 2
- Parking features: Garage Faces Front
- Attached garage spaces: 2
Features
- Levels: Two
- Stories: 2
- Patio & porch: Porch, Covered
- Fencing: Privacy
Lot
- Size: 2,178 Square Feet
- Features: Level
- Topography: Level
Details
- Parcel number: 131120T00100CO
- Special conditions: Standard
Construction
Type & style
- Home type: SingleFamily
- Property subtype: Horizontal Property Regime - Detached, Residential
Materials
- Hardboard Siding
- Roof: Asphalt
Condition
- New construction: No
- Year built: 2017
Utilities & green energy
- Sewer: Public Sewer
- Water: Public
- Utilities for property: Water Available
Green energy
- Energy efficient items: Water Heater
Community & HOA
Community
- Subdivision: 1119 Biltmore Cottages
HOA
- Has HOA: No
Location
- Region: Nashville
Financial & listing details
- Price per square foot: $440/sqft
- Tax assessed value: $983,700
- Annual tax amount: $10,244
- Date on market: 8/21/2026
Estimated market value
Not available
Estimated sales range
Not available
Not available
Price history
| Date | Event | Price |
|---|---|---|
| 8/21/2026 | Listed for sale | $1,650,000+86.4%$440/sqft |
Source:  RealTracs MLS as distributed by MLS GRID #3516380 Report a problem RealTracs MLS as distributed by MLS GRID #3516380 Report a problem | ||
| 7/25/2017 | Sold | $885,000$236/sqft |
Source: RealTracs MLS as distributed by MLS GRID #1816422 Report a problem | ||
Public tax history
| Year | Property taxes | Tax assessment |
|---|---|---|
| 2024 | $8,002 | $245,925 |
| 2023 | $8,002 | $245,925 |
| 2022 | $8,002 -1% | $245,925 |
| 2021 | $8,086 -3.1% | $245,925 +24.4% |
| 2020 | $8,346 +33.8% | $197,725 |
| 2019 | $6,238 | $197,725 |
| 2018 | $6,238 | $197,725 +131.4% |
| 2017 | $6,238 +30.3% | $85,450 +113.6% |
| 2016 | $4,786 +164.9% | $40,000 |
| 2015 | $1,806 | $40,000 |
Find assessor info on the county website
Monthly payment
Est. payment
Payment breakdown
Explore the cost of this home by adjusting the details. Changes won't be saved.Climate risks
Neighborhood: 37204
Nearby schools
GreatSchools rating
- 9/10Percy Priest Elementary SchoolGrades: K-5Distance: 2.7 mi
- 8/10John T. Moore Middle SchoolGrades: 6-8Distance: 0.4 mi
- 6/10Hillsboro High SchoolGrades: 9-12Distance: 1.2 mi
Schools provided by the listing agent
- Elementary: Percy Priest Elementary
- Middle: John Trotwood Moore Middle
- High: Hillsboro Comp High School
Source: RealTracs MLS as distributed by MLS GRID. This data may not be complete. We recommend contacting the local school district to confirm school assignments for this home.
- $42,500-- bd-- ba-- sqft1119C Biltmore Dr, Nashville, TN 37204Off Market
- $1,535,0004 bd4 ba4k sqft1119B Biltmore Dr, Nashville, TN 37204Sold
- $1,025,0003 bd1 ba2.1k sqft1117 Biltmore Dr, Nashville, TN 37204Sold
- $48,900-- bd-- ba-- sqft1115C Biltmore Dr, Nashville, TN 37204Off Market
- $68,000-- bd-- ba-- sqft1138 Battery Ln, Nashville, TN 37220Off Market
- $1,185,2003 bd2 ba3.7k sqft1138 Battery Ln, Nashville, TN 37220Off Market
- $1,369,3004 bd4 ba3.4k sqft1115A Biltmore Dr, Nashville, TN 37204Off Market
- $1,875,0004 bd6 ba4.1k sqft1126 Battery Ln, Nashville, TN 37220Sold
A local agent can set up tours, give advice and negotiate with sellers.
Similar homes
- $1,475,0004 bd4 ba3.8k sqft4408 Lealand Ln #B, Nashville, TN 37204For Sale

 MLS ID #3279296, Amber Stormberg. RealTracs MLS as distributed by MLS GRID
 - $1,700,0004 bd4 ba3.6k sqft4116 Eden Ave Unit A, Nashville, TN 37215For Sale
 MLS ID #3519063, Anna Shea Woodruff. RealTracs MLS as distributed by MLS GRID
 - $1,320,0004 bd3 ba3.9k sqft4409 Lealand Ln, Nashville, TN 37204For Sale
 MLS ID #3301950, Cassidy McGugan. RealTracs MLS as distributed by MLS GRID
 - $1,849,0004 bd5 ba3.6k sqft3716 Benham Ave, Nashville, TN 37215For Sale
 MLS ID #3525831, sheila reuther. RealTracs MLS as distributed by MLS GRID
 - $1,450,0004 bd5 ba4.4k sqft4100 Oriole Pl #A, Nashville, TN 37215For SaleMLS ID #3527489, Wes Postlethwaite. RealTracs MLS as distributed by MLS GRID
- $1,950,0004 bd5 ba3.7k sqft1121 Glenwood Ave, Nashville, TN 37204For SaleMLS ID #3298132, Suzan Hindman. RealTracs MLS as distributed by MLS GRID
- $1,349,5004 bd5 ba3.6k sqft4124 Granny White Pike, Nashville, TN 37204For SaleMLS ID #3315915, Bill Bainbridge. RealTracs MLS as distributed by MLS GRID
- $1,450,0004 bd4 ba3.2k sqft941 Gale Ln #A, Nashville, TN 37204For SaleMLS ID #3320151, Zach Copeland. RealTracs MLS as distributed by MLS GRID
- $1,475,0004 bd3 ba2.9k sqft3006 Brightwood Ave, Nashville, TN 37212For SaleMLS ID #3527365, Natalie L Marty. RealTracs MLS as distributed by MLS GRID
- $1,499,9984 bd3 ba3.1k sqft947 Gale Ln, Nashville, TN 37204For SaleMLS ID #3505822, Jaylon Patton. RealTracs MLS as distributed by MLS GRID
- $1,349,9005 bd5 ba3.4k sqft4025 Lealand Ln, Nashville, TN 37204For SaleMLS ID #3283730, Lacy Turner. RealTracs MLS as distributed by MLS GRID
- $1,984,9004 bd3 ba3.6k sqft5309 Camelot Ct, Brentwood, TN 37027For SaleMLS ID #3526715, Daniel Hope. RealTracs MLS as distributed by MLS GRID
- $1,725,0005 bd4 ba3.7k sqft916B Gale Ln, Nashville, TN 37204For SaleMLS ID #3262134, MacKenzie Strawn Hyde. RealTracs MLS as distributed by MLS GRID
- $1,200,0004 bd4 ba3k sqft908B Gale Ln, Nashville, TN 37204For SaleMLS ID #3260310, Caroline Smith. RealTracs MLS as distributed by MLS GRID
- $1,790,0005 bd5 ba4.2k sqft1002B Woodmont Blvd, Nashville, TN 37204For SaleMLS ID #3270723, Jeff D. Brown. RealTracs MLS as distributed by MLS GRID
- $1,525,0004 bd4 ba3.7k sqft1749 Glen Echo Rd, Nashville, TN 37215For SaleMLS ID #3322438, Eli Woodie. RealTracs MLS as distributed by MLS GRID
- $1,389,9005 bd4 ba4.7k sqft766 Peach Orchard Dr, Nashville, TN 37204For SaleMLS ID #3283802, Cynthia Pearson. RealTracs MLS as distributed by MLS GRID
- $1,450,0005 bd4 ba3.7k sqft842 Woodmont Blvd, Nashville, TN 37204For SaleMLS ID #3179540, MacKenzie Strawn Hyde. RealTracs MLS as distributed by MLS GRID
- $1,020,0003 bd2 ba2.7k sqft4602 Benton Smith Rd, Nashville, TN 37215For SaleMLS ID #3520832, Toby Graves. RealTracs MLS as distributed by MLS GRID
- $1,377,0003 bd3 ba3.2k sqft741 Elysian Fields Rd, Nashville, TN 37204For SaleMLS ID #3183295, Sergio Otalora. RealTracs MLS as distributed by MLS GRID
