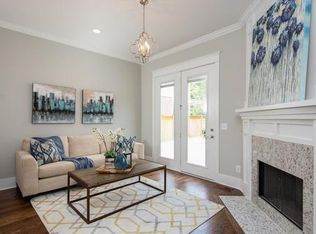
Luxury living in the heart of Green Hills! This beautifully designed home offers over 4,250 square feet with 5 bedrooms and 5 bathrooms, combining timeless architecture with modern comfort. A welcoming covered front porch leads to spacious living areas filled with natural light, soaring ceilings, and designer finishes throughout.
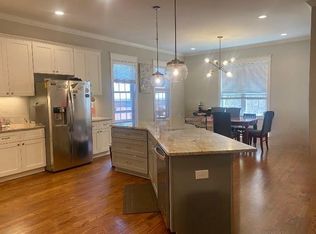
The chef's kitchen flows seamlessly into the main living spaces, creating the perfect setting for entertaining or everyday living. The luxurious primary suite features a spa-inspired bath and oversized walk-in closet, while flexible living spaces provide room for family, guests, a home office, or fitness area.
A standout feature is the detached one-bedroom apartment above the garage, complete with its own private entrance, full kitchen, full bath, and living space. Perfect for guests, multigenerational living, a private office, or additional rental income.
Located just minutes from Green Hills shopping, Vanderbilt, Belmont, downtown Nashville, and some of the city's best restaurants, this home offers an unbeatable combination of luxury and location.
Unique investment opportunity: The property may be purchased with the existing LLC, allowing buyers to explore continued use under the current ownership structure. Buyer to verify all short-term rental and legal requirements.
An exceptional opportunity to own a luxury Green Hills home offering incredible flexibility, an attached private apartment, and one of Nashville's most desirable locations.
Active
Price cut: $100K (7/31)
$1,790,000
1002B Woodmont Blvd, Nashville, TN 37204
5beds
4,257sqft
Single Family Residence, Residential
Built in 2017
2,613 Square Feet Lot
$-- Zestimate®
$420/sqft
$-- HOA
What's special
Modern comfortTimeless architectureDesigner finishes throughoutFlexible living spacesWelcoming covered front porchAttached private apartmentSoaring ceilings
- 43 days |
- 304 |
- 17 |
Zillow last checked:
Listing updated:
Listed by:
Jeff D. Brown 615-887-1000,
Black Lion Realty 615-887-1000
Source: RealTracs MLS as distributed by MLS GRID,MLS#: 3270723
Facts & features
Interior
Bedrooms & bathrooms
- Bedrooms: 5
- Bathrooms: 5
- Full bathrooms: 5
- Main level bedrooms: 1
Bedroom 1
- Area: 285 Square Feet
- Dimensions: 19x15
Bedroom 2
- Area: 132 Square Feet
- Dimensions: 12x11
Bedroom 3
- Area: 156 Square Feet
- Dimensions: 13x12
Bedroom 4
- Area: 156 Square Feet
- Dimensions: 13x12
Primary bathroom
- Features: Double Vanity
- Level: Double Vanity
Den
- Area: 168 Square Feet
- Dimensions: 14x12
Dining room
- Features: Formal
- Level: Formal
- Area: 144 Square Feet
- Dimensions: 12x12
Kitchen
- Features: Pantry
- Level: Pantry
- Area: 240 Square Feet
- Dimensions: 15x16
Living room
- Features: Great Room
- Level: Great Room
- Area: 256 Square Feet
- Dimensions: 16x16
Heating
- Central, Natural Gas
Cooling
- Central Air, Electric
Appliances
- Included: Gas Oven, Built-In Gas Range, Dishwasher, Microwave
- Laundry: Electric Dryer Hookup, Washer Hookup
Features
- Ceiling Fan(s), Entrance Foyer, High Speed Internet
- Flooring: Wood, Tile
- Basement: Crawl Space
- Number of fireplaces: 1
Interior area
- Total structure area: 4,257
- Total interior livable area: 4,257 sqft
- Finished area above ground: 4,257
Property
Parking
- Total spaces: 2
- Parking features: Garage Door Opener, Garage Faces Rear
- Attached garage spaces: 2
Features
- Levels: Two
- Stories: 2
- Patio & porch: Patio, Covered, Deck, Porch
- Exterior features: Smart Irrigation, Smart Lock(s)
Lot
- Size: 2,613 Square Feet
Details
- Parcel number: 118090I00200CO
- Special conditions: Standard
- Other equipment: Irrigation System
Construction
Type & style
- Home type: SingleFamily
- Property subtype: Single Family Residence, Residential
Materials
- Fiber Cement, Brick
- Roof: Shingle
Condition
- New construction: No
- Year built: 2017
Utilities & green energy
- Sewer: Public Sewer
- Water: Public
- Utilities for property: Electricity Available, Natural Gas Available, Water Available
Community & HOA
Community
- Security: Smoke Detector(s)
- Subdivision: 1002 Woodmont Townhomes
HOA
- Has HOA: No
Location
- Region: Nashville
Financial & listing details
- Price per square foot: $420/sqft
- Tax assessed value: $1,103,400
- Annual tax amount: $10,992
- Date on market: 7/10/2026
- Electric utility on property: Yes
Estimated market value
Not available
Estimated sales range
Not available
Not available
Price history
| Date | Event | Price |
|---|---|---|
| 7/31/2026 | Price change | $1,790,000-5.3%$420/sqft |
Source:  RealTracs MLS as distributed by MLS GRID #3270723 Report a problem RealTracs MLS as distributed by MLS GRID #3270723 Report a problem | ||
| 7/11/2026 | Listed for sale | $1,890,000+23.5%$444/sqft |
Source: RealTracs MLS as distributed by MLS GRID #3270723 Report a problem | ||
| 10/27/2022 | Listing removed | -- |
Source: Zillow Rental Manager Report a problem | ||
| 10/24/2022 | Price change | $1,600-5.9% |
Source: Zillow Rental Manager Report a problem | ||
| 10/18/2022 | Listed for rent | $1,700 |
Source: Zillow Rental Manager Report a problem | ||
| 10/3/2022 | Sold | $1,530,000-4.1%$359/sqft |
Source: RealTracs MLS as distributed by MLS GRID #2429732 Report a problem | ||
| 9/7/2022 | Pending sale | $1,595,000$375/sqft |
Source: RealTracs MLS as distributed by MLS GRID #2429732 Report a problem | ||
| 8/18/2022 | Listed for sale | $1,595,000-5.9%$375/sqft |
Source: RealTracs MLS as distributed by MLS GRID #2429732 Report a problem | ||
| 8/18/2022 | Listing removed | -- |
Source: RealTracs MLS as distributed by MLS GRID #2417466 Report a problem | ||
| 8/2/2022 | Listed for sale | $1,695,000-3.1%$398/sqft |
Source: RealTracs MLS as distributed by MLS GRID #2417466 Report a problem | ||
| 7/29/2022 | Listing removed | -- |
Source: RealTracs MLS as distributed by MLS GRID #2404594 Report a problem | ||
| 7/15/2022 | Price change | $1,749,999-2.7%$411/sqft |
Source: RealTracs MLS as distributed by MLS GRID #2404594 Report a problem | ||
| 6/21/2022 | Price change | $1,799,000-2.7%$423/sqft |
Source: RealTracs MLS as distributed by MLS GRID #2393055 Report a problem | ||
| 6/2/2022 | Listed for sale | $1,849,000$434/sqft |
Source: RealTracs MLS as distributed by MLS GRID #2393055 Report a problem | ||
Public tax history
| Year | Property taxes | Tax assessment |
|---|---|---|
| 2024 | $8,976 | $275,850 |
| 2023 | $8,976 | $275,850 |
| 2022 | $8,976 -1% | $275,850 |
| 2021 | $9,070 -9.2% | $275,850 +16.6% |
| 2020 | $9,990 +33.8% | $236,675 |
| 2019 | $7,467 | $236,675 |
| 2018 | $7,467 +0% | $236,675 +140.2% |
| 2017 | $7,467 +17.1% | $98,550 +285% |
| 2016 | $6,378 | $25,600 |
Find assessor info on the county website
Monthly payment
Est. payment
Payment breakdown
Explore the cost of this home by adjusting the details. Changes won't be saved.Climate risks
Neighborhood: Battlemont
Nearby schools
GreatSchools rating
- 7/10Waverly-Belmont Elementary SchoolGrades: K-5Distance: 1.1 mi
- 8/10John T. Moore Middle SchoolGrades: 6-8Distance: 1.3 mi
- 6/10Hillsboro High SchoolGrades: 9-12Distance: 1.3 mi
Schools provided by the listing agent
- Elementary: Waverly-Belmont Elementary School
- Middle: John Trotwood Moore Middle
- High: Hillsboro Comp High School
Source: RealTracs MLS as distributed by MLS GRID. This data may not be complete. We recommend contacting the local school district to confirm school assignments for this home.
- $1,024,4004 bd2 ba2.2k sqft1004 Woodmont Blvd, Nashville, TN 37204Off Market
- $198,0004 bd4 ba3.3k sqft1000 Woodmont Blvd, Nashville, TN 37204Off Market
- $40,000-- bd-- ba-- sqft1000C Woodmont Blvd, Nashville, TN 37204Off Market
- $--5 bd4 ba3.3k sqft1000 Woodmont Blvd #B, Nashville, TN 37204Off Market
- $1,015,1003 bd2 ba2.5k sqft1006 Woodmont Blvd, Nashville, TN 37204Off Market
- $--2 bd1 ba850 sqft998 Woodmont Blvd #B, Nashville, TN 37204Off Market
- $1,384,7004 bd3 ba2.9k sqft1001 Noelton Ave, Nashville, TN 37204Off Market
- $853,8002 bd1 ba850 sqft998 Woodmont Blvd, Nashville, TN 37204Off Market
A local agent can set up tours, give advice and negotiate with sellers.
Similar homes
- $1,849,9005 bd4 ba3k sqft1008 Caldwell Ave, Nashville, TN 37204For Sale

 MLS ID #3216496, Allyson Woosley. RealTracs MLS as distributed by MLS GRID
 - $1,798,5005 bd5 ba3.9k sqft3410 Benham Ave, Nashville, TN 37215For Sale
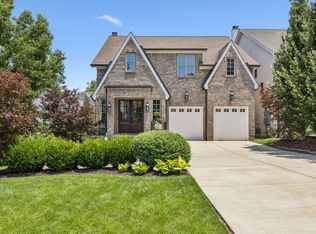 MLS ID #3199648, Allen Perry. RealTracs MLS as distributed by MLS GRID
 - $1,450,0004 bd4 ba3.2k sqft941 Gale Ln #A, Nashville, TN 37204For Sale
 MLS ID #3320151, Zach Copeland. RealTracs MLS as distributed by MLS GRID
 - $1,625,0004 bd5 ba3.8k sqft3815A Woodmont Ln, Nashville, TN 37215For Sale
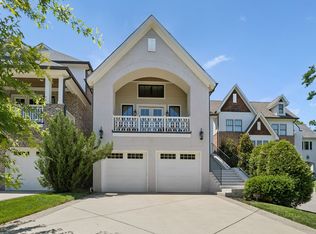 MLS ID #3239864, Sallie Cromwell Simmons. RealTracs MLS as distributed by MLS GRID
 - $1,900,0005 bd4 ba3.6k sqft208 Fairfax Ave, Nashville, TN 37212For SaleMLS ID #3326364, Kimbel Lea Mengelberg. RealTracs MLS as distributed by MLS GRID
- $1,724,9995 bd5 ba3.8k sqft1915A Overhill Dr, Nashville, TN 37215For SaleMLS ID #3208061, Tyler Faulkner. RealTracs MLS as distributed by MLS GRID
- $1,525,0004 bd4 ba3.7k sqft1749 Glen Echo Rd, Nashville, TN 37215For SaleMLS ID #3322438, Eli Woodie. RealTracs MLS as distributed by MLS GRID
- $1,200,0004 bd4 ba3k sqft908B Gale Ln, Nashville, TN 37204For SaleMLS ID #3260310, Caroline Smith. RealTracs MLS as distributed by MLS GRID
- $1,850,0004 bd4 ba4.3k sqft114 Dunham Springs Ln, Nashville, TN 37205For SaleMLS ID #3270531, Nikki Sanders. RealTracs MLS as distributed by MLS GRID
- $1,859,0004 bd4 ba3.7k sqft2720 W Linden Ave, Nashville, TN 37212For SaleMLS ID #3243405, Latina Davis. RealTracs MLS as distributed by MLS GRID
- $1,549,0005 bd5 ba4.4k sqft31 Erwin Ct, Nashville, TN 37205For SaleMLS ID #3175571, Richard F Bryan. RealTracs MLS as distributed by MLS GRID
- $1,799,0008 bd8 ba4.5k sqft10 Fern Ave #A, Nashville, TN 37207For SaleMLS ID #3191883, Grant Hammond, Broker, ABR, SRS, SFR, ePRO. RealTracs MLS as distributed by MLS GRID
- $1,775,0004 bd4 ba4.1k sqft120 Abbottsford, Nashville, TN 37215For SaleMLS ID #3134908, Richard F Bryan. RealTracs MLS as distributed by MLS GRID
- $1,739,9004 bd5 ba4.1k sqft210B Page Rd, Nashville, TN 37205For SaleMLS ID #3272101, Shauna W. Brooks. RealTracs MLS as distributed by MLS GRID
- $1,049,0003 bd4 ba2.4k sqft2500B 9th Ave S #B, Nashville, TN 37204For SaleMLS ID #3242374, Gary Ashton. RealTracs MLS as distributed by MLS GRID
- $1,549,0005 bd4 ba4k sqft128 37th Ave N, Nashville, TN 37209For SaleMLS ID #3512437, Shane Tallant. RealTracs MLS as distributed by MLS GRID
- $975,0004 bd5 ba3.3k sqft1435 14th Ave S, Nashville, TN 37212For SaleMLS ID #3516638, Richard F Bryan. RealTracs MLS as distributed by MLS GRID
- $1,599,9005 bd6 ba4.5k sqft2022 Kingsbarns Dr, Nolensville, TN 37135For SaleMLS ID #3512811, Rebekah Bell Sampson. RealTracs MLS as distributed by MLS GRID
- $1,599,9994 bd5 ba3.3k sqft749 Adkisson Ln, Nashville, TN 37205For SaleMLS ID #3183153, Jackie Tulumaris. RealTracs MLS as distributed by MLS GRID
- $2,275,0004 bd4 ba4.1k sqft4208A Farrar Ave, Nashville, TN 37215For SaleMLS ID #3245311, John Helton. RealTracs MLS as distributed by MLS GRID
