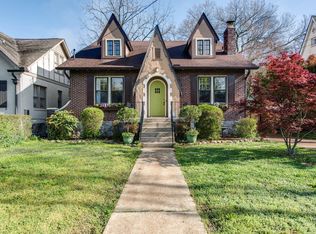
Welcome to 2720 W Linden Avenue, a beautifully restored 1925 Tudor in the heart of Nashville’s sought-after Hillsboro Village. Thoughtfully renovated while preserving its architectural character, this exceptional three-level home blends storybook charm with sophisticated modern living.
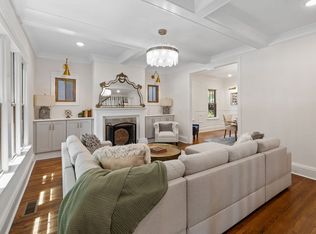
With more than 3,700 square feet, the home offers 4 bedrooms and 4 full baths, including two luxurious primary suites. The main level features an inviting entry, two bedrooms, full bath, enclosed sun porch, gracious dining room, and custom kitchen with charming banquette. The dramatic great room boasts soaring ceilings, a stacked-stone fireplace, and direct access to a screened porch—an inviting setting for everyday living and entertaining.
The private upper-level primary retreat offers a beautifully appointed travertine bath with double vanity, marble countertops and generous walk-in shower. The adjoining dressing area features an extraordinary walk-in closet with crystal chandelier, custom built-ins, marble-top dresser and abundant storage.
The lower level adds exceptional flexibility with extensive utility, storage and workshop space, a daylight walkout area, and a professionally designed in-home music studio. The studio includes an office, control room and recording booth, with extensive acoustic insulation, floating-floor construction, laminated angled viewing glass and sound-absorbing panels—an exceptional space for musicians, producers or creative pursuits.
An attached two-car garage provides convenience and abundant storage, while approximately 600 square feet of living space above the garage offers a private suite with wet bar, beautiful walk-in tumbled-travertine shower and flexible living space. A lift connects the garage to the suite, making it ideal for guests, extended family, a home office, nanny or in-law suite.
Throughout, thoughtful craftsmanship, luxurious finishes and charming details create a distinctive blend of historic character and modern comfort.
Active
$1,859,000
2720 W Linden Ave, Nashville, TN 37212
4beds
3,710sqft
Single Family Residence, Residential
Built in 1925
6,969 Square Feet Lot
$-- Zestimate®
$501/sqft
$-- HOA
What's special
Floating-floor constructionCustom built-insStacked-stone fireplaceMarble-top dresserPrivate upper-level primary retreatAbundant storageLaminated angled viewing glass
- 62 days |
- 628 |
- 24 |
Zillow last checked:
Listing updated:
Listed by:
Latina Davis 615-509-8900,
Compass 615-383-6964
Source: RealTracs MLS as distributed by MLS GRID,MLS#: 3243405
Facts & features
Interior
Bedrooms & bathrooms
- Bedrooms: 4
- Bathrooms: 4
- Full bathrooms: 4
- Main level bedrooms: 4
Heating
- Natural Gas
Cooling
- Central Air
Appliances
- Included: Electric Oven, Built-In Gas Range, Dishwasher, Disposal, Dryer, Freezer, Ice Maker, Microwave, Refrigerator, Stainless Steel Appliance(s), Washer
Features
- High Speed Internet
- Flooring: Carpet, Concrete, Wood, Marble, Tile
- Basement: Full
Interior area
- Total structure area: 3,710
- Total interior livable area: 3,710 sqft
- Finished area above ground: 3,710
Property
Parking
- Total spaces: 2
- Parking features: Garage Faces Side
- Garage spaces: 2
Features
- Levels: One
- Stories: 3
Lot
- Size: 6,969 Square Feet
- Dimensions: 50 x 135
Details
- Parcel number: 10415014200
- Special conditions: Standard
Construction
Type & style
- Home type: SingleFamily
- Property subtype: Single Family Residence, Residential
Materials
- Brick
Condition
- New construction: No
- Year built: 1925
Utilities & green energy
- Sewer: Public Sewer
- Water: Public
- Utilities for property: Natural Gas Available, Water Available
Community & HOA
Community
- Subdivision: Sunset Park
HOA
- Has HOA: No
Location
- Region: Nashville
Financial & listing details
- Price per square foot: $501/sqft
- Tax assessed value: $1,085,000
- Annual tax amount: $7,633
- Date on market: 6/18/2026
Estimated market value
Not available
Estimated sales range
Not available
Not available
Price history
| Date | Event | Price |
|---|---|---|
| 6/18/2026 | Listed for sale | $1,859,000+188.2%$501/sqft |
Source:  RealTracs MLS as distributed by MLS GRID #3243405 Report a problem RealTracs MLS as distributed by MLS GRID #3243405 Report a problem | ||
| 6/3/2025 | Sold | $645,000$174/sqft |
Source: Public Record Report a problem | ||
Public tax history
| Year | Property taxes | Tax assessment |
|---|---|---|
| 2025 | $7,633 +6.7% | $271,250 +23.4% |
| 2024 | $7,154 | $219,850 |
| 2023 | $7,154 | $219,850 |
| 2022 | $7,154 -1% | $219,850 |
| 2021 | $7,229 +3% | $219,850 +32.3% |
| 2020 | $7,016 +33.8% | $166,225 |
| 2019 | $5,244 | $166,225 |
| 2018 | $5,244 | $166,225 +14.7% |
| 2017 | $5,244 +3.3% | $144,950 +25.6% |
| 2016 | $5,077 -2.6% | $115,400 |
| 2015 | $5,211 | $115,400 |
| 2014 | $5,211 | $115,400 |
| 2013 | -- | $115,400 +5.2% |
| 2012 | -- | $109,650 |
| 2011 | -- | $109,650 |
| 2010 | -- | $109,650 |
| 2009 | -- | $109,650 +9% |
| 2008 | -- | $100,600 |
| 2007 | -- | $100,600 |
| 2006 | -- | -- |
| 2005 | -- | -- |
| 2004 | -- | -- |
| 2003 | -- | -- |
| 2002 | -- | -- |
| 2001 | -- | -- |
| 2000 | -- | -- |
Find assessor info on the county website
Monthly payment
Est. payment
Payment breakdown
Explore the cost of this home by adjusting the details. Changes won't be saved.Climate risks
Neighborhood: Hillsboro West End
Nearby schools
GreatSchools rating
- 7/10Eakin Elementary SchoolGrades: K-5Distance: 0.5 mi
- 8/10West End Middle SchoolGrades: 6-8Distance: 0.7 mi
- 6/10Hillsboro High SchoolGrades: 9-12Distance: 1.6 mi
Schools provided by the listing agent
- Elementary: Eakin Elementary
- Middle: West End Middle School
- High: Hillsboro Comp High School
Source: RealTracs MLS as distributed by MLS GRID. This data may not be complete. We recommend contacting the local school district to confirm school assignments for this home.
- $1,045,1004 bd3 ba2.6k sqft2718 W Linden Ave, Nashville, TN 37212Off Market
- $826,2003 bd2 ba1.9k sqft2514 Natchez Trce, Nashville, TN 37212Off Market
- $835,5003 bd2 ba1.9k sqft2716 W Linden Ave, Nashville, TN 37212Off Market

- $642,9003 bd2 ba1.8k sqft2800 W Linden Ave, Nashville, TN 37212Off Market
- $--2 bd1 ba700 sqft2800 W Linden Ave #B, Nashville, TN 37212Off Market
- $716,8003 bd1 ba1.2k sqft2800A W Linden Ave, Nashville, TN 37212Off Market
- $540,1002 bd1 ba700 sqft2800B W Linden Ave, Nashville, TN 37212Off Market
- $630,7002 bd1 ba1.6k sqft2515 Natchez Trce, Nashville, TN 37212Off Market
A local agent can set up tours, give advice and negotiate with sellers.
A local lender can help you make sure your offer is ready when you are.
Similar homes
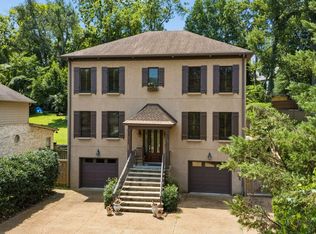
- $1,900,0005 bd4 ba3.6k sqft208 Fairfax Ave, Nashville, TN 37212For Sale
 MLS ID #3326364, Kimbel Lea Mengelberg. RealTracs MLS as distributed by MLS GRID
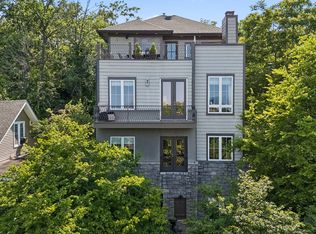
 - $1,875,0004 bd4 ba3.3k sqft2115 Sharondale Dr, Nashville, TN 37215For Sale
 MLS ID #3501243, Richard F Bryan. RealTracs MLS as distributed by MLS GRID
 - $1,966,7774 bd5 ba3.7k sqft301 32nd Ave S, Nashville, TN 37212For Sale
 MLS ID #3214645, Teri Radcliff. RealTracs MLS as distributed by MLS GRID
 - $1,420,0005 bd3 ba2.8k sqft2500C W Linden Ave, Nashville, TN 37212For Sale
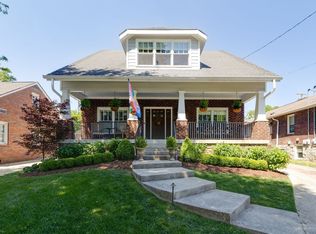 MLS ID #3318923, Stacy Davis. RealTracs MLS as distributed by MLS GRID
 - $1,590,0005 bd3 ba3.7k sqft502 32nd Ave S, Nashville, TN 37212For SaleMLS ID #3134283, Richard F Bryan. RealTracs MLS as distributed by MLS GRID
- $1,950,0004 bd5 ba3.7k sqft1121 Glenwood Ave, Nashville, TN 37204For SaleMLS ID #3298132, Suzan Hindman. RealTracs MLS as distributed by MLS GRID
- $1,749,9004 bd6 ba4.2k sqft123 Dunham Springs Ln, Nashville, TN 37205For SaleMLS ID #3335891, Tom Fussell. RealTracs MLS as distributed by MLS GRID
- $1,850,0004 bd4 ba4.3k sqft114 Dunham Springs Ln, Nashville, TN 37205For SaleMLS ID #3270531, Nikki Sanders. RealTracs MLS as distributed by MLS GRID
- $1,849,9005 bd4 ba3k sqft1008 Caldwell Ave, Nashville, TN 37204For SaleMLS ID #3216496, Allyson Woosley. RealTracs MLS as distributed by MLS GRID
- $1,735,0003 bd4 ba3.4k sqft3712 Central Ave, Nashville, TN 37205For SaleMLS ID #3315140, Dana Griscom. RealTracs MLS as distributed by MLS GRID
- $1,798,5005 bd5 ba3.9k sqft3410 Benham Ave, Nashville, TN 37215For SaleMLS ID #3199648, Allen Perry. RealTracs MLS as distributed by MLS GRID
- $1,750,0004 bd3 ba2.3k sqft2709 Tyne Blvd, Nashville, TN 37215For SaleMLS ID #3219966, Grace Oneal Clayton. RealTracs MLS as distributed by MLS GRID
- $1,775,0004 bd4 ba4.1k sqft120 Abbottsford, Nashville, TN 37215For SaleMLS ID #3134908, Richard F Bryan. RealTracs MLS as distributed by MLS GRID
- $1,069,0003 bd3 ba2.4k sqft3520 Richardson Ave, Nashville, TN 37205For SaleMLS ID #3516006, Simon Kerr. RealTracs MLS as distributed by MLS GRID
- $1,750,0003 bd3 ba3.4k sqft1436 Beddington Park, Nashville, TN 37215For SaleMLS ID #3312404, Kristie Young. RealTracs MLS as distributed by MLS GRID
- $1,599,9994 bd5 ba3.3k sqft749 Adkisson Ln, Nashville, TN 37205For SaleMLS ID #3183153, Jackie Tulumaris. RealTracs MLS as distributed by MLS GRID
- $1,849,0004 bd4 ba4.5k sqft6306 Milbrook Rd, Brentwood, TN 37027For SaleMLS ID #3224007, Amber Bouldin. RealTracs MLS as distributed by MLS GRID
- $1,725,0004 bd5 ba4.1k sqft9102 Gasserway Ct, Brentwood, TN 37027For SaleMLS ID #3512541, Susan Gregory. RealTracs MLS as distributed by MLS GRID
- $1,650,0004 bd4 ba3.8k sqft824 Clematis Dr, Nashville, TN 37205For SaleMLS ID #3251731, Abbi Slagle. RealTracs MLS as distributed by MLS GRID
- $1,275,0004 bd3 ba2.5k sqft3008 New Natchez Trce, Nashville, TN 37215For SaleMLS ID #3280946, Caroline Dean. RealTracs MLS as distributed by MLS GRID
