Welcome to 3520 Richardson Avenue, where timeless historic character meets modern comfort. This beautifully maintained home showcases the craftsmanship and charm of a bygone era while offering the updates today’s buyers are looking for. From the moment you step inside, you’ll notice the pristine hardwood floors and the exceptional care that has gone into every detail of this home. The spacious primary suite is conveniently located on the main level and features a private en-suite bath, creating the perfect retreat at the end of the day.
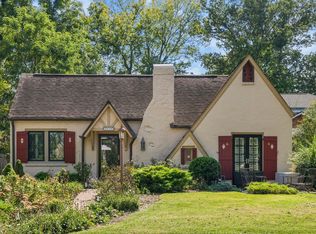
Outside, you’ll love the beautifully manicured landscaping and inviting curb appeal. The walkable neighborhood offers sidewalks throughout and easy access to Ellington Park, where you can enjoy local food trucks, outdoor movies, and community events. Upstairs, the versatile bonus room provides endless possibilities—whether you’re looking for a media room, home office, guest retreat, or private in-law suite.
This is a rare opportunity to own a home that perfectly blends historic charm, thoughtful updates, and an unbeatable location. Come experience everything this home has to offer and discover why it feels like home from the moment you arrive.
Active
$1,100,000
3520 Richardson Ave, Nashville, TN 37205
3beds
2,437sqft
:
Get pre-qualified$6,355/mo
Single Family Residence, Residential
Built in 1928
7,840 Square Feet Lot
$-- Zestimate®
$451/sqft
$-- HOA
What's special
- 61 days |
- 759 |
- 36 |
Likely to sell faster than
Zillow last checked:
Listing updated:
Listed by:
Deirdre Kerr 615-423-7604,
French King Fine Properties 615-292-2622,
Simon Kerr 615-482-5956,
French King Fine Properties
Source: RealTracs MLS as distributed by MLS GRID,MLS#: 3231329
Facts & features
Interior
Bedrooms & bathrooms
- Bedrooms: 3
- Bathrooms: 3
- Full bathrooms: 3
- Main level bedrooms: 2
Bedroom 1
- Area: 195 Square Feet
- Dimensions: 15x13
Bedroom 2
- Area: 156 Square Feet
- Dimensions: 13x12
Bedroom 3
- Area: 228 Square Feet
- Dimensions: 19x12
Primary bathroom
- Features: Double Vanity
- Level: Double Vanity
Den
- Features: Bookcases
- Level: Bookcases
Dining room
- Features: Formal
- Level: Formal
- Area: 169 Square Feet
- Dimensions: 13x13
Kitchen
- Features: Eat-in Kitchen
- Level: Eat-in Kitchen
- Area: 252 Square Feet
- Dimensions: 21x12
Living room
- Features: Formal
- Level: Formal
- Area: 247 Square Feet
- Dimensions: 19x13
Recreation room
- Features: Second Floor
- Level: Second Floor
- Area: 160 Square Feet
- Dimensions: 16x10
Heating
- Central
Cooling
- Central Air
Appliances
- Included: Electric Oven, Cooktop, Dishwasher, Disposal, Dryer, Refrigerator, Stainless Steel Appliance(s), Washer
- Laundry: Electric Dryer Hookup
Features
- Flooring: Wood, Tile
- Basement: Unfinished
- Number of fireplaces: 1
- Fireplace features: Gas
Interior area
- Total structure area: 2,437
- Total interior livable area: 2,437 sqft
- Finished area above ground: 2,437
Property
Parking
- Total spaces: 3
- Parking features: Detached
- Garage spaces: 1
- Uncovered spaces: 2
Features
- Levels: Two
- Stories: 2
- Patio & porch: Porch, Covered
- Fencing: Partial
Lot
- Size: 7,840 Square Feet
- Features: Level
- Topography: Level
Details
- Parcel number: 10410005300
- Special conditions: Standard
Construction
Type & style
- Home type: SingleFamily
- Architectural style: Cottage
- Property subtype: Single Family Residence, Residential
Materials
- Brick
- Roof: Asphalt
Condition
- New construction: No
- Year built: 1928
Utilities & green energy
- Sewer: Public Sewer
- Water: Public
- Utilities for property: Water Available
Community & HOA
Community
- Subdivision: Elmington Place
HOA
- Has HOA: No
Location
- Region: Nashville
Financial & listing details
- Price per square foot: $451/sqft
- Tax assessed value: $962,700
- Annual tax amount: $6,772
- Date on market: 6/5/2026
Estimated market value
Not available
Estimated sales range
Not available
Not available
Price history
| Date | Event | Price |
|---|---|---|
| 6/8/2026 | Listed for sale | $1,100,000+37.5%$451/sqft |
Source:  RealTracs MLS as distributed by MLS GRID #3231329 Report a problem RealTracs MLS as distributed by MLS GRID #3231329 Report a problem | ||
| 8/8/2019 | Listing removed | $799,900$328/sqft |
Source: Keller Williams Realty #2037745 Report a problem | ||
| 7/22/2019 | Listed for sale | $799,900+4.6%$328/sqft |
Source: Keller Williams Realty #2037745 Report a problem | ||
| 6/28/2019 | Sold | $765,000-4.4%$314/sqft |
Source: RealTracs MLS as distributed by MLS GRID #2037745 Report a problem | ||
| 5/7/2019 | Listed for sale | $799,900+83.9%$328/sqft |
Source: Keller Williams Realty #2037745 Report a problem | ||
| 3/19/2009 | Sold | $435,000-16.3%$178/sqft |
Source: Public Record Report a problem | ||
| 12/10/2008 | Listed for sale | $520,000+89.1%$213/sqft |
Source: iHOUSEWeb Solutions, Inc #1009916 Report a problem | ||
| 9/13/2004 | Sold | $275,000$113/sqft |
Source: Public Record Report a problem | ||
Public tax history
| Year | Property taxes | Tax assessment |
|---|---|---|
| 2025 | $6,773 +11.4% | $240,675 +28.9% |
| 2024 | $6,078 | $186,775 |
| 2023 | $6,078 | $186,775 |
| 2022 | $6,078 -1% | $186,775 |
| 2021 | $6,141 +11.6% | $186,775 +43.3% |
| 2020 | $5,503 +33.8% | $130,375 |
| 2019 | $4,113 | $130,375 |
| 2018 | $4,113 | $130,375 |
| 2017 | $4,113 | $130,375 +19.9% |
| 2016 | $4,113 -16.3% | $108,775 |
| 2015 | $4,912 | $108,775 |
| 2014 | $4,912 | $108,775 |
| 2013 | -- | $108,775 +2.5% |
| 2012 | -- | $106,150 |
| 2011 | -- | $106,150 |
| 2010 | -- | $106,150 +5.5% |
| 2009 | -- | $100,650 +46.6% |
| 2008 | -- | $68,675 |
| 2007 | -- | $68,675 |
| 2006 | -- | -- |
| 2005 | -- | -- |
| 2004 | -- | -- |
| 2003 | -- | -- |
| 2002 | -- | -- |
| 2001 | -- | -- |
| 2000 | -- | -- |
Find assessor info on the county website
Monthly payment
Est. payment
Payment breakdown
Explore the cost of this home by adjusting the details. Changes won't be saved.Climate risks
Neighborhood: Hillsboro West End
Nearby schools
GreatSchools rating
- 7/10Eakin Elementary SchoolGrades: K-5Distance: 0.8 mi
- 8/10West End Middle SchoolGrades: 6-8Distance: 0.2 mi
- 6/10Hillsboro High SchoolGrades: 9-12Distance: 2 mi
Schools provided by the listing agent
- Elementary: Eakin Elementary
- Middle: West End Middle School
- High: Hillsboro Comp High School
Source: RealTracs MLS as distributed by MLS GRID. This data may not be complete. We recommend contacting the local school district to confirm school assignments for this home.
- $765,8004 bd2 ba2.1k sqft3522 Richardson Ave, Nashville, TN 37205Off Market
- $711,2004 bd2 ba2.1k sqft3518 Richardson Ave, Nashville, TN 37205Off Market
- $1,283,8004 bd4 ba3.5k sqft3516 Richardson Ave, Nashville, TN 37205Off Market
- $1,033,2005 bd3 ba2.8k sqft3521 Byron Ave, Nashville, TN 37205Off Market
- $777,6003 bd2 ba2k sqft3519 Byron Ave, Nashville, TN 37205Off Market
- $1,096,9003 bd2 ba2.3k sqft3514 Richardson Ave, Nashville, TN 37205Off Market
- $299,000-- bd-- ba-- sqft3523 Byron Ave, Nashville, TN 37205Off Market
- $1,076,3004 bd3 ba3.1k sqft306 Elmington Ave, Nashville, TN 37205Off Market
A local agent can set up tours, give advice and negotiate with sellers.
A local lender can help you make sure your offer is ready when you are.
Similar homes
- $1,275,0002 bd2 ba2.4k sqft204 S Wilson Blvd, Nashville, TN 37205For Sale

 MLS ID #3283643, Gabriela Lira Sjogren. RealTracs MLS as distributed by MLS GRID
 - $1,095,0004 bd4 ba2.5k sqft2119 Westwood Ave, Nashville, TN 37212For Sale
 MLS ID #3184478, Gary Ashton. RealTracs MLS as distributed by MLS GRID
 - $899,9003 bd2 ba2k sqft118B Blackburn Ave, Nashville, TN 37205For Sale
 MLS ID #3190372, Courtney Cooper Jenrath. RealTracs MLS as distributed by MLS GRID
 - $1,099,0003 bd4 ba2.4k sqft2500B 9th Ave S #B, Nashville, TN 37204For Sale
 MLS ID #3242374, Gary Ashton. RealTracs MLS as distributed by MLS GRID
 - $1,150,0004 bd3 ba3.2k sqft1116 Brookmeade Dr, Nashville, TN 37204For SaleMLS ID #3318444, Lauren Reese. RealTracs MLS as distributed by MLS GRID
- $1,150,0004 bd4 ba2.9k sqft2110 Westwood Ave, Nashville, TN 37212For SaleMLS ID #3134933, Richard F Bryan. RealTracs MLS as distributed by MLS GRID
- $1,250,0004 bd3 ba2.7k sqft6609 Currywood Dr, Nashville, TN 37205For SaleMLS ID #3234823, Bill Bainbridge. RealTracs MLS as distributed by MLS GRID
- $1,275,0004 bd3 ba2.8k sqft5911 Post Rd, Nashville, TN 37205For SaleMLS ID #3270499, Margaret Flowers Orton. RealTracs MLS as distributed by MLS GRID
- $1,275,0004 bd3 ba2.5k sqft3008 New Natchez Trce, Nashville, TN 37215For SaleMLS ID #3280946, Caroline Dean. RealTracs MLS as distributed by MLS GRID
- $960,0004 bd3 ba2.9k sqft815 Rodney Dr, Nashville, TN 37205For SaleMLS ID #3180066, Caroline Dean. RealTracs MLS as distributed by MLS GRID
- $1,095,0004 bd3 ba3k sqft1234 Jefferson Davis Dr, Brentwood, TN 37027For SaleMLS ID #3246625, Deirdre Kerr. RealTracs MLS as distributed by MLS GRID
- $900,0003 bd2 ba2.9k sqft804 Rodney Dr, Nashville, TN 37205For SaleMLS ID #3260522, Jacquelyn Scott. RealTracs MLS as distributed by MLS GRID
- $1,085,0003 bd3 ba2.4k sqft503 Coffee St Lot A & B, Nashville, TN 37208For SaleMLS ID #3159797, Zach Woolsey. RealTracs MLS as distributed by MLS GRID
- $1,149,0003 bd3 ba2.8k sqft1470 Tyne Blvd, Nashville, TN 37215For SaleMLS ID #3263411, Shelly Hudson. RealTracs MLS as distributed by MLS GRID
- $1,185,0003 bd3 ba2k sqft3724 Woodmont Ln, Nashville, TN 37215For SaleMLS ID #3270636, Melanie Jeansonne. RealTracs MLS as distributed by MLS GRID
- $1,400,0003 bd4 ba2.8k sqft194 37th Ave N, Nashville, TN 37209For SaleMLS ID #3306638, Gary Ashton. RealTracs MLS as distributed by MLS GRID
- $890,0003 bd3 ba2.3k sqft6601 Harcourt Cir, Nashville, TN 37205For SaleMLS ID #3159941, Starling Davis. RealTracs MLS as distributed by MLS GRID
- $990,0004 bd3 ba2.1k sqft4425 Prescott Rd, Nashville, TN 37204For SaleMLS ID #3231435, Ron Hodges. RealTracs MLS as distributed by MLS GRID
- $849,0004 bd4 ba2.8k sqft1100A W Grove Ave, Nashville, TN 37203For SaleMLS ID #3314335, Megan Baker Jernigan. RealTracs MLS as distributed by MLS GRID
- $875,0003 bd2 ba1.5k sqft2926 Primrose Cir, Nashville, TN 37212For SaleMLS ID #3260030, Caroline Rosenberg. RealTracs MLS as distributed by MLS GRID
