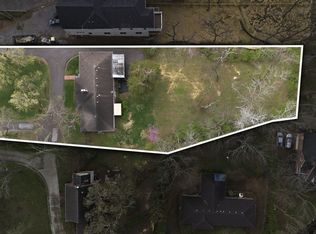
Located on 1.2 acres in coveted Forest Hills, directly adjacent to Belle Meade, this property offers an incredible opportunity to move right in or renovate and create your dream home. The spacious screened porch, built by The Porch Company, features electric heaters for year-round enjoyment and overlooks the fully fenced backyard with mature landscaping, hardscaping, and beautiful uplighting throughout the property
Active
Price cut: $150K (6/30)
$1,750,000
2709 Tyne Blvd, Nashville, TN 37215
4beds
2,371sqft
:
Get pre-qualified$9,991/mo
Single Family Residence, Residential
Built in 1952
1.21 Acres Lot
$-- Zestimate®
$738/sqft
$-- HOA
What's special
- 69 days |
- 1,324 |
- 57 |
Likely to sell faster than
Zillow last checked:
Listing updated:
Listed by:
Grace Oneal Clayton 615-305-1426,
Fridrich & Clark Realty 615-327-4800
Source: RealTracs MLS as distributed by MLS GRID,MLS#: 3219966
Facts & features
Interior
Bedrooms & bathrooms
- Bedrooms: 4
- Bathrooms: 3
- Full bathrooms: 3
- Main level bedrooms: 4
Bedroom 1
- Area: 180 Square Feet
- Dimensions: 15x12
Bedroom 2
- Area: 165 Square Feet
- Dimensions: 15x11
Bedroom 3
- Area: 238 Square Feet
- Dimensions: 17x14
Bedroom 4
- Area: 195 Square Feet
- Dimensions: 15x13
Primary bathroom
- Features: Double Vanity
- Level: Double Vanity
Dining room
- Area: 154 Square Feet
- Dimensions: 14x11
Kitchen
- Area: 154 Square Feet
- Dimensions: 14x11
Living room
- Area: 360 Square Feet
- Dimensions: 20x18
Heating
- Central
Cooling
- Central Air, Electric
Appliances
- Included: Built-In Electric Oven, Built-In Gas Range, Dishwasher, Disposal, Refrigerator, Stainless Steel Appliance(s)
Features
- Flooring: Wood
- Basement: Crawl Space
- Number of fireplaces: 1
Interior area
- Total structure area: 2,371
- Total interior livable area: 2,371 sqft
- Finished area above ground: 2,371
Property
Parking
- Parking features: Asphalt
Features
- Levels: One
- Stories: 1
- Patio & porch: Screened
Lot
- Size: 1.21 Acres
- Dimensions: 113 x 424
Details
- Additional structures: Storage
- Parcel number: 13015002500
- Special conditions: Standard
Construction
Type & style
- Home type: SingleFamily
- Architectural style: Ranch
- Property subtype: Single Family Residence, Residential
Materials
- Brick
- Roof: Asphalt
Condition
- New construction: No
- Year built: 1952
Utilities & green energy
- Sewer: Public Sewer
- Water: Public
- Utilities for property: Electricity Available, Water Available
Community & HOA
Community
- Subdivision: Harpeth Valley Estates/ Forest Hills
HOA
- Has HOA: No
Location
- Region: Nashville
Financial & listing details
- Price per square foot: $738/sqft
- Tax assessed value: $1,274,500
- Annual tax amount: $8,864
- Date on market: 5/22/2026
- Electric utility on property: Yes
Estimated market value
Not available
Estimated sales range
Not available
Not available
Price history
| Date | Event | Price |
|---|---|---|
| 7/30/2026 | Listed for sale | $1,750,000$738/sqft |
Source:  RealTracs MLS as distributed by MLS GRID #3219966 Report a problem RealTracs MLS as distributed by MLS GRID #3219966 Report a problem | ||
| 7/28/2026 | Contingent | $1,750,000$738/sqft |
Source: RealTracs MLS as distributed by MLS GRID #3219966 Report a problem | ||
| 6/30/2026 | Price change | $1,750,000-7.9%$738/sqft |
Source: RealTracs MLS as distributed by MLS GRID #3219966 Report a problem | ||
| 5/25/2026 | Listed for sale | $1,900,000+194.6%$801/sqft |
Source: RealTracs MLS as distributed by MLS GRID #3219966 Report a problem | ||
| 3/24/2021 | Listing removed | -- |
Source: Owner Report a problem | ||
| 8/24/2015 | Sold | $645,000$272/sqft |
Source: RealTracs MLS as distributed by MLS GRID #1653635 Report a problem | ||
| 7/18/2015 | Listed for sale | $645,000+5%$272/sqft |
Source: Owner #1653635 Report a problem | ||
| 4/8/2014 | Listing removed | $3,500$1/sqft |
Source: Cornerstone Commercial Real Estate Services of Tennessee, LLC Report a problem | ||
| 12/9/2013 | Listing removed | $614,000$259/sqft |
Source: TheDailyClassifieds.Com #1489683 Report a problem | ||
| 12/9/2013 | Listed for rent | $3,500$1/sqft |
Source: Zillow Rental Network Report a problem | ||
| 10/9/2013 | Listed for sale | $614,000$259/sqft |
Source: TheDailyClassifieds.Com #1489683 Report a problem | ||
| 8/21/2013 | Listing removed | $3,500$1/sqft |
Source: Cornerstone Commercial Real Estate Services of Tennessee, LLC Report a problem | ||
| 7/23/2013 | Listing removed | $614,000$259/sqft |
Source: TheDailyClassifieds.Com #1463279 Report a problem | ||
| 7/23/2013 | Listed for rent | $3,500$1/sqft |
Source: Cornerstone Commercial Real Estate Services of Tennessee, LLC Report a problem | ||
| 6/7/2013 | Price change | $614,000-5.5%$259/sqft |
Source: TheDailyClassifieds.Com #1428536 Report a problem | ||
| 5/9/2013 | Price change | $650,000-3.7%$274/sqft |
Source: TheDailyClassifieds.Com #1428536 Report a problem | ||
| 2/23/2013 | Listed for sale | $675,000+110.5%$285/sqft |
Source: TheDailyClassifieds.Com #1428536 Report a problem | ||
| 6/9/2000 | Sold | $320,640-8.4%$135/sqft |
Source: Public Record Report a problem | ||
| 6/24/1998 | Sold | $350,000$148/sqft |
Source: Public Record Report a problem | ||
Public tax history
| Year | Property taxes | Tax assessment |
|---|---|---|
| 2025 | $8,864 +40.3% | $318,625 +47.3% |
| 2024 | $6,320 | $216,275 |
| 2023 | $6,320 | $216,275 |
| 2022 | $6,320 -1% | $216,275 |
| 2021 | $6,387 +4.1% | $216,275 +33.5% |
| 2020 | $6,137 +37.5% | $162,000 |
| 2019 | $4,463 | $162,000 |
| 2018 | $4,463 | $162,000 |
| 2017 | $4,463 | $162,000 +15.7% |
| 2016 | $4,463 -18.8% | $140,000 |
| 2015 | $5,494 | $140,000 |
| 2014 | $5,494 | $140,000 |
| 2013 | -- | $140,000 +7.6% |
| 2012 | -- | $130,100 |
| 2011 | -- | $130,100 |
| 2010 | -- | $130,100 |
| 2009 | -- | $130,100 +24.6% |
| 2008 | -- | $104,400 |
| 2007 | -- | $104,400 |
| 2006 | -- | -- |
| 2005 | -- | -- |
| 2004 | -- | -- |
| 2003 | -- | -- |
| 2002 | -- | -- |
| 2001 | -- | -- |
| 2000 | -- | -- |
Find assessor info on the county website
Monthly payment
Est. payment
Payment breakdown
Explore the cost of this home by adjusting the details. Changes won't be saved.Climate risks
Neighborhood: Forest Hills
Nearby schools
GreatSchools rating
- 9/10Percy Priest Elementary SchoolGrades: K-5Distance: 1.7 mi
- 8/10John T. Moore Middle SchoolGrades: 6-8Distance: 2.8 mi
- 6/10Hillsboro High SchoolGrades: 9-12Distance: 2.7 mi
Schools provided by the listing agent
- Elementary: Percy Priest Elementary
- Middle: John Trotwood Moore Middle
- High: Hillsboro Comp High School
Source: RealTracs MLS as distributed by MLS GRID. This data may not be complete. We recommend contacting the local school district to confirm school assignments for this home.
- $3,240,5005 bd4 ba5.5k sqft2801 Tyne Blvd, Nashville, TN 37215Off Market
- $2,737,1004 bd4 ba4.6k sqft1005 Foxwood Rd, Nashville, TN 37215Off Market
- $4,496,3006 bd7 ba6.4k sqft1000 Foxwood Rd, Nashville, TN 37215Off Market
- $4,174,1004 bd5 ba6k sqft2803 Tyne Blvd, Nashville, TN 37215Off Market
- $--3 bd3 ba2.8k sqft2805 Tyne Blvd #B, Nashville, TN 37215Off Market
- $1,566,3004 bd3 ba2.8k sqft2805B Tyne Blvd, Nashville, TN 37215Off Market
- $1,325,6004 bd3 ba2.8k sqft2805 Tyne Blvd #A, Nashville, TN 37215Off Market
- $6,750,0006 bd9 ba8.8k sqft2805 Tyne Blvd, Nashville, TN 37215New Construction
A local agent can set up tours, give advice and negotiate with sellers.
A local lender can help you make sure your offer is ready when you are.
Similar homes
- $1,595,0004 bd4 ba2.7k sqft3802 Harding Pl, Nashville, TN 37215For Sale
 MLS ID #3165631, Richard G Courtney. RealTracs MLS as distributed by MLS GRID
 - $1,499,9993 bd3 ba2.6k sqft2148 Timberwood Dr, Nashville, TN 37215For Sale
 MLS ID #3183312, Kari Powell. RealTracs MLS as distributed by MLS GRID
 - $1,749,0003 bd3 ba3.3k sqft200 Brookfield Ave, Nashville, TN 37205For Sale
 MLS ID #3303457, Allen DeCuyper. RealTracs MLS as distributed by MLS GRID
 - $1,925,0003 bd5 ba2.9k sqft2833 Sugartree Rd, Nashville, TN 37215For Sale
 MLS ID #3211320, William (Jake) Griffin. RealTracs MLS as distributed by MLS GRID
 - $1,350,0005 bd3 ba2.9k sqft5123 Stanford Dr, Nashville, TN 37215For SaleMLS ID #3224559, Angela Pickney Deal. RealTracs MLS as distributed by MLS GRID
- $1,375,0004 bd3 ba2.5k sqft3008 New Natchez Trce, Nashville, TN 37215For SaleMLS ID #3280946, Caroline Dean. RealTracs MLS as distributed by MLS GRID
- $1,399,9995 bd3 ba3.3k sqft4629 Shys Hill Rd, Nashville, TN 37215For SaleMLS ID #3245905, Candace Anger. RealTracs MLS as distributed by MLS GRID
- $1,149,0003 bd3 ba2.8k sqft1470 Tyne Blvd, Nashville, TN 37215For SaleMLS ID #3263411, Shelly Hudson. RealTracs MLS as distributed by MLS GRID
- $1,000,0004 bd3 ba2.8k sqft1464 Tyne Blvd, Nashville, TN 37215For SaleMLS ID #3231492, Eric Wyse, ROWE | WYSE Partners. RealTracs MLS as distributed by MLS GRID
- $1,500,0003 bd4 ba2.9k sqft5430 Camelot Rd, Brentwood, TN 37027For SaleMLS ID #3263958, Mary Lynn (ML) Davis. RealTracs MLS as distributed by MLS GRID
- $1,999,9993 bd3 ba2.6k sqft278 Harding Pl, Nashville, TN 37205For SaleMLS ID #3183835, Chip Wilkison. RealTracs MLS as distributed by MLS GRID
- $1,280,0003 bd3 ba2k sqft3724 Woodmont Ln, Nashville, TN 37215For SaleMLS ID #3270636, Melanie Jeansonne. RealTracs MLS as distributed by MLS GRID
- $1,275,0004 bd3 ba2.8k sqft5911 Post Rd, Nashville, TN 37205For SaleMLS ID #3270499, Margaret Flowers Orton. RealTracs MLS as distributed by MLS GRID
- $1,299,0003 bd3 ba2.2k sqft105 Brookfield Ave, Nashville, TN 37205For SaleMLS ID #3242117, Mary Alden Brett. RealTracs MLS as distributed by MLS GRID
- $1,399,9005 bd5 ba3.4k sqft4025 Lealand Ln, Nashville, TN 37204For SaleMLS ID #3283730, Lacy Turner. RealTracs MLS as distributed by MLS GRID
- $1,200,0003 bd3 ba2.5k sqft20 Lexington Grn, Nashville, TN 37215For SaleMLS ID #3244729, Nancy D. Brock. RealTracs MLS as distributed by MLS GRID
- $1,390,0003 bd3 ba2.8k sqft6332 Wildwood Valley Dr, Brentwood, TN 37027For SaleMLS ID #3303936, Ryan Woods. RealTracs MLS as distributed by MLS GRID
- $1,249,5004 bd4 ba3.2k sqft873 Forest Acres Dr, Nashville, TN 37220For SaleMLS ID #3248546, John Reese. RealTracs MLS as distributed by MLS GRID
- $1,250,0004 bd3 ba2.7k sqft6609 Currywood Dr, Nashville, TN 37205For SaleMLS ID #3234823, Bill Bainbridge. RealTracs MLS as distributed by MLS GRID
- $1,020,0004 bd3 ba2.8k sqft72 Ravenwood Hills Cir, Nashville, TN 37215For SaleMLS ID #3239903, Robert Young. RealTracs MLS as distributed by MLS GRID
