5123 Stanford Drive offers a unique opportunity to own 2.2 acres on one of Nashville's most admired and historically significant residential streets — an estate-sized lot in a setting that feels a world apart from the city, yet minutes from everything. Those in search of a modern-style home in an ideal location will find value in the lot itself on which to build the home of their dreams. For lovers of historic homes looking for a project, the existing storybook Tudor home features just under 3000 square feet, 5 bedrooms and 2.5 baths. Following Nashville's January ice storm, frozen pipes caused water damage to portions of the home. Affected areas were promptly and professionally mitigated. The upstairs hall bath, kitchen, and main-level half bath have been partially deconstructed and are ready for renovation. Lots of this size, on a street like this, rarely come to market. This is a chance to secure a significant landholding in one of Nashville's most established and desirable neighborhoods. Please note home is vacant. Photos are from before Sellers moved. Kitchen appliances have been removed. Survey in process and will be available the week of 8/17.
Active
Price cut: $145K (7/28)
$1,350,000
5123 Stanford Dr, Nashville, TN 37215
5beds
2,901sqft
Single Family Residence, Residential
Built in 1939
2.2 Acres Lot
$-- Zestimate®
$465/sqft
$-- HOA
What's special
Existing storybook tudor homeEstate-sized lot
- 77 days |
- 2,678 |
- 218 |
Likely to sell faster than
Zillow last checked:
Listing updated:
Listed by:
Angela Pickney Deal 615-429-6523,
Wilson Group Real Estate 615-385-1414
Source: RealTracs MLS as distributed by MLS GRID,MLS#: 3224559
Facts & features
Interior
Bedrooms & bathrooms
- Bedrooms: 5
- Bathrooms: 3
- Full bathrooms: 2
- 1/2 bathrooms: 1
- Main level bedrooms: 1
Bedroom 1
- Features: Suite
- Level: Suite
- Area: 405 Square Feet
- Dimensions: 15x27
Bedroom 2
- Area: 204 Square Feet
- Dimensions: 12x17
Bedroom 3
- Area: 144 Square Feet
- Dimensions: 12x12
Bedroom 4
- Area: 117 Square Feet
- Dimensions: 9x13
Primary bathroom
- Features: Suite
- Level: Suite
Den
- Features: Separate
- Level: Separate
- Area: 336 Square Feet
- Dimensions: 12x28
Dining room
- Features: Separate
- Level: Separate
- Area: 156 Square Feet
- Dimensions: 12x13
Kitchen
- Area: 240 Square Feet
- Dimensions: 12x20
Living room
- Area: 459 Square Feet
- Dimensions: 17x27
Other
- Features: Bedroom 5
- Level: Bedroom 5
- Area: 117 Square Feet
- Dimensions: 9x13
Heating
- Central, Natural Gas
Cooling
- Central Air
Appliances
- Included: Cooktop
- Laundry: Electric Dryer Hookup, Washer Hookup
Features
- Flooring: Carpet, Wood, Tile
- Basement: Partial
- Number of fireplaces: 1
Interior area
- Total structure area: 2,901
- Total interior livable area: 2,901 sqft
- Finished area above ground: 2,901
Property
Parking
- Total spaces: 5
- Parking features: Garage Faces Front, Driveway
- Attached garage spaces: 2
- Uncovered spaces: 3
Features
- Levels: Two
- Stories: 2
- Patio & porch: Patio
Lot
- Size: 2.2 Acres
- Dimensions: 200 x 600
Details
- Parcel number: 13109001400
- Special conditions: Standard
Construction
Type & style
- Home type: SingleFamily
- Architectural style: Tudor
- Property subtype: Single Family Residence, Residential
Materials
- Brick, Stone
Condition
- New construction: No
- Year built: 1939
Utilities & green energy
- Sewer: Public Sewer
- Water: Public
- Utilities for property: Natural Gas Available, Water Available
Green energy
- Energy efficient items: Water Heater
Community & HOA
Community
- Subdivision: Westwood
HOA
- Has HOA: No
Location
- Region: Nashville
Financial & listing details
- Price per square foot: $465/sqft
- Tax assessed value: $1,519,900
- Annual tax amount: $10,571
- Date on market: 6/2/2026
Estimated market value
Not available
Estimated sales range
Not available
Not available
Price history
| Date | Event | Price |
|---|---|---|
| 7/28/2026 | Price change | $1,350,000-9.7%$465/sqft |
Source:  RealTracs MLS as distributed by MLS GRID #3224559 Report a problem RealTracs MLS as distributed by MLS GRID #3224559 Report a problem | ||
| 7/14/2026 | Price change | $1,495,000-6.3%$515/sqft |
Source: RealTracs MLS as distributed by MLS GRID #3224559 Report a problem | ||
| 6/2/2026 | Listed for sale | $1,595,000$550/sqft |
Source: RealTracs MLS as distributed by MLS GRID #3224559 Report a problem | ||
Public tax history
| Year | Property taxes | Tax assessment |
|---|---|---|
| 2025 | $10,571 +33.3% | $379,975 +40% |
| 2024 | $7,929 | $271,350 |
| 2023 | $7,929 | $271,350 |
| 2022 | $7,929 -1% | $271,350 |
| 2021 | $8,013 +18.9% | $271,350 +52.6% |
| 2020 | $6,738 +37.5% | $177,875 |
| 2019 | $4,900 | $177,875 |
| 2018 | $4,900 +66.7% | $177,875 |
| 2017 | $2,940 -40% | $177,875 +21.7% |
| 2016 | $4,900 +6.8% | $146,150 |
| 2015 | $4,588 -20% | $146,150 |
| 2014 | $5,735 | $146,150 |
| 2013 | -- | $146,150 -3.1% |
| 2012 | -- | $150,775 |
| 2011 | -- | $150,775 |
| 2010 | -- | $150,775 |
| 2009 | -- | $150,775 +34.2% |
| 2008 | -- | $112,375 |
| 2007 | -- | $112,375 |
| 2006 | -- | -- |
| 2005 | -- | -- |
| 2004 | -- | -- |
| 2003 | -- | -- |
| 2002 | -- | -- |
| 2001 | -- | -- |
| 2000 | -- | -- |
Find assessor info on the county website
Monthly payment
Est. payment
Payment breakdown
Explore the cost of this home by adjusting the details. Changes won't be saved.Climate risks
Neighborhood: Forest Hills
Nearby schools
GreatSchools rating
- 9/10Percy Priest Elementary SchoolGrades: K-5Distance: 1.8 mi
- 8/10John T. Moore Middle SchoolGrades: 6-8Distance: 1.6 mi
- 6/10Hillsboro High SchoolGrades: 9-12Distance: 1.7 mi
Schools provided by the listing agent
- Elementary: Percy Priest Elementary
- Middle: John Trotwood Moore Middle
- High: Hillsboro Comp High School
Source: RealTracs MLS as distributed by MLS GRID. This data may not be complete. We recommend contacting the local school district to confirm school assignments for this home.
- $2,159,1003 bd3 ba3.4k sqft5133 Stanford Dr, Nashville, TN 37215Off Market
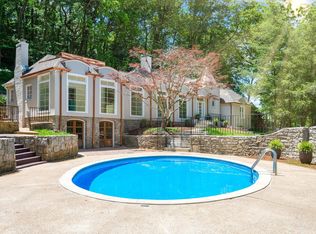
- $1,701,1004 bd4 ba4.3k sqft5115 Stanford Dr, Nashville, TN 37215Off Market
- $1,703,0003 bd4 ba3.1k sqft5137 Stanford Dr, Nashville, TN 37215Off Market
- $2,472,3004 bd6 ba575 sqft5300 Hillsboro Pike, Nashville, TN 37215Off Market
- $1,157,5003 bd3 ba2k sqft5120 Stanford Dr, Nashville, TN 37215Off Market
- $1,827,8005 bd4 ba3.3k sqft5143 Stanford Dr, Nashville, TN 37215Off Market
- $1,909,4004 bd4 ba360 sqft5330 Hillsboro Pike, Nashville, TN 37215Off Market
- $1,458,6003 bd2 ba3.3k sqft5130 Stanford Dr, Nashville, TN 37215Off Market
A local agent can set up tours, give advice and negotiate with sellers.
A local lender can help you make sure your offer is ready when you are.
Similar homes
- $1,350,0004 bd3 ba3.5k sqft852 Battery Ln, Nashville, TN 37220For Sale

 MLS ID #3270596, Gary Ashton. RealTracs MLS as distributed by MLS GRID
 - $1,275,0004 bd3 ba2.5k sqft3008 New Natchez Trce, Nashville, TN 37215For Sale
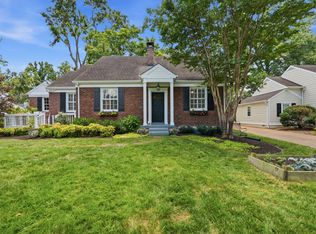 MLS ID #3280946, Caroline Dean. RealTracs MLS as distributed by MLS GRID
 - $1,349,9005 bd5 ba3.4k sqft4025 Lealand Ln, Nashville, TN 37204For Sale
 MLS ID #3283730, Lacy Turner. RealTracs MLS as distributed by MLS GRID
 - $1,595,0004 bd4 ba2.7k sqft3802 Harding Pl, Nashville, TN 37215For Sale
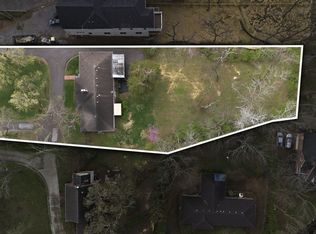 MLS ID #3165631, Richard G Courtney. RealTracs MLS as distributed by MLS GRID
 - $1,750,0004 bd3 ba2.3k sqft2709 Tyne Blvd, Nashville, TN 37215For SaleMLS ID #3219966, Grace Oneal Clayton. RealTracs MLS as distributed by MLS GRID
- $1,350,0004 bd3 ba3.9k sqft4409 Lealand Ln, Nashville, TN 37204For SaleMLS ID #3301950, Cassidy McGugan. RealTracs MLS as distributed by MLS GRID
- $1,149,0003 bd3 ba2.8k sqft1470 Tyne Blvd, Nashville, TN 37215For SaleMLS ID #3263411, Shelly Hudson. RealTracs MLS as distributed by MLS GRID
- $1,000,0004 bd3 ba2.8k sqft1464 Tyne Blvd, Nashville, TN 37215For SaleMLS ID #3231492, Eric Wyse, ROWE | WYSE Partners. RealTracs MLS as distributed by MLS GRID
- $1,275,0004 bd3 ba2.8k sqft5911 Post Rd, Nashville, TN 37205For SaleMLS ID #3270499, Margaret Flowers Orton. RealTracs MLS as distributed by MLS GRID
- $1,225,0004 bd3 ba2.7k sqft6609 Currywood Dr, Nashville, TN 37205For SaleMLS ID #3234823, Bill Bainbridge. RealTracs MLS as distributed by MLS GRID
- $1,215,0003 bd3 ba2.2k sqft105 Brookfield Ave, Nashville, TN 37205For SaleMLS ID #3500947, Mary Alden Brett. RealTracs MLS as distributed by MLS GRID
- $1,420,0005 bd3 ba2.8k sqft2500C W Linden Ave, Nashville, TN 37212For SaleMLS ID #3318923, Stacy Davis. RealTracs MLS as distributed by MLS GRID
- $1,750,0003 bd3 ba3.4k sqft1436 Beddington Park, Nashville, TN 37215For SaleMLS ID #3312404, Kristie Young. RealTracs MLS as distributed by MLS GRID
- $1,500,0003 bd4 ba2.9k sqft5430 Camelot Rd, Brentwood, TN 37027For SaleMLS ID #3263958, Mary Lynn (ML) Davis. RealTracs MLS as distributed by MLS GRID
- $1,275,0002 bd2 ba2.4k sqft204 S Wilson Blvd, Nashville, TN 37205For SaleMLS ID #3283643, Gabriela Lira Sjogren. RealTracs MLS as distributed by MLS GRID
- $1,395,0003 bd3 ba2.9k sqft6624 Rolling Fork Dr, Nashville, TN 37205For SaleMLS ID #3228699, Starling Davis. RealTracs MLS as distributed by MLS GRID
- $1,265,0004 bd4 ba3.5k sqft236 Burlington Pl, Nashville, TN 37215For SaleMLS ID #3169674, Dan Stewart. RealTracs MLS as distributed by MLS GRID
- $1,450,0004 bd3 ba3.5k sqft433 Grayson Dr, Nashville, TN 37205For SaleMLS ID #3251981, Debbie Morris. RealTracs MLS as distributed by MLS GRID
- $1,237,4004 bd3 ba2.1k sqft2003 Sweetbriar Ave, Nashville, TN 37212For SaleMLS ID #3244554, Ryan Stonehouse. RealTracs MLS as distributed by MLS GRID
- $1,970,0004 bd4 ba4k sqft2419 Valley Brook Rd, Nashville, TN 37215For SaleMLS ID #3231211, Michael Mike Solomon | KIRBY GROUP. RealTracs MLS as distributed by MLS GRID
