Skip main navigation
Closed
  • $2,159,100

    5133 Stanford Dr, Nashville, TN 37215

    3beds
    3,498sqft
    Single Family Residence, Residential
    Built in 1941
    2.15 Acres Lot
    $2,159,100 Zestimate®
    $617/sqft
    $6,393 Estimated rent

    Home value

    $2,159,100

    $1.99M - $2.38M

    $6,393/mo

    Zestimate® history
    Loading
    Loading...

    Owner options

    List your home for rent

    $6,393/mo

    Rent Zestimate®

    Find your next renter with Zillow Rental Manager. Plus, with online applications, you can quickly screen prospective tenants – for free.

    Learn more

    $6,393/mo

    Rent Zestimate®

    Refinance and save

    $10,118/mo

    Est. payment

    Refinancing to a lower rate could help reduce your monthly payments and save thousands over the life of the loan.

    See today's rates

    $10,118/mo

    Est. payment

    Explore your selling options

    Work with a Zillow partner agent

    Leverage their expertise and Zillow's premium Showcase listings to get your home seen by more buyers.

    Get started

    List with your own agent

    Get your home in front of millions of buyers by listing it on Zillow.

    Learn how to do it

    Sell it yourself

    Take full control of how buyers see your home on Zillow by listing For Sale by Owner (FSBO).

    List your home

    What's special

    Basement bathTerraced landscapingLaundry roomHeated salt water poolPortuguese tileCopper roofingNew kitchen

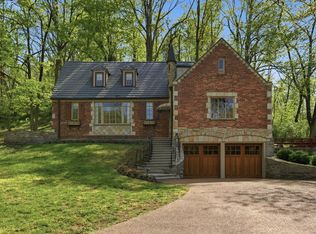
    Live on one of Nashville's premier streets in coveted Forest Hills in a 1940's French-inspired country chateau setting described as living in a forest with a view of a meadow. With a pedigree that includes Gresham & Smith and neighboring Keebles, they just don't build them like this anymore! A turret with copper roofing, floating spiral staircase, a solarium with Portuguese tile, 3 fireplaces, terraced landscaping and a heated salt water pool with elevated sun deck. This estate has a north-facing view which inspired the moniker of the "lantern house". New upgrades include al new HVAC/plumbing/electrical/roofing w/copper gutters; new kitchen, added a basement bath and laundry room with new LG w/d.

    This property is not currently displayed as for sale or rent on Zillow. This may be different from what's on other websites or public sources.

    Zillow last checked:

    Listing updated:

    Listed by:

    Lori Cloud 615-497-4897,

    Keller Williams Realty,

    Alice Charron 615-714-6121,

    Keller Williams Realty

    Bought with:

    Allen Huggins, 286565

    WH Properties

    Source: RealTracs MLS as distributed by MLS GRID,MLS#: 2520984MLS Logo

    Facts & features

    Interior

    Bedrooms & bathrooms
    • Bedrooms: 3
    • Bathrooms: 3
    • Full bathrooms: 3
    • Main level bedrooms: 2
    Bedroom 1
    • Area: 180 Square Feet
    • Dimensions: 15x12
    Bedroom 2
    • Area: 180 Square Feet
    • Dimensions: 12x15
    Bedroom 3
    • Area: 156 Square Feet
    • Dimensions: 12x13
    Bonus room
    • Features: Basement Level
    • Level: Basement Level
    • Area: 374 Square Feet
    • Dimensions: 22x17
    Den
    • Features: Separate
    • Level: Separate
    • Area: 234 Square Feet
    • Dimensions: 18x13
    Dining room
    • Features: Combination
    • Level: Combination
    • Area: 216 Square Feet
    • Dimensions: 18x12
    Kitchen
    • Features: Eat-in Kitchen
    • Level: Eat-in Kitchen
    • Area: 216 Square Feet
    • Dimensions: 18x12
    Living room
    • Features: Separate
    • Level: Separate
    • Area: 352 Square Feet
    • Dimensions: 22x16
    Heating
    • Central, Natural Gas
    Cooling
    • Central Air, Electric
    Appliances
    • Included: Dishwasher, Disposal, Dryer, Microwave, Refrigerator, Washer, Gas Oven, Gas Range
    • Laundry: Utility Connection
    Features
    • Walk-In Closet(s), Wet Bar, Entrance Foyer
    • Flooring: Concrete, Wood, Tile
    • Basement: Finished
    • Number of fireplaces: 3
    • Fireplace features: Den, Gas, Living Room, Recreation Room, Wood Burning
    Interior area
    • Total structure area: 3,498
    • Total interior livable area: 3,498 sqft
    • Finished area above ground: 2,771
    • Finished area below ground: 727

    Property

    Parking
    • Total spaces: 4
    • Parking features: Aggregate
    • Uncovered spaces: 4
    Features
    • Levels: Three Or More
    • Stories: 2
    • Patio & porch: Patio
    • Has private pool: Yes
    • Pool features: In Ground
    Lot
    • Size: 2.15 Acres
    • Dimensions: 209 x 600
    • Features: Sloped
    Details
    • Parcel number: 13109001500
    • Special conditions: Standard

    Construction

    Type & style
    • Home type: SingleFamily
    • Property subtype: Single Family Residence, Residential
    Materials
    • ICFs (Insulated Concrete Forms)
    Condition
    • New construction: No
    • Year built: 1941

    Utilities & green energy

    • Sewer: Public Sewer
    • Water: Public
    • Utilities for property: Electricity Available, Water Available

    Community & HOA

    Community
    • Security: Smoke Detector(s)
    • Subdivision: Forest Hills
    HOA
    • Has HOA: No
    Location
    • Region: Nashville

    Financial & listing details

    • Price per square foot: $617/sqft
    • Tax assessed value: $1,849,600
    • Annual tax amount: $8,896
    • Date on market: 5/19/2023
    • Electric utility on property: Yes

    Price history

    DateEventPrice
    6/29/2023Sold$1,900,000-5%$543/sqft
    Source: RealTracs MLS as distributed by MLS GRID #2520984 Report a problem
    6/2/2023Pending sale$2,000,000$572/sqft
    Source: RealTracs MLS as distributed by MLS GRID #2520984 Report a problem
    5/21/2023Contingent$2,000,000$572/sqft
    Source: RealTracs MLS as distributed by MLS GRID #2520984 Report a problem
    5/19/2023Price change$2,000,000+42.9%$572/sqft
    Source: RealTracs MLS as distributed by MLS GRID #2520984 Report a problem
    8/24/2021Listed for sale$1,400,000+43.6%$400/sqft
    Source: RealTracs MLS as distributed by MLS GRID #2284898 Report a problem
    6/1/2021Sold$975,000+8.3%$279/sqft
    Source: RealTracs MLS as distributed by MLS GRID #2243828 Report a problem
    4/23/2021Pending sale$900,000$257/sqft
    Source: RealTracs MLS as distributed by MLS GRID #2243828 Report a problem
    4/12/2021Listed for sale$900,000+6.5%$257/sqft
    Source: RealTracs MLS as distributed by MLS GRID #2243828 Report a problem
    7/1/2018Listing removed$845,000$242/sqft
    Source: Fridrich & Clark Realty #1912324 Report a problem
    5/15/2018Price change$845,000+7.4%$242/sqft
    Source: Fridrich & Clark Realty #1912324 Report a problem
    4/15/2018Price change$787,000-5.7%$225/sqft
    Source: Fridrich & Clark Realty #1912324 Report a problem
    4/4/2018Price change$835,000-8.7%$239/sqft
    Source: Fridrich & Clark Realty #1912324 Report a problem
    3/21/2018Listed for sale$915,000+66.7%$262/sqft
    Source: Fridrich & Clark Realty #1912324 Report a problem
    11/17/2000Sold$549,000$157/sqft
    Source: Public Record Report a problem

    Public tax history

    YearProperty taxesTax assessment
    2025$12,864 +44.6%$462,400 +51.9%
    2024$8,896 $304,450
    2023$8,896 $304,450
    2022$8,896 -1%$304,450
    2021$8,990 +15.7%$304,450 +48.4%
    2020$7,772 +37.5%$205,175
    2019$5,653 $205,175
    2018$5,653 $205,175
    2017$5,653 $205,175 +20%
    2016$5,653 -15.7%$170,950
    2015$6,708 $170,950
    2014$6,708 $170,950
    2013-- $170,950 +5.2%
    2012-- $162,475
    2011-- $162,475
    2010-- $162,475
    2009-- $162,475 +31.1%
    2008-- $123,925
    2007-- $123,925
    2006-- --
    2005-- --
    2004-- --
    2003-- --
    2002-- --
    2001-- --
    2000-- --
    Find assessor info on the county website

    Neighborhood: Forest Hills

    Nearby schools

    GreatSchools rating
    Schools provided by the listing agent
    • Elementary: Percy Priest Elementary
    • Middle: John Trotwood Moore Middle
    • High: Hillsboro Comp High School

    Source: RealTracs MLS as distributed by MLS GRID. This data may not be complete. We recommend contacting the local school district to confirm school assignments for this home.

    Get a cash offer in 3 minutes
    Find out how much your home could sell for in as little as 3 minutes with a no-obligation cash offer.
    Estimated market value
    $2,159,100
    Get a cash offer in 3 minutes
    Find out how much your home could sell for in as little as 3 minutes with a no-obligation cash offer.
    Estimated market value
    $2,159,100