Don’t miss this incredible opportunity for a stunning Turnberry home on the largest lot in Kingsbarns. Beautifully designed for everyday living, entertaining, & even multi-generational living, this home offers an exceptional blend of luxury, comfort, and functionality. Main level has soaring ceilings, elegant custom trimwork, spacious primary suite + secondary ensuite bedroom, dedicated office, formal dining room + chef’s kitchen w/generous walk-in pantry. Every bedroom has its own ensuite bathroom + great closet space (not to mention the playroom connecting two upstairs bedrooms is great bonus/ hobby space!) Massive bonus room upstairs also connects to approximately 200sf of easily finished attic space-- ideal for a hobby room, home gym, media room, or sixth bedroom. Outside, a large covered patio with a gas fireplace creates the perfect setting for year-round outdoor living. The thoughtfully landscaped 0.78-acre lot features native plantings, irrigation, extensive hardscaping, and a custom stone-and-wood fire pit. Backing to (and including) mature woods, the property offers a peaceful, private retreat with the feeling of country living while remaining just five minutes from top-rated schools, shopping, dining, and everyday conveniences.
Active
$1,599,900
2022 Kingsbarns Dr, Nolensville, TN 37135
5beds
4,569sqft
Single Family Residence, Residential
Built in 2020
0.77 Acres Lot
$-- Zestimate®
$350/sqft
$117/mo HOA
What's special
Native plantingsDedicated officeCustom stone-and-wood fire pitMassive bonus room upstairsSecondary ensuite bedroomGreat closet spaceSoaring ceilings
- 9 days |
- 1,060 |
- 66 |
Likely to sell faster than
Zillow last checked:
Listing updated:
Listed by:
Rebekah Bell Sampson 615-507-0008,
Compass Tennessee, LLC 615-475-5616,
Frank J. Miles 615-419-9409,
Compass Tennessee, LLC
Source: RealTracs MLS as distributed by MLS GRID,MLS#: 3512811
Facts & features
Interior
Bedrooms & bathrooms
- Bedrooms: 5
- Bathrooms: 6
- Full bathrooms: 5
- 1/2 bathrooms: 1
- Main level bedrooms: 2
Bedroom 1
- Features: Suite
- Level: Suite
Bedroom 2
- Features: Bath
- Level: Bath
Bedroom 3
- Features: Bath
- Level: Bath
Bedroom 4
- Features: Bath
- Level: Bath
Primary bathroom
- Features: Double Vanity
- Level: Double Vanity
Dining room
- Features: Formal
- Level: Formal
Other
- Features: Office
- Level: Office
Recreation room
- Features: Second Floor
- Level: Second Floor
Heating
- Central, Natural Gas
Cooling
- Central Air, Electric
Appliances
- Included: Double Oven, Electric Oven, Gas Range, Dishwasher, Disposal, Dryer, Microwave, Refrigerator, Stainless Steel Appliance(s), Washer, Smart Appliance(s)
Features
- Built-in Features, Ceiling Fan(s), Entrance Foyer, Extra Closets, High Ceilings, In-Law Floorplan, Open Floorplan, Pantry, Smart Light(s), Smart Thermostat, Walk-In Closet(s), Kitchen Island
- Flooring: Carpet, Wood, Luxury Vinyl, Tile
- Basement: Crawl Space
- Number of fireplaces: 1
- Fireplace features: Living Room
Interior area
- Total structure area: 4,569
- Total interior livable area: 4,569 sqft
- Finished area above ground: 4,569
Property
Parking
- Total spaces: 3
- Parking features: Garage Door Opener, Garage Faces Side, Driveway, Parking Pad
- Garage spaces: 3
- Has uncovered spaces: Yes
Features
- Levels: One
- Stories: 2
- Patio & porch: Patio, Covered, Porch
- Has view: Yes
Lot
- Size: 0.77 Acres
- Dimensions: 110 x 310
Details
- Parcel number: 094033O E 01700 00016033O
- Special conditions: Standard
Construction
Type & style
- Home type: SingleFamily
- Property subtype: Single Family Residence, Residential
Materials
- Brick
Condition
- New construction: No
- Year built: 2020
Utilities & green energy
- Sewer: Public Sewer
- Water: Public
- Utilities for property: Electricity Available, Natural Gas Available, Water Available, Underground Utilities
Community & HOA
Community
- Security: Security System, Smoke Detector(s), Smart Camera(s)/Recording
- Subdivision: Kingsbarns
HOA
- Has HOA: Yes
- Amenities included: Sidewalks, Underground Utilities
- HOA fee: $1,400 annually
- Second HOA fee: $500 one time
Location
- Region: Nolensville
Financial & listing details
- Price per square foot: $350/sqft
- Tax assessed value: $1,570,500
- Annual tax amount: $6,439
- Date on market: 8/17/2026
- Electric utility on property: Yes
Estimated market value
Not available
Estimated sales range
Not available
Not available
Price history
| Date | Event | Price |
|---|---|---|
| 8/17/2026 | Listed for sale | $1,599,900+62.9%$350/sqft |
Source:  RealTracs MLS as distributed by MLS GRID #3512811 Report a problem RealTracs MLS as distributed by MLS GRID #3512811 Report a problem | ||
| 6/1/2021 | Sold | $981,970$215/sqft |
Source: Public Record Report a problem | ||
Public tax history
| Year | Property taxes | Tax assessment |
|---|---|---|
| 2025 | $6,439 +19% | $392,625 +57.5% |
| 2024 | $5,409 | $249,250 |
| 2023 | $5,409 | $249,250 |
| 2022 | $5,409 +45.2% | $249,250 +45.3% |
| 2021 | $3,724 | $171,575 +243.2% |
| 2020 | -- | $50,000 |
Find assessor info on the county website
Monthly payment
Est. payment
Payment breakdown
Explore the cost of this home by adjusting the details. Changes won't be saved.Climate risks
Neighborhood: 37135
Nearby schools
GreatSchools rating
- 8/10Sunset ElementaryGrades: PK-5Distance: 0.7 mi
- 9/10Sunset Middle SchoolGrades: 6-8Distance: 0.7 mi
- 10/10Nolensville High SchoolGrades: 9-12Distance: 3 mi
Schools provided by the listing agent
- Elementary: Sunset Elementary School
- Middle: Sunset Middle School
- High: Nolensville High School
Source: RealTracs MLS as distributed by MLS GRID. This data may not be complete. We recommend contacting the local school district to confirm school assignments for this home.
- $1,352,5005 bd6 ba4.3k sqft2022 Kingsbarns Dr LOT 17, Nolensville, TN 37135Off Market

- $1,750,0005 bd5 ba4.8k sqft2018 Kingsbarns Dr, Nolensville, TN 37135Sold
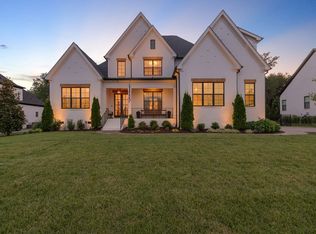
- $1,500,6005 bd5 ba4.8k sqft2018 Kingsbarns Dr LOT 18, Nolensville, TN 37135Off Market

- $1,430,800-- bd4 ba3.7k sqft4006 Wingfield Dr, Nolensville, TN 37135Off Market
- $1,379,800-- bd-- ba2.3k sqft4010 Wingfield Dr, Nolensville, TN 37135Off Market
- $1,403,400-- bd4 ba2.3k sqft2026 Kingsbarns Dr, Nolensville, TN 37135Off Market
- $1,442,100-- bd3 ba2.8k sqft2014 Kingsbarns Dr, Nolensville, TN 37135Off Market
- $1,259,2004 bd4 ba3.6k sqft2014 Kingsbarns Dr LOT 19, Nolensville, TN 37135Off Market
A local agent can set up tours, give advice and negotiate with sellers.
A local lender can help you make sure your offer is ready when you are.
Similar homes
- $1,565,0005 bd6 ba5.6k sqft1818 Eaves Ct, Nolensville, TN 37135For Sale
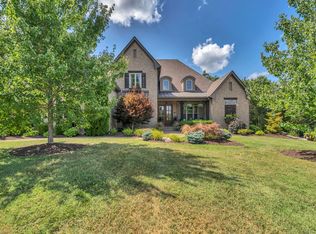
 MLS ID #3229346, Stephanie Jameson. RealTracs MLS as distributed by MLS GRID
 - $1,194,9005 bd5 ba3.9k sqft3231 Bradfield Dr, Nolensville, TN 37135For Sale
 MLS ID #3520673, Susan Gregory. RealTracs MLS as distributed by MLS GRID
 - $1,450,0005 bd5 ba4.6k sqft2020 Valleybrook Dr, Brentwood, TN 37027For Sale
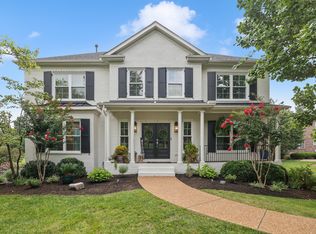 MLS ID #3336391, Angela Tarrance. RealTracs MLS as distributed by MLS GRID
 - $1,399,9995 bd5 ba4.2k sqft1117 Angela Ann Ct, Nolensville, TN 37135For Sale
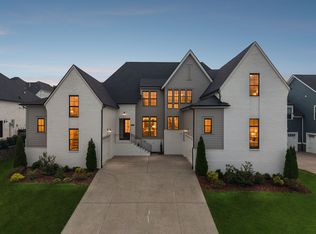 MLS ID #3285656, Courtney Laxton. RealTracs MLS as distributed by MLS GRID
 - $1,675,0005 bd5 ba4.5k sqft4622 Genevieve Leigh Dr, Nolensville, TN 37135For SaleMLS ID #3224941, Misty Maynor. RealTracs MLS as distributed by MLS GRID
- $1,548,6906 bd6 ba5.8k sqft1005 Willow Ridge Dr Lot 2, Nolensville, TN 37135New ConstructionMLS ID #3150110, Jennifer McClarney Day. RealTracs MLS as distributed by MLS GRID
- $1,799,9995 bd6 ba4.5k sqft1874 Charity Dr, Brentwood, TN 37027For SaleMLS ID #3335736, Gina Grimm. RealTracs MLS as distributed by MLS GRID
- $950,0004 bd4 ba3k sqft5064 Ozment Dr, Nolensville, TN 37135For SaleMLS ID #3513184, Maggie Lawrence. RealTracs MLS as distributed by MLS GRID
- $1,550,0004 bd4 ba4.4k sqft4119 Old Light Cir, Arrington, TN 37014For SaleMLS ID #3312565, Amanda Uggla. RealTracs MLS as distributed by MLS GRID
- $1,435,0004 bd4 ba3.7k sqft1510 Knox Valley Dr, Brentwood, TN 37027For SaleMLS ID #3248395, Katerina Kazakos Tate. RealTracs MLS as distributed by MLS GRID
- $1,989,0004 bd6 ba6k sqft1833 Bronwyn Ct, Brentwood, TN 37027For SaleMLS ID #3526878, Julie Casassa. RealTracs MLS as distributed by MLS GRID
- $1,689,0006 bd6 ba5.3k sqft3006 Coral Bell Ln, Franklin, TN 37067For SaleMLS ID #3506161, Rebecca Norris DiNapoli. RealTracs MLS as distributed by MLS GRID
- $1,469,0405 bd7 ba5.3k sqft0 Murfreesboro Rd, College Grove, TN 37046New ConstructionMLS ID #3243494, Carrie Frye. RealTracs MLS as distributed by MLS GRID
- $2,000,0004 bd5 ba4.5k sqft1004 Heights Blvd, Brentwood, TN 37027For SaleMLS ID #3155113, Jean Atkinson. RealTracs MLS as distributed by MLS GRID
- $1,849,9005 bd4 ba4.5k sqft1810 Legacy Cove Ln, Brentwood, TN 37027For SaleMLS ID #3190276, Martin Lovelace. RealTracs MLS as distributed by MLS GRID
- $814,9004 bd3 ba2.6k sqft804 Ravensdowne Dr, Nolensville, TN 37135For SaleMLS ID #3288256, John Landing. RealTracs MLS as distributed by MLS GRID
- $2,125,0005 bd5 ba4.8k sqft1908 New Bristol Ln, Brentwood, TN 37027For SaleMLS ID #3506126, Vini Moolchandani. RealTracs MLS as distributed by MLS GRID
- $1,599,9903 bd4 ba4.6k sqft4321 Long Ln, Franklin, TN 37064For SaleMLS ID #3311426, David Alan Fountain, ABR®, CNE®, CRS®, SRS®, CLE®. RealTracs MLS as distributed by MLS GRID
- $1,595,0006 bd5 ba6.4k sqft7620 Delancey Dr, College Grove, TN 37046For SaleMLS ID #3287606, Krista Jameson. RealTracs MLS as distributed by MLS GRID
- $1,690,0004 bd4 ba3.4k sqft1414 Championship Blvd, Franklin, TN 37064For SaleMLS ID #3213432, Drew Hendry. RealTracs MLS as distributed by MLS GRID
