Welcome to this beautifully maintained 4-bedroom, 4-bathroom home located in a highly desirable gated community. Built and designed by Gregg and Rains with both comfort and functionality in mind, this spacious residence offers an open, inviting floor plan with generous living areas, abundant natural light, and well-appointed finishes throughout.
The thoughtfully designed layout features four spacious bedrooms, each offering privacy and comfort, along with four full bathrooms to accommodate family and guests with ease. The well-equipped kitchen flows seamlessly into the main living and dining areas, making it ideal for both everyday living and entertaining.
Step outside to enjoy a private outdoor space perfect for relaxing or hosting gatherings. Situated in a sought-after gated neighborhood, Kings Chapel residents enjoy added privacy, security, a clubhouse with a chef offering weekly dining options, scenic walking paths, a heated saltwater pool with a cabana, a fitness center and stocked fishing ponds all while being conveniently located near Interstate 840 and top-rated schools.
This exceptional home combines space, style, and an unbeatable location—making it the perfect place to call home.
Active
Price cut: $25K (10/5)
$1,499,999
4119 Old Light Cir, Arrington, TN 37014
4beds
4,410sqft
Single Family Residence, Residential
Built in 2017
0.38 Acres Lot
$-- Zestimate®
$340/sqft
$100/mo HOA
What's special
Highly desirable gated communityStocked fishing pondsSpacious residenceOpen inviting floor planScenic walking pathsWell-equipped kitchenAbundant natural light
- 58 days
- 545
- 41
Zillow last checked:
Listing updated:
Listed by:
Amanda Uggla 615-500-8771,
Zeitlin Sotheby's International Realty 615-794-0833,
Autumn Jones 615-495-9829,
Zeitlin Sotheby's International Realty
Source: RealTracs MLS as distributed by MLS GRID,MLS#: 3312565
Facts & features
Interior
Bedrooms & bathrooms
- Bedrooms: 4
- Bathrooms: 4
- Full bathrooms: 4
- Main level bedrooms: 2
Bedroom 1
- Features: Walk-In Closet(s)
- Level: Walk-In Closet(s)
- Area: 288 Square Feet
- Dimensions: 16x18
Bedroom 2
- Features: Walk-In Closet(s)
- Level: Walk-In Closet(s)
- Area: 182 Square Feet
- Dimensions: 13x14
Bedroom 3
- Features: Bath
- Level: Bath
- Area: 195 Square Feet
- Dimensions: 13x15
Bedroom 4
- Features: Bath
- Level: Bath
- Area: 224 Square Feet
- Dimensions: 14x16
Den
- Area: 77 Square Feet
- Dimensions: 7x11
Dining room
- Features: Formal
- Level: Formal
- Area: 169 Square Feet
- Dimensions: 13x13
Other
- Features: Other
- Level: Other
- Area: 110 Square Feet
- Dimensions: 10x11
Kitchen
- Area: 266 Square Feet
- Dimensions: 19x14
Living room
- Features: Great Room
- Level: Great Room
- Area: 380 Square Feet
- Dimensions: 19x20
Other
- Features: Breakfast Room
- Level: Breakfast Room
- Area: 182 Square Feet
- Dimensions: 13x14
Other
- Features: Utility Room
- Level: Utility Room
- Area: 120 Square Feet
- Dimensions: 10x12
Recreation room
- Features: Second Floor
- Level: Second Floor
- Area: 525 Square Feet
- Dimensions: 21x25
Heating
- Central, Natural Gas
Cooling
- Central Air
Appliances
- Included: Double Oven, Built-In Gas Range, Cooktop, Dishwasher, Disposal, Ice Maker, Microwave, Refrigerator
Features
- Flooring: Carpet, Wood, Laminate, Tile
- Basement: Crawl Space
- Number of fireplaces: 1
- Fireplace features: Family Room
Interior area
- Total structure area: 4,410
- Total interior livable area: 4,410 sqft
- Finished area above ground: 4,410
Property
Parking
- Total spaces: 3
- Parking features: Garage Faces Side
- Garage spaces: 3
Features
- Levels: Two
- Stories: 2
- Patio & porch: Deck, Covered, Porch
Lot
- Size: 0.38 Acres
Details
- Parcel number: 094109N E 00200 00018109N
- Special conditions: Standard
Construction
Type & style
- Home type: SingleFamily
- Architectural style: Traditional
- Property subtype: Single Family Residence, Residential
Materials
- Brick
- Roof: Shingle
Condition
- New construction: No
- Year built: 2017
Utilities & green energy
- Sewer: STEP System
- Water: Public
- Utilities for property: Natural Gas Available, Water Available
Community & HOA
Community
- Subdivision: Kings Chapel Sec7
HOA
- Has HOA: Yes
- Services included: Maintenance Grounds
- HOA fee: $100 monthly
Location
- Region: Arrington
Financial & listing details
- Price per square foot: $340/sqft
- Tax assessed value: $1,272,400
- Annual tax amount: $4,135
- Date on market: 8/14/2026
Estimated market value
Not available
Estimated sales range
Not available
Not available
Price history
| Date | Event | Price |
|---|---|---|
| 10/5/2026 | Price change | $1,499,999-1.6%$340/sqft |
Source:  RealTracs MLS as distributed by MLS GRID #3312565 Report a problem RealTracs MLS as distributed by MLS GRID #3312565 Report a problem | ||
| 9/11/2026 | Price change | $1,525,000-1.6%$346/sqft |
Source: RealTracs MLS as distributed by MLS GRID #3312565 Report a problem | ||
| 8/14/2026 | Listed for sale | $1,550,000+108.1%$351/sqft |
Source: RealTracs MLS as distributed by MLS GRID #3312565 Report a problem | ||
| 11/10/2017 | Sold | $745,000-0.7%$169/sqft |
Source: RealTracs MLS as distributed by MLS GRID #1865216 Report a problem | ||
| 5/26/2017 | Sold | $750,000+435.7%$170/sqft |
Source: Public Record Report a problem | ||
| 8/25/2016 | Sold | $140,000$32/sqft |
Source: Public Record Report a problem | ||
Public tax history
| Year | Property taxes | Tax assessment |
|---|---|---|
| 2025 | $4,135 +11.8% | $318,100 +61.7% |
| 2024 | $3,698 | $196,725 |
| 2023 | $3,698 | $196,725 |
| 2022 | $3,698 | $196,725 |
| 2021 | $3,698 -3.3% | $196,725 +14.1% |
| 2020 | $3,826 | $172,350 |
| 2019 | $3,826 +3.2% | $172,350 |
| 2018 | $3,706 | $172,350 +48.7% |
| 2017 | $3,706 | $115,900 +256.6% |
| 2016 | -- | $32,500 |
Find assessor info on the county website
Monthly payment
Est. payment
Payment breakdown
Explore the cost of this home by adjusting the details. Changes won't be saved.Climate risks
Neighborhood: 37014
Nearby schools
Schools provided by the listing agent
- Elementary: Arrington Elementary School
- Middle: Fred J Page Middle School
- High: Fred J Page High School
Source: RealTracs MLS as distributed by MLS GRID. This data may not be complete. We recommend contacting the local school district to confirm school assignments for this home.
- $1,725,8004 bd5 ba4.2k sqft4123 Old Light Cir, Arrington, TN 37014Off Market

- $1,279,9005 bd5 ba4.3k sqft4115 Old Light Cir, Arrington, TN 37014Off Market
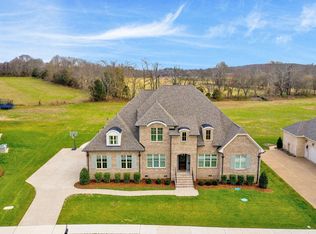
- $1,555,4004 bd6 ba4.1k sqft4126 Old Light Cir #724-LOT 724, Arrington, TN 37014Off Market

- $2,082,900-- bd-- ba2.6k sqft4131 Old Light Cir, Arrington, TN 37014Off Market
Similar homes
- $1,799,0004 bd5 ba4.2k sqft4577 Majestic Meadows Dr, Arrington, TN 37014For Sale
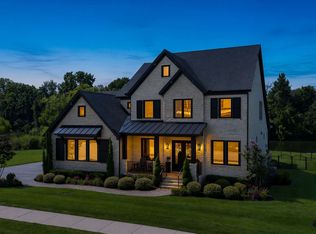
 MLS ID #3319200, Christopher Phillips. RealTracs MLS as distributed by MLS GRID
 - $1,888,8005 bd7 ba4.7k sqft5508 Hardeman Springs Blvd, College Grove, TN 37014For Sale
 MLS ID #3221154, Kitt Pupel. RealTracs MLS as distributed by MLS GRID
 - $1,999,9005 bd7 ba5.2k sqft4784 Woodrow Pl, Arrington, TN 37014For Sale
 MLS ID #3516274, Fred Moore. RealTracs MLS as distributed by MLS GRID
 - $1,199,9995 bd5 ba4k sqft5011 High Park Hill Dr, Arrington, TN 37014For Sale
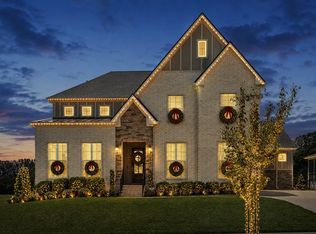 MLS ID #3246313, Deborah Koford. RealTracs MLS as distributed by MLS GRID
 - $1,484,9005 bd5 ba4.9k sqft144 Telfair Ln, Nolensville, TN 37135For SaleMLS ID #3530411, Lorraine Mineo. RealTracs MLS as distributed by MLS GRID
- $1,499,9006 bd5 ba6.4k sqft7620 Delancey Dr, College Grove, TN 37046For SaleMLS ID #3544802, Krista Jameson. RealTracs MLS as distributed by MLS GRID
- $1,000,0004 bd4 ba3.6k sqft555 Great Angelica Way, Nolensville, TN 37135For SaleMLS ID #3541347, Anne Marie Honeycutt. RealTracs MLS as distributed by MLS GRID
- $1,449,0004 bd5 ba4k sqft9512 Wicklow Rd, Brentwood, TN 37027For SaleMLS ID #3508142, Darya Drugmand. RealTracs MLS as distributed by MLS GRID
- $1,560,0006 bd5 ba5.3k sqft9759 Concord Pass, Brentwood, TN 37027For SaleMLS ID #3319283, Janis J. Martin. RealTracs MLS as distributed by MLS GRID
- $1,265,0005 bd6 ba4.6k sqft616 Silva Ln, Nolensville, TN 37135For SaleMLS ID #3544425, David Alan Fountain, ABR®, CNE®, CRS®, SRS®, CLE®. RealTracs MLS as distributed by MLS GRID
- $1,399,9995 bd5 ba4.2k sqft1117 Angela Ann Ct, Nolensville, TN 37135For SaleMLS ID #3546039, Courtney Laxton. RealTracs MLS as distributed by MLS GRID
- $1,299,0004 bd4 ba4.4k sqft4324 Pretoria Run, Murfreesboro, TN 37128For SaleMLS ID #3320310, Danielle Holmes. RealTracs MLS as distributed by MLS GRID
- $1,400,0004 bd4 ba3.3k sqft2288 N Berrys Chapel Rd, Franklin, TN 37069For SaleMLS ID #3593960, Amber Conrad. RealTracs MLS as distributed by MLS GRID
- $1,549,9995 bd5 ba5.8k sqft190 Azalea Ln, Franklin, TN 37064For SaleMLS ID #3546281, Jared Johnson. RealTracs MLS as distributed by MLS GRID
- $1,275,0005 bd5 ba5.5k sqft913 Tynan Way, Nolensville, TN 37135For SaleMLS ID #3543034, Melinda Keys. RealTracs MLS as distributed by MLS GRID
- $1,417,4994 bd4 ba3.6k sqft5433 Hill Road Cir, Nashville, TN 37220For SaleMLS ID #3279151, Ivelisse Martin. RealTracs MLS as distributed by MLS GRID
- $1,194,9005 bd5 ba3.9k sqft3231 Bradfield Dr, Nolensville, TN 37135For SaleMLS ID #3520673, Susan Gregory. RealTracs MLS as distributed by MLS GRID
- $1,195,0005 bd4 ba3.9k sqft3201 Chase Point Dr, Franklin, TN 37067For SaleMLS ID #3594525, Josh Anderson. RealTracs MLS as distributed by MLS GRID
- $1,774,9004 bd5 ba4.7k sqft9739 Turner Ln, Brentwood, TN 37027For SaleMLS ID #3285876, Wendy Dyes. RealTracs MLS as distributed by MLS GRID
- $1,425,0005 bd4 ba3.7k sqft9318 Navaho Dr, Brentwood, TN 37027For SaleMLS ID #3248381, Cara Hudson Owen. RealTracs MLS as distributed by MLS GRID
