Skip main navigation
Closed
  • $1,429,900

    4111 Old Light Cir, Arrington, TN 37014

    4beds
    4,049sqft
    Single Family Residence, Residential
    Built in 2016
    0.33 Acres Lot
    $1,453,800 Zestimate®
    $353/sqft
    $5,437 Estimated rent

    Home value

    $1,453,800

    $1.38M - $1.54M

    $5,437/mo

    Zestimate® history
    Loading
    Loading...

    Owner options

    List your home for rent

    $5,437/mo

    Rent Zestimate®

    Find your next renter with Zillow Rental Manager. Plus, with online applications, you can quickly screen prospective tenants – for free.

    Learn more

    $5,437/mo

    Rent Zestimate®

    Refinance and save

    $6,562/mo

    Est. payment

    Refinancing to a lower rate could help reduce your monthly payments and save thousands over the life of the loan.

    See today's rates

    $6,562/mo

    Est. payment

    Explore your selling options

    Work with a Zillow partner agent

    Leverage their expertise and Zillow's premium Showcase listings to get your home seen by more buyers.

    Get started

    List with your own agent

    Get your home in front of millions of buyers by listing it on Zillow.

    Learn how to do it

    Sell it yourself

    Take full control of how buyers see your home on Zillow by listing For Sale by Owner (FSBO).

    List your home

    What's special

    Gas fireplaceLarge islandWalk-in pantryScreened-in porchGreat roomDouble ovensBeautiful backyard
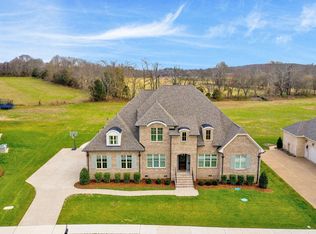
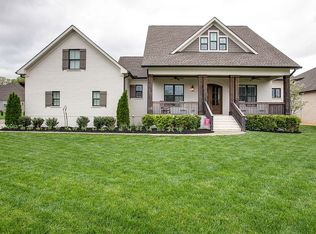
    Prepare to be wowed as you step through the front door of this meticulously maintained home, The soaring ceilings, beautifully crafted moldings, millwork, hardwoods, 8 foot doors, plus high-end finishes take this wonderful floor plan to the next level! The spacious Primary bedroom is located on the first floor and has a luxury bath and large walk-in closet. There's also a private guest suite wing, also located on the first floor. The lovely great room features built-in bookcases, a gas fireplace and coffered ceilings, The gourmet kitchen has everything you could absolutely want; double ovens, 5 burner gas cooktop, large island, gorgeous finishes, butlers pantry along with a nice walk-in pantry. Oh, and don't miss the over-sized laundry room which overlooks the beautiful backyard! Relax and sip your coffee on the nice screened-in porch or step down onto the large patio with a fireplace for an evening of relaxing with friends. Privacy isn't a concern as this home backs to common area with trees. The upstairs features two spacious bedroom suites, a bonus room featuring pocket doors for privacy and to top it all off two large storage areas! If Buyer desires there's an opportunity to join Kings Chapel club which has a pool, clubhouse, exercise room and a restaurant. Gated Community. This property has a sale of home first right of refusal contingency with a kick-out clause.

    Zillow last checked:

    Listing updated:

    Listing Provided by:

    Tawana M McMeen 615-394-2848,

    Crye-Leike, Inc., REALTORS

    Bought with:

    Holly Seibold, 370233

    ATLAS GLOBAL REAL ESTATE

    Source: RealTracs MLS as distributed by MLS GRID,MLS#: 2929493MLS Logo

    Facts & features

    Interior

    Bedrooms & bathrooms
    • Bedrooms: 4
    • Bathrooms: 5
    • Full bathrooms: 4
    • 1/2 bathrooms: 1
    • Main level bedrooms: 2
    Bedroom 2
    • Features: Bath
    • Level: Bath
    • Area: 196 Square Feet
    • Dimensions: 14x14
    Bedroom 3
    • Features: Bath
    • Level: Bath
    • Area: 221 Square Feet
    • Dimensions: 17x13
    Bedroom 4
    • Features: Bath
    • Level: Bath
    • Area: 221 Square Feet
    • Dimensions: 17x13
    Recreation room
    • Features: Second Floor
    • Level: Second Floor
    • Area: 315 Square Feet
    • Dimensions: 21x15
    Heating
    • Central
    Cooling
    • Central Air
    Appliances
    • Included: Double Oven, Cooktop, Dishwasher, Disposal, Microwave
    Features
    • Bookcases, Ceiling Fan(s), Entrance Foyer, Extra Closets, High Ceilings, Open Floorplan, Pantry, Walk-In Closet(s)
    • Flooring: Carpet, Wood, Tile
    • Basement: None,Crawl Space
    • Number of fireplaces: 1
    • Fireplace features: Gas
    Interior area
    • Total structure area: 4,049
    • Total interior livable area: 4,049 sqft
    • Finished area above ground: 4,049

    Property

    Parking
    • Total spaces: 3
    • Parking features: Garage Door Opener, Attached
    • Attached garage spaces: 3
    Features
    • Levels: Two
    • Stories: 2
    • Patio & porch: Porch, Covered, Patio, Screened
    Lot
    • Size: 0.33 Acres
    • Features: Level, Private, Views
    • Topography: Level,Private,Views
    Details
    • Parcel number: 094109N E 00400 00018109N
    • Special conditions: Standard
    • Other equipment: Irrigation System

    Construction

    Type & style
    • Home type: SingleFamily
    • Architectural style: Traditional
    • Property subtype: Single Family Residence, Residential
    Materials
    • Brick
    • Roof: Asphalt
    Condition
    • New construction: No
    • Year built: 2016

    Utilities & green energy

    • Sewer: STEP System
    • Water: Public
    • Utilities for property: Water Available, Underground Utilities

    Community & neighborhood

    Security
    • Security features: Smoke Detector(s)
    Location
    • Region: Arrington
    • Subdivision: Kings Chapel Sec7

    HOA & financial

    HOA
    • Has HOA: Yes
    • HOA fee: $100 monthly
    • Amenities included: Dog Park, Gated, Sidewalks, Underground Utilities, Trail(s)

    Price history

    DateEventPrice
    9/26/2025Sold$1,429,900$353/sqft
    Source: RealTracs MLS as distributed by MLS GRID #2929493 Report a problem
    9/12/2025Pending sale$1,429,900$353/sqft
    Source: RealTracs MLS as distributed by MLS GRID #2929493 Report a problem
    8/18/2025Contingent$1,429,900$353/sqft
    Source: RealTracs MLS as distributed by MLS GRID #2929493 Report a problem
    7/6/2025Listed for sale$1,429,900+115.1%$353/sqft
    Source: RealTracs MLS as distributed by MLS GRID #2929493 Report a problem
    11/14/2016Sold$664,838$164/sqft
    Source: Public Record Report a problem

    Public tax history

    YearProperty taxesTax assessment
    2025$3,775 +11.5%$290,375 +61.2%
    2024$3,387 $180,175
    2023$3,387 $180,175
    2022$3,387 $180,175
    2021$3,387 -2.6%$180,175 +15%
    2020$3,478 $156,675
    2019$3,478 +3.2%$156,675
    2018$3,369 $156,675
    2017$3,369 $156,675 +382.1%
    2016-- $32,500

    Find assessor info on the county website

    Neighborhood: 37014

    Nearby schools

    GreatSchools rating
    Schools provided by the listing agent
    • Elementary: Arrington Elementary School
    • Middle: Fred J Page Middle School
    • High: Fred J Page High School

    Source: RealTracs MLS as distributed by MLS GRID. This data may not be complete. We recommend contacting the local school district to confirm school assignments for this home.

    Get a cash offer in 3 minutes
    Find out how much your home could sell for in as little as 3 minutes with a no-obligation cash offer.
    Estimated market value
    $1,453,800
    Get a cash offer in 3 minutes
    Find out how much your home could sell for in as little as 3 minutes with a no-obligation cash offer.
    Estimated market value
    $1,453,800