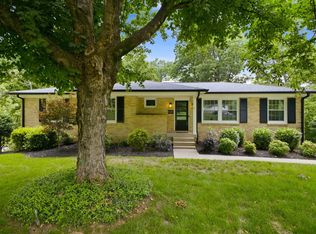
Welcome to your private oasis in the highly desirable Crieve Hall/Brentwood area! This timeless all-brick ranch-style home combines classic character with spacious multi-level living. Boasting over 3,500 square feet of thoughtfully designed space, the main floor greets you with gleaming hardwood floors, a formal living area, and a bright serene kitchen. With 4 bedrooms and 3.5 bathrooms, there is plenty of room for family and guests. Cozy up by multiple fireplaces, or head downstairs to the second living room, perfect for a media den or bonus room. This space is also perfect for multi-generational living. A finished, heated, and cooled multi-car garage—perfect for a year-round workshop, home gym, car enthusiast, or premium hobby space. Outside, your private backyard sanctuary features a beautiful covered back deck with a fireplace, a lower level patio and a partially fenced yard—an entertainer's dream! Nestled on an expansive, tree-lined 1.30-acre lot featuring a gentle, winding creek at the property's edge that creates a peaceful, park-like backdrop for your morning coffee or evening relaxation. Superb location with seamless access to I-65, premium shopping, and walkable to Granbery Elementary. Home is not in a flood plain, and does not require flood insurance.
Active
$1,419,999
5433 Hill Road Cir, Nashville, TN 37220
4beds
3,664sqft
Single Family Residence, Residential
Built in 1965
1.3 Acres Lot
$-- Zestimate®
$388/sqft
$-- HOA
What's special
- 6 days |
- 615 |
- 21 |
Likely to sell faster than
Zillow last checked:
Listing updated:
Listed by:
Ivelisse Martin 615-507-0207,
Realty Of America, LLC 615-279-5310
Source: RealTracs MLS as distributed by MLS GRID,MLS#: 3279151
Facts & features
Interior
Bedrooms & bathrooms
- Bedrooms: 4
- Bathrooms: 4
- Full bathrooms: 3
- 1/2 bathrooms: 1
- Main level bedrooms: 3
Bedroom 1
- Features: Suite
- Level: Suite
- Area: 255 Square Feet
- Dimensions: 17x15
Bedroom 2
- Features: Bath
- Level: Bath
- Area: 132 Square Feet
- Dimensions: 12x11
Bedroom 3
- Features: Bath
- Level: Bath
- Area: 143 Square Feet
- Dimensions: 11x13
Bedroom 4
- Features: Bath
- Level: Bath
- Area: 182 Square Feet
- Dimensions: 14x13
Primary bathroom
- Features: Double Vanity
- Level: Double Vanity
Dining room
- Features: Combination
- Level: Combination
- Area: 42 Square Feet
- Dimensions: 6x7
Kitchen
- Area: 196 Square Feet
- Dimensions: 14x14
Living room
- Features: Formal
- Level: Formal
- Area: 304 Square Feet
- Dimensions: 19x16
Other
- Features: Office
- Level: Office
- Area: 572 Square Feet
- Dimensions: 26x22
Recreation room
- Features: Basement Level
- Level: Basement Level
- Area: 432 Square Feet
- Dimensions: 36x12
Heating
- Central
Cooling
- Electric, Wall/Window Unit(s)
Appliances
- Included: Built-In Gas Oven, Built-In Gas Range, Dishwasher, Disposal, Dryer, Microwave, Refrigerator, Stainless Steel Appliance(s), Washer
Features
- Bookcases, Built-in Features, Ceiling Fan(s), Entrance Foyer, Extra Closets, Open Floorplan, Pantry, Walk-In Closet(s), Wet Bar, Kitchen Island
- Flooring: Concrete, Wood, Luxury Vinyl, Tile
- Basement: Finished,Full
- Number of fireplaces: 3
- Fireplace features: Living Room, Recreation Room
Interior area
- Total structure area: 3,664
- Total interior livable area: 3,664 sqft
- Finished area above ground: 1,832
- Finished area below ground: 1,832
Property
Parking
- Total spaces: 2
- Parking features: Garage Door Opener, Garage Faces Rear
- Attached garage spaces: 2
Features
- Levels: Two
- Stories: 2
- Patio & porch: Deck, Covered, Porch
- Fencing: Back Yard
- Has view: Yes
- View description: Water
- Has water view: Yes
- Water view: Water
Lot
- Size: 1.3 Acres
- Dimensions: 93 x 384
- Features: Private, Rolling Slope, Wooded
- Topography: Private,Rolling Slope,Wooded
Details
- Parcel number: 16008008000
- Special conditions: Standard
Construction
Type & style
- Home type: SingleFamily
- Architectural style: Ranch
- Property subtype: Single Family Residence, Residential
Materials
- Brick
- Roof: Asphalt
Condition
- New construction: No
- Year built: 1965
Utilities & green energy
- Sewer: Public Sewer
- Water: Public
- Utilities for property: Electricity Available, Water Available
Community & HOA
Community
- Subdivision: Brentview Meadows
HOA
- Has HOA: No
Location
- Region: Nashville
Financial & listing details
- Price per square foot: $388/sqft
- Tax assessed value: $1,012,800
- Annual tax amount: $7,125
- Date on market: 8/11/2026
- Electric utility on property: Yes
Estimated market value
Not available
Estimated sales range
Not available
Not available
Price history
| Date | Event | Price |
|---|---|---|
| 8/11/2026 | Listed for sale | $1,419,999$388/sqft |
Source:  RealTracs MLS as distributed by MLS GRID #3279151 Report a problem RealTracs MLS as distributed by MLS GRID #3279151 Report a problem | ||
| 7/22/2026 | Listing removed | $1,419,999$388/sqft |
Source: RealTracs MLS as distributed by MLS GRID #3279151 Report a problem | ||
| 7/14/2026 | Listed for sale | $1,419,999-2.1%$388/sqft |
Source: RealTracs MLS as distributed by MLS GRID #3279151 Report a problem | ||
| 7/14/2026 | Listing removed | $1,449,900$396/sqft |
Source: RealTracs MLS as distributed by MLS GRID #3228778 Report a problem | ||
| 6/23/2026 | Price change | $1,449,900-3%$396/sqft |
Source: RealTracs MLS as distributed by MLS GRID #3228778 Report a problem | ||
| 6/4/2026 | Listed for sale | $1,495,000+16.3%$408/sqft |
Source: RealTracs MLS as distributed by MLS GRID #3228778 Report a problem | ||
| 7/22/2022 | Sold | $1,285,000+128.4%$351/sqft |
Source: RealTracs MLS as distributed by MLS GRID #2413332 Report a problem | ||
| 9/8/2021 | Sold | $562,500-4.7%$154/sqft |
Source: RealTracs MLS as distributed by MLS GRID #2275126 Report a problem | ||
| 8/8/2021 | Contingent | $590,000$161/sqft |
Source: RealTracs MLS as distributed by MLS GRID #2275126 Report a problem | ||
| 7/30/2021 | Listed for sale | $590,000$161/sqft |
Source: RealTracs MLS as distributed by MLS GRID #2275126 Report a problem | ||
| 7/28/2021 | Contingent | $590,000$161/sqft |
Source: RealTracs MLS as distributed by MLS GRID #2275126 Report a problem | ||
| 7/23/2021 | Listed for sale | $590,000+34.1%$161/sqft |
Source: RealTracs MLS as distributed by MLS GRID #2275126 Report a problem | ||
| 6/11/2021 | Sold | $440,000$120/sqft |
Source: Public Record Report a problem | ||
Public tax history
| Year | Property taxes | Tax assessment |
|---|---|---|
| 2025 | $7,125 +32.6% | $253,200 +53.3% |
| 2024 | $5,373 | $165,125 |
| 2023 | $5,373 +37.2% | $165,125 +37.2% |
| 2022 | $3,916 -1% | $120,350 |
| 2021 | $3,957 -14.2% | $120,350 +10.2% |
| 2020 | $4,611 +33.8% | $109,250 |
| 2019 | $3,447 | $109,250 |
| 2018 | $3,447 +10% | $109,250 |
| 2017 | $3,133 | $109,250 +44.8% |
| 2016 | -- | $75,425 |
| 2015 | $3,133 -8% | $75,425 |
| 2014 | $3,406 | $75,425 |
| 2013 | -- | $75,425 -0.6% |
| 2012 | -- | $75,850 |
| 2011 | -- | $75,850 |
| 2010 | -- | $75,850 |
| 2009 | -- | $75,850 +11.3% |
| 2008 | -- | $68,125 |
| 2007 | -- | $68,125 |
| 2006 | -- | -- |
| 2005 | -- | -- |
| 2004 | -- | -- |
| 2003 | -- | -- |
| 2002 | -- | -- |
| 2001 | -- | -- |
| 2000 | -- | -- |
Find assessor info on the county website
Monthly payment
Est. payment
Payment breakdown
Explore the cost of this home by adjusting the details. Changes won't be saved.Climate risks
Neighborhood: Brentview Meadows
Nearby schools
GreatSchools rating
- 10/10Granbery Elementary SchoolGrades: K-5Distance: 0.3 mi
- 5/10William Henry Oliver Middle SchoolGrades: 6-8Distance: 3.2 mi
- 4/10John Overton High SchoolGrades: 9-12Distance: 2.1 mi
Schools provided by the listing agent
- Elementary: Granbery Elementary
- Middle: Croft Design Center
- High: John Overton Comp High School
Source: RealTracs MLS as distributed by MLS GRID. This data may not be complete. We recommend contacting the local school district to confirm school assignments for this home.
- $825,0004 bd3 ba2.6k sqft5437 Hill Road Cir, Nashville, TN 37220For Sale
- $771,0004 bd2 ba2.4k sqft5429 Hill Road Cir, Nashville, TN 37220Off Market
- $934,0004 bd4 ba2.1k sqft479 Broadwell Dr, Nashville, TN 37220Off Market
- $661,5003 bd2 ba2k sqft5441 Hill Road Cir, Nashville, TN 37220Off Market
- $775,0004 bd2 ba2.5k sqft481 Broadwell Dr, Nashville, TN 37220For Sale
- $1,363,0004 bd5 ba4.2k sqft5428 Heather Ln, Brentwood, TN 37027Off Market
- $925,0003 bd4 ba2.7k sqft477 Broadwell Dr, Nashville, TN 37220Sold
- $777,3004 bd3 ba2.6k sqft5440 Hill Road Cir, Nashville, TN 37220Off Market
A local agent can set up tours, give advice and negotiate with sellers.
Similar homes
- $1,325,0004 bd4 ba3.6k sqft5161 Granny White Pike, Nashville, TN 37220For Sale

 MLS ID #3335294, Reed Sircy. RealTracs MLS as distributed by MLS GRID
 - $1,725,0004 bd4 ba4.7k sqft5340 Forest Acres Dr, Nashville, TN 37220For Sale
 MLS ID #3245918, Alicia Griffith. RealTracs MLS as distributed by MLS GRID
 - $1,390,0003 bd3 ba2.8k sqft6332 Wildwood Valley Dr, Brentwood, TN 37027For Sale
 MLS ID #3303936, Ryan Woods. RealTracs MLS as distributed by MLS GRID
 - $1,599,0004 bd5 ba3.6k sqft2519 Goose Creek By Pass, Franklin, TN 37064For Sale
 MLS ID #3322282, Erika Kurre. RealTracs MLS as distributed by MLS GRID
 - $1,275,0004 bd3 ba2.8k sqft5911 Post Rd, Nashville, TN 37205For SaleMLS ID #3270499, Margaret Flowers Orton. RealTracs MLS as distributed by MLS GRID
- $774,9004 bd3 ba2.8k sqft5516 Nevil Point, Brentwood, TN 37027For SaleMLS ID #3333903, Arin Rodriguez. RealTracs MLS as distributed by MLS GRID
- $1,450,0005 bd4 ba3.7k sqft842 Woodmont Blvd, Nashville, TN 37204For SaleMLS ID #3179540, MacKenzie Strawn Hyde. RealTracs MLS as distributed by MLS GRID
- $1,390,0003 bd3 ba3.8k sqft2261 Skinner Rd, Nolensville, TN 37135For SaleMLS ID #3319917, Travis Linthicum. RealTracs MLS as distributed by MLS GRID
- $1,799,9004 bd4 ba3.3k sqft1402 Paris Ave, Nashville, TN 37212For SaleMLS ID #3513517, Kimmy Campbell. RealTracs MLS as distributed by MLS GRID
- $1,595,0004 bd5 ba4.2k sqft311 Whitworth Way, Nashville, TN 37205For SaleMLS ID #3320196, Lori Cloud. RealTracs MLS as distributed by MLS GRID
- $1,294,9993 bd4 ba3.2k sqft6617 Ellesmere Rd, Nashville, TN 37205For SaleMLS ID #3215464, Jennifer Smith Stadler. RealTracs MLS as distributed by MLS GRID
- $1,550,0004 bd4 ba4.4k sqft4119 Old Light Cir, Arrington, TN 37014For SaleMLS ID #3312565, Amanda Uggla. RealTracs MLS as distributed by MLS GRID
- $1,275,0003 bd3 ba2.6k sqft1507 Puryear Pl, Brentwood, TN 37027For SaleMLS ID #3314247, Bruce Jones. RealTracs MLS as distributed by MLS GRID
- $1,625,0005 bd5 ba5k sqft814 Wilson Pike, Brentwood, TN 37027For SaleMLS ID #3229071, MacKenzie Strawn Hyde. RealTracs MLS as distributed by MLS GRID
- $1,249,9994 bd4 ba4.3k sqft1534 Rosella Ct, Brentwood, TN 37027For SaleMLS ID #3211861, Ashley Burns. RealTracs MLS as distributed by MLS GRID
- $1,200,0004 bd4 ba3k sqft908B Gale Ln, Nashville, TN 37204For SaleMLS ID #3260310, Caroline Smith. RealTracs MLS as distributed by MLS GRID
- $1,650,0004 bd4 ba3.8k sqft824 Clematis Dr, Nashville, TN 37205For SaleMLS ID #3251731, Abbi Slagle. RealTracs MLS as distributed by MLS GRID
- $1,399,9004 bd5 ba3.3k sqft516 Stratford Ct, Franklin, TN 37069For SaleMLS ID #3279189, Brandy Lee. RealTracs MLS as distributed by MLS GRID
- $1,450,0004 bd6 ba3.7k sqft832B Neartop Dr, Nashville, TN 37205New ConstructionMLS ID #3508063, Allen Perry. RealTracs MLS as distributed by MLS GRID
- $1,125,0004 bd4 ba3.2k sqft2210 Grantland Ave, Nashville, TN 37204For SaleMLS ID #3243375, Chadd Bryant. RealTracs MLS as distributed by MLS GRID
