Stunning NEW 2026 Construction! Offering 4 Beds, 4 Full Baths, 2 Half Baths, and 3,798 Sq Ft of thoughtfully designed living space in the Heart of Nashville off Whitebridge Pike! This home showcases a modern yet timeless exterior with black painted brick, warm wood accents, and striking black windows. Inside, enjoy a bright and expansive open-concept layout featuring wide-plank hardwood floors, soaring ceilings, and designer finishes throughout. The main living area is anchored by a beautiful fireplace and flows seamlessly into the kitchen and dining spaces – ideal for both everyday living and entertaining. The chef’s kitchen features custom cabinetry, quartz countertops, high-end appliances, a large island, and a premium wet bar complete with a wine fridge – perfect for entertaining and gathering. Multiple living areas include a spacious upstairs bonus/loft with vaulted ceilings and wood beam details, offering flexibility for a media room, office, or play area. The primary suite serves as a private retreat with abundant natural light and a spa-inspired bath, while secondary bedrooms are generously sized with stylish custom tile finishes. Enjoy year-round outdoor living on the covered back patio with a wood-paneled ceiling and cozy fireplace – perfect for relaxing or hosting. Located just moments from West Nashville favorites like J. Alexander’s, Lemongrass Thai, Five Points Pizza West, and Daddy’s Dogs, with Trader Joe’s, Publix, and Kroger nearby. Outdoor destinations including Richland Park, Elmington Park, and Centennial Park are just a short drive away, along with fitness options like Climb Nashville West and the Green Hills YMCA. Also minutes from Belle Meade Historic Site & Winery, local coffee shops, and more – offering the perfect blend of luxury living and everyday convenience in one of Nashville’s most desirable areas. (Owner/Agent)
Active
$1,450,000
832B Neartop Dr, Nashville, TN 37205
4beds
3,798sqft
Horizontal Property Regime - Detached, Residential
Built in 2026
-- sqft lot
$-- Zestimate®
$382/sqft
$-- HOA
What's special
Beautiful fireplaceLarge islandBlack painted brickDesigner finishes throughoutStriking black windowsYear-round outdoor livingWarm wood accents
- 6 days |
- 305 |
- 31 |
Likely to sell faster than
Zillow last checked:
Listing updated:
Listed by:
Allen Perry 615-738-1550,
Compass Tennessee, LLC 615-475-5616
Source: RealTracs MLS as distributed by MLS GRID,MLS#: 3508063
Facts & features
Interior
Bedrooms & bathrooms
- Bedrooms: 4
- Bathrooms: 6
- Full bathrooms: 4
- 1/2 bathrooms: 2
- Main level bedrooms: 1
Bedroom 1
- Features: Suite
- Level: Suite
- Area: 300 Square Feet
- Dimensions: 20x15
Bedroom 2
- Features: Bath
- Level: Bath
- Area: 210 Square Feet
- Dimensions: 15x14
Bedroom 3
- Features: Bath
- Level: Bath
- Area: 132 Square Feet
- Dimensions: 11x12
Bedroom 4
- Features: Bath
- Level: Bath
- Area: 210 Square Feet
- Dimensions: 14x15
Primary bathroom
- Features: Double Vanity
- Level: Double Vanity
Dining room
- Features: Combination
- Level: Combination
- Area: 252 Square Feet
- Dimensions: 21x12
Kitchen
- Area: 275 Square Feet
- Dimensions: 25x11
Living room
- Features: Combination
- Level: Combination
- Area: 315 Square Feet
- Dimensions: 21x15
Other
- Features: Utility Room
- Level: Utility Room
Recreation room
- Features: Second Floor
- Level: Second Floor
- Area: 525 Square Feet
- Dimensions: 25x21
Heating
- Central
Cooling
- Central Air, Electric
Appliances
- Included: Electric Oven, Built-In Gas Range, Dishwasher, Disposal, Dryer, Microwave, Stainless Steel Appliance(s), Washer
- Laundry: Electric Dryer Hookup, Washer Hookup
Features
- Bookcases, Built-in Features, Entrance Foyer, Extra Closets, High Ceilings, Open Floorplan, Pantry, Walk-In Closet(s), Wet Bar, Kitchen Island
- Flooring: Wood, Tile
- Basement: None
- Number of fireplaces: 2
- Fireplace features: Den, Gas, Living Room
Interior area
- Total structure area: 3,798
- Total interior livable area: 3,798 sqft
- Finished area above ground: 3,798
Property
Parking
- Total spaces: 2
- Parking features: Garage Faces Front, Concrete, Driveway, On Street, Garage Door Opener
- Attached garage spaces: 2
- Has uncovered spaces: Yes
Features
- Levels: Two
- Stories: 2
- Patio & porch: Deck, Covered, Porch
- Fencing: Back Yard
Lot
- Features: Level
- Topography: Level
Details
- Special conditions: Owner Agent
Construction
Type & style
- Home type: SingleFamily
- Architectural style: Contemporary
- Property subtype: Horizontal Property Regime - Detached, Residential
Materials
- Brick, Vinyl Siding
- Roof: Shingle
Condition
- New construction: Yes
- Year built: 2026
Utilities & green energy
- Sewer: Public Sewer
- Water: Public
- Utilities for property: Electricity Available, Water Available
Community & HOA
Community
- Security: Smoke Detector(s)
- Subdivision: Hillwood Terrace
HOA
- Has HOA: No
Location
- Region: Nashville
Financial & listing details
- Price per square foot: $382/sqft
- Annual tax amount: $1
- Date on market: 8/11/2026
- Date available: 08/01/2026
- Electric utility on property: Yes
Estimated market value
Not available
Estimated sales range
Not available
Not available
Price history
| Date | Event | Price |
|---|---|---|
| 8/11/2026 | Listed for sale | $1,450,000$382/sqft |
Source:  RealTracs MLS as distributed by MLS GRID #3508063 Report a problem RealTracs MLS as distributed by MLS GRID #3508063 Report a problem | ||
| 6/30/2026 | Listing removed | $1,450,000$382/sqft |
Source: RealTracs MLS as distributed by MLS GRID #3233149 Report a problem | ||
| 6/9/2026 | Listed for sale | $1,450,000$382/sqft |
Source: RealTracs MLS as distributed by MLS GRID #3233149 Report a problem | ||
| 9/9/2012 | Listing removed | $900 |
Source: Woodmont Realty Group, Inc. dba Prudential Woodmont Realty #1391570 Report a problem | ||
| 9/6/2012 | Listed for rent | $900 |
Source: Woodmont Realty Group, Inc. dba Prudential Woodmont Realty #1391570 Report a problem | ||
Public tax history
Tax history is unavailable.
Monthly payment
Est. payment
Payment breakdown
Explore the cost of this home by adjusting the details. Changes won't be saved.Climate risks
Neighborhood: White Bridge
Nearby schools
GreatSchools rating
- 6/10Gower Elementary SchoolGrades: PK-5Distance: 3.6 mi
- 5/10H G Hill Middle SchoolGrades: 6-8Distance: 1.1 mi
- 5/10James Lawson High SchoolGrades: 9-12Distance: 7.6 mi
Schools provided by the listing agent
- Elementary: Gower Elementary
- Middle: H. G. Hill Middle
- High: James Lawson High School
Source: RealTracs MLS as distributed by MLS GRID. This data may not be complete. We recommend contacting the local school district to confirm school assignments for this home.
- $644,9004 bd2 ba1.8k sqft832 Neartop Dr, Nashville, TN 37205Off Market
- $--2 bd1 ba945 sqft832 Neartop Dr #A, Nashville, TN 37205Off Market
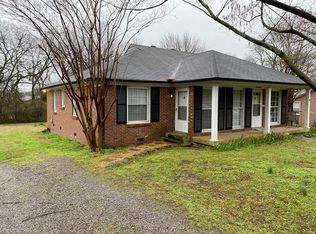
- $609,5004 bd2 ba1.6k sqft834 Neartop Dr, Nashville, TN 37205Off Market

- $533,9004 bd2 ba2k sqft830 Neartop Dr, Nashville, TN 37205Off Market

- $--2 bd1 ba1k sqft830 Neartop Dr #B, Nashville, TN 37205Off Market
- $572,5004 bd2 ba1.6k sqft824A Neartop Dr, Nashville, TN 37205Off Market
- $716,8003 bd2 ba1.7k sqft815A Neartop Dr, Nashville, TN 37205Off Market
- $527,5004 bd2 ba1.8k sqft828 Neartop Dr, Nashville, TN 37205Off Market
A local agent can set up tours, give advice and negotiate with sellers.
Similar homes
- $1,549,0005 bd4 ba4k sqft128 37th Ave N, Nashville, TN 37209For Sale

 MLS ID #3512437, Shane Tallant. RealTracs MLS as distributed by MLS GRID
 - $1,790,0004 bd6 ba4.4k sqft828 Russleo Dr, Nashville, TN 37209For Sale
 MLS ID #3501312, Wendy Monday. RealTracs MLS as distributed by MLS GRID
 - $1,750,0004 bd5 ba4k sqft6108 Hill Cir, Nashville, TN 37209For Sale
 MLS ID #3510952, Katie Christopher, ABR, LHC, LRS, MRP. RealTracs MLS as distributed by MLS GRID
 - $1,399,0004 bd4 ba3k sqft518 S 10th St, Nashville, TN 37206For Sale
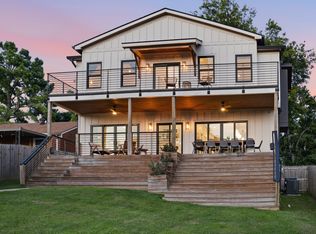 MLS ID #3507983, Emilee Warner. RealTracs MLS as distributed by MLS GRID
 - $1,419,9994 bd4 ba3.6k sqft5433 Hill Road Cir, Nashville, TN 37220For SaleMLS ID #3279151, Ivelisse Martin. RealTracs MLS as distributed by MLS GRID
- $1,395,0005 bd5 ba3.6k sqft6413 Ranchero Dr #A, Nashville, TN 37209New ConstructionMLS ID #3336427, Kacy Ellis. RealTracs MLS as distributed by MLS GRID
- $1,899,9004 bd5 ba4.4k sqft6021 Post Rd, Nashville, TN 37205For SaleMLS ID #3246852, Jamie Hawkins Casey. RealTracs MLS as distributed by MLS GRID
- $1,487,0004 bd5 ba3.3k sqft264 38th Ave N, Nashville, TN 37209New ConstructionMLS ID #3155264, Beth Brown. RealTracs MLS as distributed by MLS GRID
- $1,349,9005 bd4 ba4.2k sqft1606 10th Ave N, Nashville, TN 37208For SaleMLS ID #3336347, Jacob Kupin. RealTracs MLS as distributed by MLS GRID
- $1,349,9004 bd4 ba3.6k sqft1422 Clifton Ln, Nashville, TN 37215For SaleMLS ID #3304694, Katie Morrell. RealTracs MLS as distributed by MLS GRID
- $1,399,0004 bd4 ba3.5k sqft921A Woodmont Blvd, Nashville, TN 37204For SaleMLS ID #3250636, Millie Stubblefield. RealTracs MLS as distributed by MLS GRID
- $790,0004 bd3 ba2.2k sqft4213 Dakota Ave, Nashville, TN 37209For SaleMLS ID #3510765, Wendy Monday. RealTracs MLS as distributed by MLS GRID
- $1,375,0005 bd4 ba3.4k sqft1504 Grandview Dr, Nashville, TN 37215For SaleMLS ID #3183839, Brent McPherson. RealTracs MLS as distributed by MLS GRID
- $1,365,0004 bd5 ba3.1k sqft1541A Battlefield Dr, Nashville, TN 37215For SaleMLS ID #3268518, Brittany Weiner. RealTracs MLS as distributed by MLS GRID
- $1,549,9005 bd6 ba4.3k sqft341 Chamberlin St, Nashville, TN 37209For SaleMLS ID #3244042, Sean Shariati. RealTracs MLS as distributed by MLS GRID
- $1,349,9004 bd5 ba3.5k sqft4115B Oriole Pl #B, Nashville, TN 37215For SaleMLS ID #3270131, Franklin Pargh. RealTracs MLS as distributed by MLS GRID
- $1,325,0004 bd3 ba2.9k sqft4114 Oriole Pl, Nashville, TN 37215For SaleMLS ID #3320245, Marc Mariani. RealTracs MLS as distributed by MLS GRID
- $1,997,0005 bd7 ba4.4k sqft3727 Estes Rd, Nashville, TN 37215For SaleMLS ID #3512774, Steve Jolly. RealTracs MLS as distributed by MLS GRID
- $750,0004 bd3 ba2.5k sqft622 Waco Dr, Nashville, TN 37209For SaleMLS ID #3511172, Hensley Loeb. RealTracs MLS as distributed by MLS GRID
- $1,690,0004 bd4 ba3k sqft2416 W Linden Ave, Nashville, TN 37212For SaleMLS ID #3260675, Lindsay Sanford. RealTracs MLS as distributed by MLS GRID
