Protected green space. Uninterrupted sunset views. Two main-level primary suites.
Set within the sought-after High Park Hills community, this thoughtfully designed Jones Home offers a refined approach to Tennessee living, where generous spaces, natural beauty, and everyday convenience come together effortlessly.
Positioned against protected green space, the home enjoys a rare sense of privacy and an ever-changing backdrop of woods, wildlife, and spectacular sunsets. Inside, the design is equally intentional, with two primary suites on the main level, a dedicated home office, gourmet kitchen with double ovens and gas range, oversized pantry, custom-designed closets, and exceptional storage throughout. A side-entry three-car garage adds both function and architectural appeal.
The screened-in porch extends the living space outdoors, creating a welcoming setting for morning coffee among the trees or evenings gathered around the wood-burning fireplace as the Tennessee sky gives way to sunset. Beyond the porch, the backyard opens to peaceful wooded views and a landscape that invites you to slow down and stay awhile.
Quality upgrades and thoughtful enhancements, including custom landscaping, a security system, EV charger, and designer-inspired closets, bring modern ease to a home designed for the way you live today.
Life in High Park Hills extends beyond the front door. Residents enjoy access to the exclusive amenities of King’s Chapel, including a resort-style pool, poolside snack bar, restaurant, fitness center, and historic chapel. The community also offers tennis and pickleball courts, sidewalks, and walking trails.
Conveniently located minutes from Franklin, Nolensville, College Grove, and I-65, this is a home that offers something increasingly difficult to find: privacy without isolation, community without compromise, and a connection to the natural beauty of Middle Tennessee.
A distinctive home. A remarkable setting. A lifestyle designed to be lived.
Active
Price cut: $35K (7/17)
$1,199,999
5011 High Park Hill Dr, Arrington, TN 37014
5beds
4,037sqft
Single Family Residence, Residential
Built in 2023
9,800 Square Feet Lot
$-- Zestimate®
$297/sqft
$57/mo HOA
What's special
Wood-burning fireplaceDedicated home officeTwo main-level primary suitesScreened-in porchUninterrupted sunset viewsPeaceful wooded viewsSide-entry three-car garage
- 66 days |
- 472 |
- 14 |
Zillow last checked:
Listing updated:
Listed by:
Deborah Koford 615-517-0309,
Compass RE 615-475-5616,
Mary Grace Gardner 615-506-4419,
Compass RE
Source: RealTracs MLS as distributed by MLS GRID,MLS#: 3246313
Facts & features
Interior
Bedrooms & bathrooms
- Bedrooms: 5
- Bathrooms: 5
- Full bathrooms: 4
- 1/2 bathrooms: 1
- Main level bedrooms: 2
Bedroom 1
- Features: Walk-In Closet(s)
- Level: Walk-In Closet(s)
- Area: 195 Square Feet
- Dimensions: 13x15
Bedroom 2
- Features: Bath
- Level: Bath
- Area: 143 Square Feet
- Dimensions: 11x13
Bedroom 3
- Features: Walk-In Closet(s)
- Level: Walk-In Closet(s)
- Area: 156 Square Feet
- Dimensions: 12x13
Bedroom 4
- Features: Walk-In Closet(s)
- Level: Walk-In Closet(s)
- Area: 132 Square Feet
- Dimensions: 12x11
Primary bathroom
- Features: Suite
- Level: Suite
Den
- Features: Separate
- Level: Separate
- Area: 168 Square Feet
- Dimensions: 14x12
Dining room
- Features: Combination
- Level: Combination
- Area: 140 Square Feet
- Dimensions: 14x10
Kitchen
- Features: Eat-in Kitchen
- Level: Eat-in Kitchen
- Area: 182 Square Feet
- Dimensions: 14x13
Living room
- Features: Great Room
- Level: Great Room
- Area: 460 Square Feet
- Dimensions: 20x23
Other
- Features: Bedroom 5
- Level: Bedroom 5
- Area: 169 Square Feet
- Dimensions: 13x13
Other
- Features: Office
- Level: Office
- Area: 165 Square Feet
- Dimensions: 15x11
Recreation room
- Features: Second Floor
- Level: Second Floor
- Area: 357 Square Feet
- Dimensions: 21x17
Heating
- Central
Cooling
- Central Air
Appliances
- Included: Double Oven, Built-In Gas Range, Dishwasher, Disposal, Microwave, Refrigerator, Stainless Steel Appliance(s)
- Laundry: Electric Dryer Hookup, Washer Hookup
Features
- Air Filter, Ceiling Fan(s), Entrance Foyer, High Ceilings, Open Floorplan, Pantry, Walk-In Closet(s), High Speed Internet
- Flooring: Carpet, Wood, Tile
- Basement: Crawl Space
- Number of fireplaces: 2
- Fireplace features: Gas, Wood Burning
Interior area
- Total structure area: 4,037
- Total interior livable area: 4,037 sqft
- Finished area above ground: 4,037
Property
Parking
- Total spaces: 7
- Parking features: Garage Door Opener, Attached
- Attached garage spaces: 3
- Uncovered spaces: 4
Features
- Levels: One
- Stories: 2
- Patio & porch: Deck, Screened
- Pool features: Association
- Has view: Yes
Lot
- Size: 9,800 Square Feet
- Dimensions: 70 x 140
- Features: Cleared, Private, Views
- Topography: Cleared,Private,Views
Details
- Parcel number: 094109I A 03900 00023109I
- Special conditions: Standard
- Other equipment: Air Purifier
Construction
Type & style
- Home type: SingleFamily
- Architectural style: Contemporary
- Property subtype: Single Family Residence, Residential
Materials
- Brick, Stone
- Roof: Asphalt
Condition
- New construction: No
- Year built: 2023
Utilities & green energy
- Sewer: STEP System
- Water: Public
- Utilities for property: Water Available, Cable Connected
Community & HOA
Community
- Security: Carbon Monoxide Detector(s), Fire Alarm, Security System, Smoke Detector(s)
- Subdivision: High Park Hill
HOA
- Has HOA: Yes
- Amenities included: Clubhouse, Fitness Center, Pickleball Court(s), Pool, Sidewalks, Tennis Court(s), Trail(s)
- Services included: Maintenance Grounds
- HOA fee: $172 quarterly
Location
- Region: Arrington
Financial & listing details
- Price per square foot: $297/sqft
- Tax assessed value: $1,032,900
- Annual tax amount: $3,400
- Date on market: 6/21/2026
Estimated market value
Not available
Estimated sales range
Not available
Not available
Price history
| Date | Event | Price |
|---|---|---|
| 7/17/2026 | Price change | $1,199,999-2.8%$297/sqft |
Source:  RealTracs MLS as distributed by MLS GRID #3246313 Report a problem RealTracs MLS as distributed by MLS GRID #3246313 Report a problem | ||
| 6/21/2026 | Listed for sale | $1,235,000+26.2%$306/sqft |
Source: RealTracs MLS as distributed by MLS GRID #3246313 Report a problem | ||
| 10/17/2023 | Sold | $978,510+11.1%$242/sqft |
Source: Public Record Report a problem | ||
| 11/2/2022 | Listing removed | -- |
Source: RealTracs MLS as distributed by MLS GRID #2437458 Report a problem | ||
| 9/9/2022 | Listed for sale | $880,900$218/sqft |
Source: RealTracs MLS as distributed by MLS GRID #2437458 Report a problem | ||
| 9/8/2022 | Listing removed | -- |
Source: RealTracs MLS as distributed by MLS GRID #2418758 Report a problem | ||
| 8/1/2022 | Listed for sale | $880,900$218/sqft |
Source: RealTracs MLS as distributed by MLS GRID #2418758 Report a problem | ||
Public tax history
| Year | Property taxes | Tax assessment |
|---|---|---|
| 2025 | $3,357 -2.5% | $258,225 +588.6% |
| 2024 | $3,443 +388.4% | $37,500 |
| 2023 | $705 | $37,500 |
| 2022 | -- | $37,500 |
Find assessor info on the county website
Monthly payment
Est. payment
Payment breakdown
Explore the cost of this home by adjusting the details. Changes won't be saved.Climate risks
Neighborhood: 37014
Nearby schools
GreatSchools rating
- 8/10Arrington Elementary SchoolGrades: PK-5Distance: 1 mi
- 8/10Fred J Page Middle SchoolGrades: 6-8Distance: 3 mi
- 9/10Fred J Page High SchoolGrades: 9-12Distance: 3.2 mi
Schools provided by the listing agent
- Elementary: Arrington Elementary School
- Middle: Fred J Page Middle School
- High: Fred J Page High School
Source: RealTracs MLS as distributed by MLS GRID. This data may not be complete. We recommend contacting the local school district to confirm school assignments for this home.
- $790,7955 bd4 ba3.3k sqft216 Ayana Dr LOT 216, Arrington, TN 37014Sold

- $1,262,4514 bd4 ba4.2k sqft5200 Kaline Dr, Arrington, TN 37014New Construction
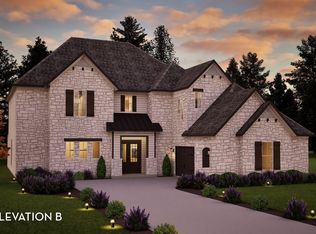
- $1,263,9224 bd4 ba4.2k sqft5200 Kaline Dr LOT 121, Arrington, TN 37014New Construction

- $904,8753 bd5 ba3.3k sqft226 High Park Hill Dr LOT 226, Arrington, TN 37014Sold

- $813,6605 bd4 ba3.2k sqft214 Ayana Dr LOT 214, Arrington, TN 37014Sold
- $900,8555 bd4 ba3.5k sqft5051 High Park Hill Dr LOT 239, Arrington, TN 37014Sold
- $892,6275 bd4 ba3.5k sqft5056 High Park Hill Dr LOT 225, Arrington, TN 37014Sold
- $1,009,6334 bd5 ba3.8k sqft5068 High Park Hill Dr LOT 228, Arrington, TN 37014Sold
A local agent can set up tours, give advice and negotiate with sellers.
Similar homes
- $1,149,0005 bd5 ba4.1k sqft5043 High Park Hill Dr, Arrington, TN 37014For Sale

 MLS ID #3347198, Sam Anto. RealTracs MLS as distributed by MLS GRID
 - $1,194,9005 bd5 ba3.9k sqft3231 Bradfield Dr, Nolensville, TN 37135For Sale
 MLS ID #3520673, Susan Gregory. RealTracs MLS as distributed by MLS GRID
 - $969,9004 bd4 ba2.8k sqft7513 Scottish View Way, Arrington, TN 37014For Sale
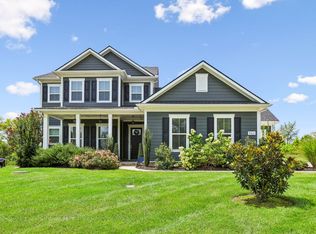 MLS ID #3514254, Greg Sanford. RealTracs MLS as distributed by MLS GRID
 - $1,550,0004 bd4 ba4.4k sqft4119 Old Light Cir, Arrington, TN 37014For Sale
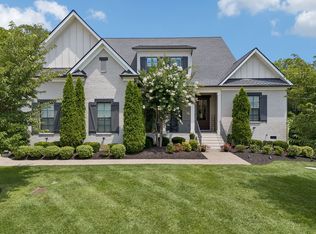 MLS ID #3312565, Amanda Uggla. RealTracs MLS as distributed by MLS GRID
 - $1,199,9994 bd4 ba3.6k sqft9222 Holstein Dr, Nolensville, TN 37135For SaleMLS ID #3255215, Marla Richardson. RealTracs MLS as distributed by MLS GRID
- $1,199,9005 bd3 ba3.2k sqft691 Lawler Ln, Nolensville, TN 37135For SaleMLS ID #3256351, Michelle Patterson. RealTracs MLS as distributed by MLS GRID
- $1,199,0004 bd4 ba3.4k sqft3229 Chase Point Dr, Franklin, TN 37067For SaleMLS ID #3285542, Brandon Burress. RealTracs MLS as distributed by MLS GRID
- $1,199,9005 bd5 ba3.9k sqft4025 Foxglove Farm Dr, Franklin, TN 37064For SaleMLS ID #3251571, JONATHAN HARRIS. RealTracs MLS as distributed by MLS GRID
- $1,174,9005 bd4 ba3.4k sqft820 Fontwell Ln, Franklin, TN 37064For SaleMLS ID #3514520, Ben Wilson. RealTracs MLS as distributed by MLS GRID
- $1,275,0004 bd5 ba4.2k sqft7056 Crimson Leaf Ln, College Grove, TN 37046For SaleMLS ID #3248470, Jim Payne. RealTracs MLS as distributed by MLS GRID
- $1,239,0005 bd4 ba3.9k sqft3201 Chase Point Dr, Franklin, TN 37067For SaleMLS ID #3224276, Josh Anderson. RealTracs MLS as distributed by MLS GRID
- $1,225,0005 bd5 ba3.8k sqft5112 Terravista Ln, Franklin, TN 37064For SaleMLS ID #3246532, Lauren S Walker. RealTracs MLS as distributed by MLS GRID
- $1,198,0005 bd4 ba3.3k sqft3663 Martins Mill Rd, Thompsons Station, TN 37179For SaleMLS ID #3519153, Joey Ryles. RealTracs MLS as distributed by MLS GRID
- $1,674,8285 bd5 ba4.2k sqft7536 Southwell Dr, College Grove, TN 37046For SaleMLS ID #3512675, Jane Higgins. RealTracs MLS as distributed by MLS GRID
- $1,083,0005 bd4 ba3k sqft5308 Eagle Trail Ct, Franklin, TN 37064For SaleMLS ID #3272347, Brandon Burress. RealTracs MLS as distributed by MLS GRID
- $975,0004 bd4 ba3.7k sqft7016 Crimson Leaf Ln, College Grove, TN 37046For SaleMLS ID #3253537, Caroline Kaeser Lutz. RealTracs MLS as distributed by MLS GRID
- $1,125,0005 bd4 ba3.6k sqft624 Lockwood Ln, Franklin, TN 37064For SaleMLS ID #3242252, Stacy Lontoc. RealTracs MLS as distributed by MLS GRID
- $1,375,0004 bd4 ba4k sqft5001 Fullbright Ct, Franklin, TN 37064For SaleMLS ID #3311546, Mark E. Lonsway Sr.. RealTracs MLS as distributed by MLS GRID
- $934,9995 bd4 ba3.5k sqft4627 Robin Ln, Nolensville, TN 37135For SaleMLS ID #3513464, Noelle Rose Tabor. RealTracs MLS as distributed by MLS GRID
- $1,399,9995 bd5 ba4.2k sqft1117 Angela Ann Ct, Nolensville, TN 37135For SaleMLS ID #3285656, Courtney Laxton. RealTracs MLS as distributed by MLS GRID
