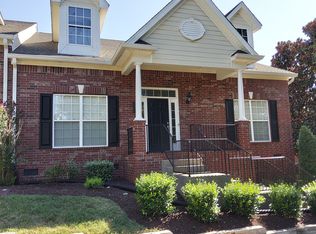
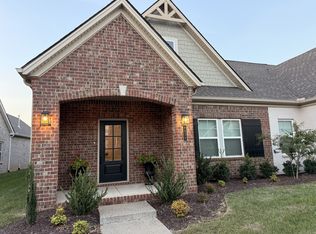
Tucked into a quiet cul-de-sac in Franklin's sought-after Terra Vista neighborhood, 5308 Eagle Trail Court is the kind of home that makes you slow down the moment you pull into the driveway. This spacious 5-bedroom, 3.5-bathroom property blends comfortable everyday living with the kind of finishes that make a house feel like home. Zoned for all Williamson County Schools and just minutes from downtown Franklin and easy access to I-65. Step inside and you're greeted by an open, light-filled floor plan designed for both quiet nights in and lively gatherings with friends and family. The kitchen anchors the main living space with plenty of room to cook, gather, and entertain, while the adjoining living and dining areas flow naturally for everyday life. Upstairs (or throughout, depending on layout), the five bedrooms offer flexibility for a growing family, a home office, or guest space. Outside, the Terra Vista community offers that rare mix of privacy and connection. Tree-lined streets, well-kept homes, and a neighborhood feel that's increasingly hard to find in Williamson County. Terra Vista neighborhood one of Franklin's established communities known for its curb appeal and quiet, family-friendly streets. Zoned for Williamson County Schools, consistently ranked among the best in Tennessee. Easy access to I-65, making commutes to Nashville, Cool Springs, and Brentwood simple. Minutes from downtown Franklin's shops, restaurants, and historic Main Street. Close to major employers and retail in the Cool Springs corridor.
House for rent
Single family residence
Available now
What's special
- 68 days |
- -- |
- -- |
Zillow last checked:
Listing updated:
Travel times

Let’s turn your rent into credit progress
Build credit history with every on-time payment and get credit for the payment you’re already making.
Facts & features
Interior
Bedrooms & bathrooms
- Bedrooms: 5
- Bathrooms: 4
- Full bathrooms: 3
- 1/2 bathrooms: 1
Interior area
- Total interior livable area: 3,090 sqft
Property
Parking
- Details: Contact manager
Details
- Parcel number: 094116HA01900
Construction
Type & style
- Home type: SingleFamily
- Property subtype: Single Family Residence
Condition
- Year built: 2022
Community & HOA
Location
- Region: Franklin
Financial & listing details
- Lease term: Contact For Details
Nearby apartments for rent
Price history
| Date | Event | Price |
|---|---|---|
| 10/14/2026 | Price change | $5,000+8.7%$2/sqft |
Source: Zillow Rentals Report a problem | ||
| 10/11/2026 | Price change | $4,600-8%$1/sqft |
Source: Zillow Rentals Report a problem | ||
| 9/20/2026 | Price change | $5,000-9.1%$2/sqft |
Source: Zillow Rentals Report a problem | ||
| 9/9/2026 | Listing removed | $1,083,000$350/sqft |
Source:  RealTracs MLS as distributed by MLS GRID #3272347 Report a problem RealTracs MLS as distributed by MLS GRID #3272347 Report a problem | ||
| 8/17/2026 | Listed for rent | $5,500-5.2%$2/sqft |
Source: Zillow Rentals Report a problem | ||
| 7/12/2026 | Listed for sale | $1,083,000$350/sqft |
Source: RealTracs MLS as distributed by MLS GRID #3272347 Report a problem | ||
| 2/11/2026 | Listing removed | $1,083,000$350/sqft |
Source: RealTracs MLS as distributed by MLS GRID #3080213 Report a problem | ||
| 1/13/2026 | Listed for sale | $1,083,000+19.4%$350/sqft |
Source: RealTracs MLS as distributed by MLS GRID #3080213 Report a problem | ||
| 12/18/2025 | Listing removed | $5,799$2/sqft |
Source: Zillow Rentals Report a problem | ||
| 12/10/2025 | Listed for rent | $5,799$2/sqft |
Source: Zillow Rentals Report a problem | ||
| 2/9/2023 | Sold | $907,243$294/sqft |
Source: Public Record Report a problem | ||