Tucked at the end of a quiet cul-de-sac with adjoining greenspace, 3006 Coral Bell Lane is a stunningly renovated luxury residence blending timeless elegance with elevated modern living. Beautifully redesigned in Fall 2025, this expansive 6-bedroom, 5.5-bath home offers approximately 5,300 square feet of thoughtfully curated living space with exceptional craftsmanship and designer finishes throughout. Luxury engineered Marley White Oak wire-brushed hardwood floors, exquisite woodwork, and dramatic coffered ceilings create an elevated first impression from the moment you enter. The main-level primary suite serves as a private retreat complete with heated floors and spa-inspired comfort, while a second primary ensuite offers ideal accommodations for guests or multi-generational living. At the heart of the home, the chef’s kitchen is a true showpiece featuring Calacatta quartz countertops, custom cabinetry, and a professional-grade 6-burner gas range with griddle. The space flows seamlessly into the main living areas anchored by one of two stunning fireplaces. A dedicated office provides the perfect work-from-home setting. The fully finished lower lifestyle level feels like its own private residence with a full kitchen, spacious lounge area, private bedroom and bath, private cinema, and wellness studio — ideal for guests, entertaining, or extended stays. A second laundry room adds additional convenience and functionality. Outside, the fenced backyard is lined with mature crepe myrtles creating both privacy and ambiance, with ample room for a future pool. Perfectly positioned just minutes from premier shopping, dining, and interstate access, this exceptional property offers luxury, location, and lifestyle in the heart of Franklin. Call Rebecca for more information 615-400-6590
Active
Price cut: $100K (7/19)
$1,699,000
3006 Coral Bell Ln, Franklin, TN 37067
6beds
5,300sqft
:
Get pre-qualified$9,270/mo
Single Family Residence, Residential
Built in 2007
0.37 Acres Lot
$-- Zestimate®
$321/sqft
$95/mo HOA
What's special
- 70 days |
- 602 |
- 45 |
Zillow last checked:
Listing updated:
Listed by:
Rebecca Norris DiNapoli 615-400-6590,
Compass RE 615-475-5616
Source: RealTracs MLS as distributed by MLS GRID,MLS#: 3216989
Facts & features
Interior
Bedrooms & bathrooms
- Bedrooms: 6
- Bathrooms: 6
- Full bathrooms: 5
- 1/2 bathrooms: 1
- Main level bedrooms: 1
Bedroom 1
- Features: Walk-In Closet(s)
- Level: Walk-In Closet(s)
- Area: 240 Square Feet
- Dimensions: 20x12
Bedroom 2
- Features: Bath
- Level: Bath
- Area: 210 Square Feet
- Dimensions: 15x14
Bedroom 3
- Features: Bath
- Level: Bath
- Area: 168 Square Feet
- Dimensions: 12x14
Bedroom 4
- Features: Bath
- Level: Bath
- Area: 168 Square Feet
- Dimensions: 12x14
Primary bathroom
- Features: Suite
- Level: Suite
Den
- Features: Bookcases
- Level: Bookcases
Dining room
- Features: Formal
- Level: Formal
Living room
- Features: Great Room
- Level: Great Room
Other
- Features: Bedroom 5
- Level: Bedroom 5
Other
- Features: Bedroom 6
- Level: Bedroom 6
Heating
- Central
Cooling
- Central Air
Appliances
- Included: Built-In Gas Oven, Double Oven, Built-In Gas Range, Dishwasher, Disposal, Ice Maker, Microwave, Refrigerator, Stainless Steel Appliance(s)
Features
- Bookcases, Built-in Features, Entrance Foyer, Extra Closets, High Ceilings, In-Law Floorplan, Open Floorplan, Smart Thermostat, Walk-In Closet(s), Wet Bar, Kitchen Island
- Flooring: Carpet, Luxury Vinyl, Tile
- Basement: Full
- Number of fireplaces: 2
- Fireplace features: Den, Gas, Living Room, Recreation Room
Interior area
- Total structure area: 5,300
- Total interior livable area: 5,300 sqft
- Finished area above ground: 3,479
- Finished area below ground: 1,821
Video & virtual tour
Property
Parking
- Total spaces: 3
- Parking features: Garage Door Opener, Garage Faces Side, Aggregate
- Garage spaces: 3
Accessibility
- Accessibility features: Accessible Doors
Features
- Levels: Three Or More
- Stories: 2
- Patio & porch: Deck, Patio
- Fencing: Back Yard
Lot
- Size: 0.37 Acres
- Dimensions: 97 x 182
- Features: Sloped
- Topography: Sloped
Details
- Parcel number: 094061P A 04000 00014061P
- Special conditions: Standard
Construction
Type & style
- Home type: SingleFamily
- Architectural style: Traditional
- Property subtype: Single Family Residence, Residential
Materials
- Brick
- Roof: Shingle
Condition
- New construction: No
- Year built: 2007
Utilities & green energy
- Sewer: Public Sewer
- Water: Public
- Utilities for property: Water Available, Cable Connected
Green energy
- Energy efficient items: Water Heater
- Water conservation: Dual Flush Toilets
Community & HOA
Community
- Security: Smoke Detector(s)
- Subdivision: Garden Club Sec 2
HOA
- Has HOA: Yes
- HOA fee: $95 monthly
- Second HOA fee: $2,000 one time
Location
- Region: Franklin
Financial & listing details
- Price per square foot: $321/sqft
- Tax assessed value: $1,279,900
- Annual tax amount: $5,011
- Date on market: 5/20/2026
Estimated market value
Not available
Estimated sales range
Not available
Not available
Price history
| Date | Event | Price |
|---|---|---|
| 7/19/2026 | Price change | $1,699,000-5.6%$321/sqft |
Source:  RealTracs MLS as distributed by MLS GRID #3216989 Report a problem RealTracs MLS as distributed by MLS GRID #3216989 Report a problem | ||
| 6/26/2026 | Price change | $1,799,000-5.3%$339/sqft |
Source: RealTracs MLS as distributed by MLS GRID #3216989 Report a problem | ||
| 6/6/2026 | Price change | $1,899,000-2.6%$358/sqft |
Source: RealTracs MLS as distributed by MLS GRID #3216989 Report a problem | ||
| 5/22/2026 | Listed for sale | $1,949,000-2.5%$368/sqft |
Source: RealTracs MLS as distributed by MLS GRID #3216989 Report a problem | ||
| 5/18/2026 | Listing removed | $1,999,999$377/sqft |
Source: RealTracs MLS as distributed by MLS GRID #3175243 Report a problem | ||
| 4/21/2026 | Price change | $1,999,999-4.8%$377/sqft |
Source: RealTracs MLS as distributed by MLS GRID #3175243 Report a problem | ||
| 4/14/2026 | Listed for sale | $2,100,000+104.9%$396/sqft |
Source: RealTracs MLS as distributed by MLS GRID #3175243 Report a problem | ||
| 10/24/2025 | Sold | $1,025,000-5.5%$193/sqft |
Source: RealTracs MLS as distributed by MLS GRID #2918066 Report a problem | ||
| 9/29/2025 | Contingent | $1,085,000$205/sqft |
Source: RealTracs MLS as distributed by MLS GRID #2918066 Report a problem | ||
| 9/23/2025 | Price change | $1,085,000-0.9%$205/sqft |
Source: RealTracs MLS as distributed by MLS GRID #2918066 Report a problem | ||
| 9/8/2025 | Pending sale | $1,095,000$207/sqft |
Source: RealTracs MLS as distributed by MLS GRID #2918066 Report a problem | ||
| 9/2/2025 | Price change | $1,095,000-8.4%$207/sqft |
Source: RealTracs MLS as distributed by MLS GRID #2918066 Report a problem | ||
| 8/1/2025 | Price change | $1,195,000-2.8%$225/sqft |
Source: RealTracs MLS as distributed by MLS GRID #2918066 Report a problem | ||
| 7/22/2025 | Price change | $1,229,000-3.2%$232/sqft |
Source: RealTracs MLS as distributed by MLS GRID #2918066 Report a problem | ||
| 6/28/2025 | Listed for sale | $1,269,000+71.5%$239/sqft |
Source: RealTracs MLS as distributed by MLS GRID #2918066 Report a problem | ||
| 6/2/2021 | Sold | $740,000+8.8%$140/sqft |
Source: Public Record Report a problem | ||
| 9/8/2018 | Listing removed | $4,095$1/sqft |
Source: Inman Realty Group Report a problem | ||
| 7/28/2018 | Price change | $4,095-1.3%$1/sqft |
Source: Inman Realty Group Report a problem | ||
| 7/11/2018 | Price change | $4,150-3.5%$1/sqft |
Source: Inman Realty Group Report a problem | ||
| 7/5/2018 | Listed for rent | $4,300-2.3%$1/sqft |
Source: Inman Realty Group Report a problem | ||
| 6/14/2017 | Listing removed | $4,400$1/sqft |
Source: Inman Realty Group #1828545 Report a problem | ||
| 6/9/2017 | Price change | $4,400+4.8%$1/sqft |
Source: Inman Realty Group #1828545 Report a problem | ||
| 5/23/2017 | Listed for rent | $4,200$1/sqft |
Source: Inman Realty Group #1828545 Report a problem | ||
| 7/28/2015 | Listing removed | $4,200$1/sqft |
Source: iHOUSEweb, Inc. #1644011 Report a problem | ||
| 6/17/2015 | Listed for rent | $4,200$1/sqft |
Source: iHOUSEweb, Inc. #1644011 Report a problem | ||
| 4/18/2007 | Sold | $679,935$128/sqft |
Source: Public Record Report a problem | ||
Public tax history
| Year | Property taxes | Tax assessment |
|---|---|---|
| 2025 | $5,011 +23.8% | $319,975 +70.4% |
| 2024 | $4,048 | $187,775 |
| 2023 | $4,048 | $187,775 |
| 2022 | $4,048 | $187,775 |
| 2021 | $4,048 -0.4% | $187,775 +19.1% |
| 2020 | $4,066 | $157,725 |
| 2019 | $4,066 +2.8% | $157,725 |
| 2018 | $3,955 | $157,725 |
| 2017 | $3,955 | $157,725 |
| 2016 | -- | $157,725 +21.5% |
| 2015 | -- | $129,825 |
| 2014 | -- | $129,825 |
| 2013 | -- | $129,825 |
| 2012 | -- | $129,825 |
| 2011 | -- | $129,825 -15% |
| 2007 | $4,025 +543.3% | $152,794 +543.3% |
| 2006 | $626 | $23,750 |
Find assessor info on the county website
Monthly payment
Est. payment
Payment breakdown
Explore the cost of this home by adjusting the details. Changes won't be saved.Climate risks
Neighborhood: Seward Hall
Nearby schools
GreatSchools rating
- 9/10Clovercroft Elementary SchoolGrades: K-5Distance: 1.7 mi
- 8/10Fred J Page Middle SchoolGrades: 6-8Distance: 5.8 mi
- 9/10Fred J Page High SchoolGrades: 9-12Distance: 6.1 mi
Schools provided by the listing agent
- Elementary: Clovercroft Elementary School
- Middle: Fred J Page Middle School
- High: Centennial High School
Source: RealTracs MLS as distributed by MLS GRID. This data may not be complete. We recommend contacting the local school district to confirm school assignments for this home.
- $1,325,0006 bd6 ba5.9k sqft3004 Coral Bell Ln, Franklin, TN 37067Sold
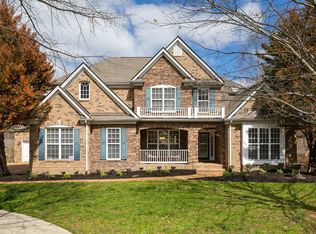
- $1,820,6005 bd5 ba5.3k sqft3008 Coral Bell Ln, Franklin, TN 37067Off Market
- $1,349,800-- bd3 ba5.3k sqft216 Conservatory Dr, Franklin, TN 37067Off Market
- $1,298,3005 bd5 ba4.7k sqft3010 Coral Bell Ln, Franklin, TN 37067Off Market
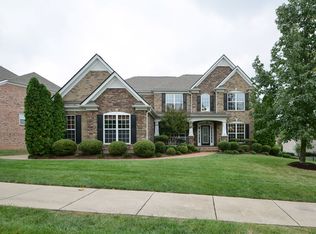
- $1,525,8005 bd5 ba5.3k sqft214 Conservatory Dr, Franklin, TN 37067Off Market
- $1,077,3005 bd4 ba4.6k sqft3005 Coral Bell Ln, Franklin, TN 37067Off Market
- $1,049,2004 bd4 ba3.1k sqft3003 Coral Bell Ln, Franklin, TN 37067Off Market
- $1,242,0004 bd4 ba3.3k sqft3007 Coral Bell Ln, Franklin, TN 37067Off Market
A local agent can set up tours, give advice and negotiate with sellers.
A local lender can help you make sure your offer is ready when you are.
Similar homes
- $1,380,0004 bd4 ba3.4k sqft206 Scurlock Ct, Franklin, TN 37067For Sale

 MLS ID #3308932, Morgan Smith. RealTracs MLS as distributed by MLS GRID
 - $1,675,9955 bd6 ba4.2k sqft213-1005 Sun Bird Dr Lot 28, Franklin, TN 37067New Construction
 MLS ID #3288101, Cori Danos. RealTracs MLS as distributed by MLS GRID
 - $1,731,9955 bd5 ba4.3k sqft151 Berry Hunter Ln Lot 32, Franklin, TN 37067New Construction
 MLS ID #3251377, Cori Danos. RealTracs MLS as distributed by MLS GRID
 - $1,375,0004 bd4 ba4.2k sqft209 Barrington Ct W, Franklin, TN 37067For Sale
 MLS ID #3213480, Julianne Richard. RealTracs MLS as distributed by MLS GRID
 - $1,049,0004 bd4 ba4.1k sqft1412 Leeds Dr E, Franklin, TN 37067For SaleMLS ID #3186329, Gaven Smith. RealTracs MLS as distributed by MLS GRID
- $1,924,9956 bd6 ba5.7k sqft231 Berry Hunter Ln Lot 4, Franklin, TN 37067New ConstructionMLS ID #3248857, Cori Danos. RealTracs MLS as distributed by MLS GRID
- $1,850,0004 bd5 ba4.8k sqft85 Governors Way, Brentwood, TN 37027For SaleMLS ID #3305972, Jessi Sgarlata. RealTracs MLS as distributed by MLS GRID
- $1,865,0005 bd6 ba4.2k sqft213 Berry Hunter Ln Lot 7, Franklin, TN 37067New ConstructionMLS ID #3248862, Cori Danos. RealTracs MLS as distributed by MLS GRID
- $2,199,0005 bd7 ba4.4k sqft6100 Lookaway Cir, Franklin, TN 37067For SaleMLS ID #3248539, Charles Jeter, LUXURY HOME BROKER. RealTracs MLS as distributed by MLS GRID
- $2,325,0004 bd5 ba4.6k sqft6324 Turkey Foot Ct, Franklin, TN 37067For SaleMLS ID #3190002, Nicholas Lane Woodard. RealTracs MLS as distributed by MLS GRID
- $1,997,2246 bd7 ba7.1k sqft157 Berry Hunter Ln Lot 31, Franklin, TN 37067New ConstructionMLS ID #3276714, Cori Danos. RealTracs MLS as distributed by MLS GRID
- $1,559,0004 bd5 ba4.7k sqft9441 Highwood Hill Rd, Brentwood, TN 37027For SaleMLS ID #3251855, Matthew Hughes. RealTracs MLS as distributed by MLS GRID
- $1,972,2246 bd7 ba7.1k sqft219 Berry Hunter Ln Lot 6, Franklin, TN 37067New ConstructionMLS ID #3251407, Cori Danos. RealTracs MLS as distributed by MLS GRID
- $2,249,0005 bd5 ba5.4k sqft301 Morning Mist Ln, Franklin, TN 37064For SaleMLS ID #3304707, Jonathan Minerick. RealTracs MLS as distributed by MLS GRID
- $1,545,0004 bd5 ba3.6k sqft1412 Arrowhead Dr, Brentwood, TN 37027For SaleMLS ID #3251482, Dee Russell. RealTracs MLS as distributed by MLS GRID
- $1,270,0003 bd3 ba3.1k sqft701 Fountainwood Blvd, Franklin, TN 37064For SaleMLS ID #3306286, Jacey Cook. RealTracs MLS as distributed by MLS GRID
- $2,049,9005 bd6 ba5.5k sqft2708 Eglington Ter, Franklin, TN 37069For SaleMLS ID #3228470, Paula Hinegardner. RealTracs MLS as distributed by MLS GRID
- $1,015,0004 bd3 ba2.7k sqft9120 Barred Owl Dr, Franklin, TN 37067For SaleMLS ID #3231230, Debbie Crabtree. RealTracs MLS as distributed by MLS GRID
- $1,249,9904 bd4 ba3.4k sqft3238 Chase Point Dr, Franklin, TN 37067For SaleMLS ID #3178273, Franklin Pargh. RealTracs MLS as distributed by MLS GRID
- $1,545,0004 bd4 ba3.2k sqft1176 Westhaven Blvd, Franklin, TN 37064For SaleMLS ID #3262792, Jordan Drumel. RealTracs MLS as distributed by MLS GRID
