This listing highlights the Liora home with a basement. Located just minutes from everything vibrant Franklin has to offer, Franklin Ridge is a beautiful boutique community offering sophisticated personalization options and assignment to top Williamson County schools. It is less than one mile to Whole Foods, Perry's, Neighbors, and Jeni's Ice Cream, as well as just four miles from the downtown Franklin Square. Toll Brothers home plan, the Liora brings style and luxury together with thoughtful features and comfort at its core. Upon entering through the foyer, you’re greeted with a gorgeous great room that flows into a well-appointed kitchen. The kitchen features a center island with a breakfast bar and a generous walk-in pantry. A casual dining area leads to a two-story covered patio, ideal for indoor-outdoor entertaining. The first-floor primary bedroom includes a cathedral ceiling, a spacious walk-in closet, and a luxurious bathroom with dual vanities, a soaking tub, a separate shower, and a private water closet. A first-floor secondary bedroom consists of a generous walk-in closet and a private full bath, ideal for family or guests. An impressive loft offers versatility and leads to three secondary bedrooms. Each has ample closet space and a private full bath for comfort and privacy. Additional highlights include a versatile flex room, an everyday entry, a spacious two-car garage, and additional storage space. This home has been designed with a basement. ASK ABOUT INCENTIVES.
Active
$1,997,224
157 Berry Hunter Ln Lot 31, Franklin, TN 37067
6beds
7,114sqft
:
Get pre-qualified$11,220/mo
Single Family Residence, Residential
Built in 2026
0.36 Acres Lot
$-- Zestimate®
$281/sqft
$175/mo HOA
What's special
Casual dining areaEveryday entrySpacious walk-in closetGorgeous great roomPrivate water closetImpressive loftTwo-story covered patio
- 10 days |
- 94 |
- 4 |
Zillow last checked:
Listing updated:
Listed by:
Cori Danos 530-828-4626,
Toll Brothers Real Estate, Inc 678-786-2960
Source: RealTracs MLS as distributed by MLS GRID,MLS#: 3276714
Facts & features
Interior
Bedrooms & bathrooms
- Bedrooms: 6
- Bathrooms: 7
- Full bathrooms: 6
- 1/2 bathrooms: 1
- Main level bedrooms: 2
Bedroom 1
- Features: Suite
- Level: Suite
- Area: 272 Square Feet
- Dimensions: 17x16
Bedroom 2
- Features: Bath
- Level: Bath
- Area: 156 Square Feet
- Dimensions: 13x12
Bedroom 3
- Features: Bath
- Level: Bath
- Area: 169 Square Feet
- Dimensions: 13x13
Bedroom 4
- Features: Bath
- Level: Bath
- Area: 169 Square Feet
- Dimensions: 13x13
Den
- Features: Separate
- Level: Separate
- Area: 195 Square Feet
- Dimensions: 15x13
Dining room
- Features: Separate
- Level: Separate
- Area: 208 Square Feet
- Dimensions: 16x13
Kitchen
- Area: 247 Square Feet
- Dimensions: 19x13
Living room
- Features: Great Room
- Level: Great Room
- Area: 380 Square Feet
- Dimensions: 20x19
Other
- Features: Office
- Level: Office
- Area: 182 Square Feet
- Dimensions: 14x13
Other
- Features: Bedroom 6
- Level: Bedroom 6
- Area: 210 Square Feet
- Dimensions: 15x14
Recreation room
- Features: Second Floor
- Level: Second Floor
- Area: 551 Square Feet
- Dimensions: 29x19
Heating
- Central, Dual
Cooling
- Central Air, Dual
Appliances
- Included: Built-In Gas Oven, Double Oven, Gas Oven
Features
- Entrance Foyer, Extra Closets, Open Floorplan, Pantry, Smart Thermostat, Walk-In Closet(s), High Speed Internet, Kitchen Island
- Flooring: Carpet, Other, Tile
- Basement: Finished
- Number of fireplaces: 2
Interior area
- Total structure area: 7,114
- Total interior livable area: 7,114 sqft
- Finished area above ground: 4,417
- Finished area below ground: 2,697
Property
Parking
- Total spaces: 2
- Parking features: Garage Faces Front, Concrete, Driveway
- Attached garage spaces: 2
- Has uncovered spaces: Yes
Features
- Levels: Three Or More
- Stories: 3
- Patio & porch: Deck, Covered, Porch
- Has view: Yes
- View description: Bluff, Valley, City
Lot
- Size: 0.36 Acres
- Dimensions: .36
- Features: Views
- Topography: Views
Details
- Special conditions: Standard
Construction
Type & style
- Home type: SingleFamily
- Architectural style: Traditional
- Property subtype: Single Family Residence, Residential
Materials
- Hardboard Siding, Other, Brick
Condition
- New construction: Yes
- Year built: 2026
Utilities & green energy
- Sewer: Public Sewer
- Water: Public
- Utilities for property: Water Available
Community & HOA
Community
- Security: Security System, Smoke Detector(s)
- Subdivision: Franklin Ridge
HOA
- Has HOA: Yes
- Services included: Maintenance Grounds, Trash
- HOA fee: $175 monthly
Location
- Region: Franklin
Financial & listing details
- Price per square foot: $281/sqft
- Annual tax amount: $8,600
- Date on market: 7/13/2026
- Date available: 04/14/2027
Estimated market value
Not available
Estimated sales range
Not available
Not available
Price history
| Date | Event | Price |
|---|---|---|
| 7/13/2026 | Listed for sale | $1,997,224$281/sqft |
Source:  RealTracs MLS as distributed by MLS GRID #3276714 Report a problem RealTracs MLS as distributed by MLS GRID #3276714 Report a problem | ||
| 7/11/2026 | Listing removed | $1,997,224$281/sqft |
Source: RealTracs MLS as distributed by MLS GRID #3224998 Report a problem | ||
| 6/11/2026 | Price change | $1,997,224+1.3%$281/sqft |
Source: RealTracs MLS as distributed by MLS GRID #3224998 Report a problem | ||
| 5/29/2026 | Listed for sale | $1,972,224$277/sqft |
Source: RealTracs MLS as distributed by MLS GRID #3224998 Report a problem | ||
Public tax history
Tax history is unavailable.
Monthly payment
Est. payment
Payment breakdown
Explore the cost of this home by adjusting the details. Changes won't be saved.Climate risks
Neighborhood: McEwen
Nearby schools
GreatSchools rating
- 8/10Liberty Elementary SchoolGrades: PK-4Distance: 1 mi
- 8/10Freedom Middle SchoolGrades: 7-8Distance: 3 mi
- 7/10Freedom Intermediate SchoolGrades: 5-6Distance: 2.7 mi
Schools provided by the listing agent
- Elementary: Liberty Elementary
- Middle: Freedom Middle School
- High: Centennial High School
Source: RealTracs MLS as distributed by MLS GRID. This data may not be complete. We recommend contacting the local school district to confirm school assignments for this home.
- $1,972,2246 bd7 ba7.1k sqft219 Berry Hunter Ln LOT 6, Franklin, TN 37067New Construction

- $1,615,2495 bd7 ba4.4k sqft214 Berry Hunter Ln LOT 12, Franklin, TN 37067Pending

- $1,977,4655 bd6 ba6.4k sqft207 Berry Hunter Ln LOT 8, Franklin, TN 37067Pending
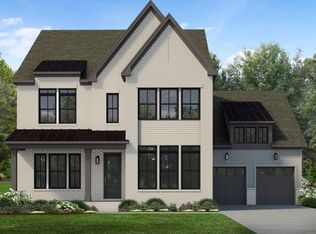
- $1,719,4955 bd6 ba4.4k sqft139 Berry Hunter Ln LOT 34, Franklin, TN 37067New Construction

- $1,924,9956 bd6 ba5.7k sqft231 Berry Hunter Ln LOT 4, Franklin, TN 37067New Construction
- $1,731,9955 bd5 ba4.3k sqft151 Berry Hunter Ln LOT 32, Franklin, TN 37067New Construction
- $1,924,9956 bd6 ba5.4k sqft163 Berry Hunter Ln LOT 30, Franklin, TN 37067Pending
- from $1,559,9954 bd4 ba3.9k sqftAnser Plan, Franklin Ridge, Franklin, TN 37067New Construction
A local agent can set up tours, give advice and negotiate with sellers.
A local lender can help you make sure your offer is ready when you are.
Similar homes
- $1,972,2246 bd7 ba7.1k sqft219 Berry Hunter Ln Lot 6, Franklin, TN 37067New Construction
 MLS ID #3251407, Cori Danos. RealTracs MLS as distributed by MLS GRID
 - $1,924,9956 bd6 ba5.7k sqft231 Berry Hunter Ln Lot 4, Franklin, TN 37067New Construction
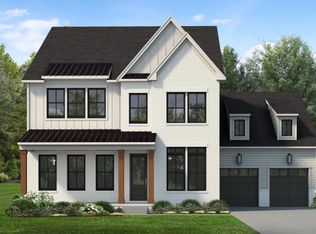 MLS ID #3248857, Cori Danos. RealTracs MLS as distributed by MLS GRID
 - $1,675,9955 bd6 ba4.2k sqft213-1005 Sun Bird Dr Lot 28, Franklin, TN 37067New Construction
 MLS ID #3288101, Cori Danos. RealTracs MLS as distributed by MLS GRID
 - $1,865,0005 bd6 ba4.2k sqft213 Berry Hunter Ln Lot 7, Franklin, TN 37067New Construction
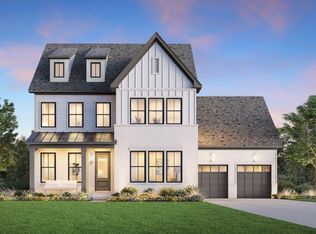 MLS ID #3248862, Cori Danos. RealTracs MLS as distributed by MLS GRID
 - $1,655,9955 bd5 ba4.2k sqft1009 Sun Bird Dr Lot 27, Franklin, TN 37067New ConstructionMLS ID #3287837, Cori Danos. RealTracs MLS as distributed by MLS GRID
- $1,731,9955 bd5 ba4.3k sqft151 Berry Hunter Ln Lot 32, Franklin, TN 37067New ConstructionMLS ID #3251377, Cori Danos. RealTracs MLS as distributed by MLS GRID
- $2,199,0005 bd7 ba4.4k sqft6100 Lookaway Cir, Franklin, TN 37067For SaleMLS ID #3248539, Charles Jeter, LUXURY HOME BROKER. RealTracs MLS as distributed by MLS GRID
- $1,850,0004 bd4 ba4.4k sqft2245 Oakleaf Dr, Franklin, TN 37064For SaleMLS ID #3303924, Laura Stewart. RealTracs MLS as distributed by MLS GRID
- $2,225,0004 bd5 ba4.1k sqft6105 Open Meadow Ln, Franklin, TN 37067For SaleMLS ID #3234131, Richard F Bryan. RealTracs MLS as distributed by MLS GRID
- $2,299,0005 bd7 ba6.6k sqft459 Franklin Rd, Franklin, TN 37069For SaleMLS ID #3191465, Amanda McNeal. RealTracs MLS as distributed by MLS GRID
- $1,799,9995 bd6 ba4.5k sqft1874 Charity Dr, Brentwood, TN 37027For SaleMLS ID #3218272, Gina Grimm. RealTracs MLS as distributed by MLS GRID
- $1,999,9004 bd5 ba3.8k sqft1800 Mariner Ln Lot 17, Brentwood, TN 37027New ConstructionMLS ID #3272133, Beth Ann Smith. RealTracs MLS as distributed by MLS GRID
- $2,049,9005 bd6 ba4.9k sqft511 Saint Charles Dr, Arrington, TN 37014New ConstructionMLS ID #3287796, Kelly Lorio. RealTracs MLS as distributed by MLS GRID
- $1,375,0004 bd4 ba4.2k sqft209 Barrington Ct W, Franklin, TN 37067For SaleMLS ID #3213480, Julianne Richard. RealTracs MLS as distributed by MLS GRID
- $2,649,9905 bd6 ba5.1k sqft1835 Dartmouth Dr Lot 10, Brentwood, TN 37027New ConstructionMLS ID #3288650, Gina Sefton. RealTracs MLS as distributed by MLS GRID
- $1,999,9005 bd6 ba4.9k sqft1970 Napa Dr Lot 18, Brentwood, TN 37027New ConstructionMLS ID #3155048, Susan Gregory. RealTracs MLS as distributed by MLS GRID
- $2,349,9005 bd6 ba6.6k sqft1240 Concord Hunt Dr, Brentwood, TN 37027For SaleMLS ID #3190331, Nicholas Lane Woodard. RealTracs MLS as distributed by MLS GRID
- $2,149,0004 bd5 ba4.1k sqft1881 Traditions Cir, Brentwood, TN 37027For SaleMLS ID #3190066, Nanci Dahl. RealTracs MLS as distributed by MLS GRID
- $2,935,0005 bd8 ba6.1k sqft1110 Lipscomb Dr, Brentwood, TN 37027New ConstructionMLS ID #3301986, Leslie Li. RealTracs MLS as distributed by MLS GRID
- $1,806,9005 bd6 ba4.1k sqft533 Divine Ct, Arrington, TN 37014New ConstructionMLS ID #3287612, Kelly Lorio. RealTracs MLS as distributed by MLS GRID
