1 ACRE! Enjoy life in this boutique, gated community with Williamson County Schools, and lots of amenities. ONE Acre homesite is customizable with any of our 9 home plans. This listing shows the Elmsdale plan. Introducing this spacious five-bedroom estate home; a masterpiece of design & comfort, offering customization in design options. Tailor every detail to your taste with your personal design selections working along a professional Drees Homes designer ensuring your home is truly one of a kind. This estate home features expansive living spaces with premium finishes; a large kitchen perfect for entertaining; modern bathrooms with designer touches; private office, gym and or theater; beautiful outdoor living areas for relaxation. All nestled within a vibrant, gated community, residents enjoy exclusive access to amenities such as a resort-style pool, fitness room, Pickleball & tennis. Visit our model home at 4693 Majestic Meadows until our new model opens.
Active
$2,049,900
511 Saint Charles Dr, Arrington, TN 37014
5beds
4,965sqft
:
Get pre-qualified$11,383/mo
Single Family Residence, Residential
Built in 2026
1 Acres Lot
$-- Zestimate®
$413/sqft
$175/mo HOA
What's special
Resort-style poolPrivate officeSpacious five-bedroom estate homePremium finishesExpansive living spaces
- 8 days |
- 78 |
- 2 |
Zillow last checked:
Listing updated:
Listed by:
Kelly Lorio 615-924-0216,
Drees Homes 615-371-9750,
Jody More 615-545-1737,
Kings Chapel Realty, Inc.
Source: RealTracs MLS as distributed by MLS GRID,MLS#: 3287796
Facts & features
Interior
Bedrooms & bathrooms
- Bedrooms: 5
- Bathrooms: 6
- Full bathrooms: 5
- 1/2 bathrooms: 1
- Main level bedrooms: 2
Bedroom 1
- Features: Suite
- Level: Suite
- Area: 306 Square Feet
- Dimensions: 18x17
Bedroom 2
- Features: Walk-In Closet(s)
- Level: Walk-In Closet(s)
- Area: 182 Square Feet
- Dimensions: 13x14
Bedroom 3
- Features: Walk-In Closet(s)
- Level: Walk-In Closet(s)
- Area: 156 Square Feet
- Dimensions: 13x12
Bedroom 4
- Features: Walk-In Closet(s)
- Level: Walk-In Closet(s)
- Area: 156 Square Feet
- Dimensions: 13x12
Primary bathroom
- Features: Double Vanity
- Level: Double Vanity
Den
- Area: 156 Square Feet
- Dimensions: 13x12
Dining room
- Features: Formal
- Level: Formal
- Area: 165 Square Feet
- Dimensions: 15x11
Other
- Features: Other
- Level: Other
Living room
- Area: 414 Square Feet
- Dimensions: 23x18
Other
- Features: Office
- Level: Office
- Area: 192 Square Feet
- Dimensions: 16x12
Other
- Features: Bedroom 5
- Level: Bedroom 5
- Area: 132 Square Feet
- Dimensions: 12x11
Recreation room
- Features: Second Floor
- Level: Second Floor
- Area: 368 Square Feet
- Dimensions: 23x16
Heating
- Furnace, Natural Gas
Cooling
- Central Air, Electric
Appliances
- Included: Electric Oven, Gas Range, Double Oven, Cooktop, Dishwasher, Disposal, Microwave, Stainless Steel Appliance(s)
- Laundry: Electric Dryer Hookup, Gas Dryer Hookup, Washer Hookup
Features
- Entrance Foyer, High Ceilings, Open Floorplan, Smart Thermostat, Walk-In Closet(s), High Speed Internet
- Flooring: Carpet, Wood, Tile
- Basement: None,Crawl Space
- Number of fireplaces: 1
- Fireplace features: Living Room, Gas
Interior area
- Total structure area: 4,965
- Total interior livable area: 4,965 sqft
- Finished area above ground: 4,965
Property
Parking
- Total spaces: 3
- Parking features: Garage Door Opener, Garage Faces Side, Aggregate
- Garage spaces: 3
Features
- Levels: Two
- Stories: 2
- Patio & porch: Patio, Covered, Porch
- Pool features: Association
Lot
- Size: 1 Acres
- Features: Cleared, Private, Rolling Slope, Views
- Topography: Cleared,Private,Rolling Slope,Views
Details
- Special conditions: Standard
Construction
Type & style
- Home type: SingleFamily
- Property subtype: Single Family Residence, Residential
Materials
- Brick, Fiber Cement, Stone
- Roof: Shingle
Condition
- New construction: Yes
- Year built: 2026
Utilities & green energy
- Sewer: STEP System
- Water: Private
- Utilities for property: Electricity Available, Natural Gas Available, Water Available, Underground Utilities
Green energy
- Energy efficient items: Thermostat, Water Heater
- Indoor air quality: Contaminant Control
Community & HOA
Community
- Security: Carbon Monoxide Detector(s), Security Gate, Smoke Detector(s), Smart Camera(s)/Recording
- Subdivision: Fox Farms
HOA
- Has HOA: Yes
- Amenities included: Clubhouse, Fitness Center, Gated, Pickleball Court(s), Pool, Sidewalks, Tennis Court(s), Underground Utilities, Trail(s)
- Services included: Maintenance Grounds
- HOA fee: $175 monthly
Location
- Region: Arrington
Financial & listing details
- Price per square foot: $413/sqft
- Annual tax amount: $7,500
- Date on market: 7/17/2026
- Electric utility on property: Yes
Estimated market value
Not available
Estimated sales range
Not available
Not available
Price history
| Date | Event | Price |
|---|---|---|
| 7/17/2026 | Listed for sale | $2,049,900$413/sqft |
Source:  RealTracs MLS as distributed by MLS GRID #3287796 Report a problem RealTracs MLS as distributed by MLS GRID #3287796 Report a problem | ||
| 7/1/2026 | Listing removed | $2,049,900$413/sqft |
Source: RealTracs MLS as distributed by MLS GRID #3223935 Report a problem | ||
| 5/28/2026 | Listed for sale | $2,049,900$413/sqft |
Source: RealTracs MLS as distributed by MLS GRID #3223935 Report a problem | ||
| 5/20/2026 | Listing removed | $2,049,900$413/sqft |
Source: RealTracs MLS as distributed by MLS GRID #3176433 Report a problem | ||
| 4/15/2026 | Listed for sale | $2,049,900$413/sqft |
Source: RealTracs MLS as distributed by MLS GRID #3176433 Report a problem | ||
Public tax history
Tax history is unavailable.
Monthly payment
Est. payment
Payment breakdown
Explore the cost of this home by adjusting the details. Changes won't be saved.Climate risks
Neighborhood: 37014
Nearby schools
GreatSchools rating
- 8/10Arrington Elementary SchoolGrades: PK-5Distance: 1.1 mi
- 8/10Fred J Page Middle SchoolGrades: 6-8Distance: 3.5 mi
- 9/10Fred J Page High SchoolGrades: 9-12Distance: 3.7 mi
Schools provided by the listing agent
- Elementary: Arrington Elementary School
- Middle: Fred J Page Middle School
- High: Fred J Page High School
Source: RealTracs MLS as distributed by MLS GRID. This data may not be complete. We recommend contacting the local school district to confirm school assignments for this home.
- $1,823,9004 bd5 ba4.1k sqft520 Jenna Ln, Arrington, TN 37014New Construction

- $1,974,9005 bd6 ba4.7k sqft510 Saint Charles Dr, Arrington, TN 37014New Construction
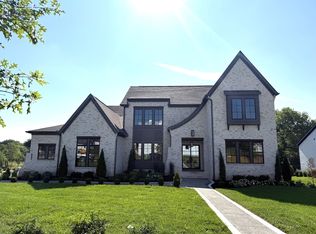
- $1,868,9005 bd6 ba5.1k sqft516 Jenna Ln, Arrington, TN 37014New Construction
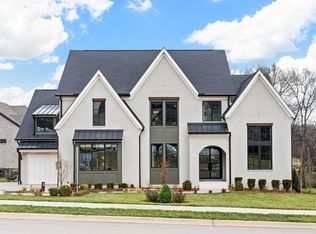
- $1,949,9005 bd6 ba4.8k sqft521 Jenna Ln, Arrington, TN 37014New Construction

- $1,806,9005 bd6 ba4.1k sqft533 Divine Ct, Arrington, TN 37014New Construction
- $2,262,3255 bd6 ba5.2k sqft527 Divine Ct, Arrington, TN 37014Pending
- $2,149,2105 bd7 ba5.3k sqft537 Divine Ct, Arrington, TN 37014Pending
- $2,061,3654 bd4 ba4k sqft1540 Divine Ct LOT 540, Arrington, TN 37014Pending
A local agent can set up tours, give advice and negotiate with sellers.
Similar homes
- $1,868,9005 bd6 ba5.1k sqft516 Jenna Ln, Arrington, TN 37014New Construction
 MLS ID #3305874, Kelly Lorio. RealTracs MLS as distributed by MLS GRID
 - $1,823,9004 bd5 ba4.1k sqft520 Jenna Ln, Arrington, TN 37014New ConstructionMLS ID #3305890, Kelly Lorio. RealTracs MLS as distributed by MLS GRID
- $1,806,9005 bd6 ba4.1k sqft533 Divine Ct, Arrington, TN 37014New Construction
 MLS ID #3287612, Kelly Lorio. RealTracs MLS as distributed by MLS GRID
 - $1,999,9995 bd6 ba4.6k sqft4712 Majestic Meadows Dr, Arrington, TN 37014For Sale
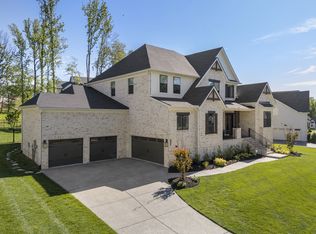 MLS ID #3190837, Megan M. Smith. RealTracs MLS as distributed by MLS GRID
 - from $1,899,9005 bd6 ba4.9k sqftELMSDALE Plan, Fox Farms, Arrington, TN 37014New ConstructionDrees Homes
- from $1,868,9005 bd6 ba4.8k sqftMARABELLE Plan, Fox Farms, Arrington, TN 37014New ConstructionDrees Homes
- from $1,776,9005 bd6 ba4.3k sqftBELVIDERE Plan, Fox Farms, Arrington, TN 37014New ConstructionDrees Homes
- $1,749,9005 bd7 ba5.2k sqft5805 Bridget Ct, Arrington, TN 37014For SaleMLS ID #3239674, Krista Jameson. RealTracs MLS as distributed by MLS GRID
- from $1,793,9004 bd5 ba4.1k sqftBELTERRA Plan, Fox Farms, Arrington, TN 37014New ConstructionDrees Homes
- from $1,773,9004 bd5 ba3.9k sqftBALLENTINE Plan, Fox Farms, Arrington, TN 37014New ConstructionDrees Homes
- from $1,848,9005 bd6 ba4.9k sqftELMSDALE Plan, Kings' Chapel, Arrington, TN 37014New ConstructionDrees Homes
- $2,250,0005 bd5 ba4.7k sqft119 Century Oak Dr, Franklin, TN 37069For SaleMLS ID #3297957, Michael Oliveira. RealTracs MLS as distributed by MLS GRID
- $2,050,0005 bd5 ba4.3k sqft1005 Heights Blvd, Brentwood, TN 37027For SaleMLS ID #3206853, Terra L. Bell. RealTracs MLS as distributed by MLS GRID
- $2,099,9005 bd6 ba4.7k sqft1954 Napa Dr Lot 3, Brentwood, TN 37027New ConstructionMLS ID #3225702, Susan Gregory. RealTracs MLS as distributed by MLS GRID
- $1,850,0004 bd5 ba4.8k sqft85 Governors Way, Brentwood, TN 37027For SaleMLS ID #3305972, Jessi Sgarlata. RealTracs MLS as distributed by MLS GRID
- $2,299,9005 bd6 ba4.8k sqft1799 Mariner Ln Lot 6, Brentwood, TN 37027New ConstructionMLS ID #3285641, Beth Ann Smith. RealTracs MLS as distributed by MLS GRID
- $1,999,9004 bd5 ba3.8k sqft1800 Mariner Ln Lot 17, Brentwood, TN 37027New ConstructionMLS ID #3272133, Beth Ann Smith. RealTracs MLS as distributed by MLS GRID
- $1,999,9005 bd6 ba4.9k sqft1970 Napa Dr Lot 18, Brentwood, TN 37027New ConstructionMLS ID #3155048, Susan Gregory. RealTracs MLS as distributed by MLS GRID
- $2,050,0004 bd5 ba4.1k sqft1881 Traditions Cir, Brentwood, TN 37027For SaleMLS ID #3190066, Nanci Dahl. RealTracs MLS as distributed by MLS GRID
- $2,100,0004 bd5 ba6.1k sqft2713 Deer Haven Ct, Franklin, TN 37067For SaleMLS ID #3176563, Jennifer Telwar. RealTracs MLS as distributed by MLS GRID
