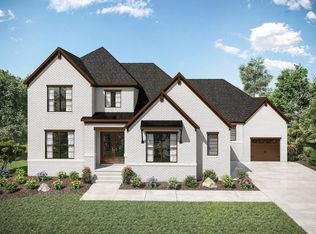
Williamson County Schools! Brand New Gated Community with rolling hillsides & trees. Discover the epitome of luxury living. The kitchen is well appointed with room for the entire family. Enjoy the openness of the vaulted ceiling in the family room. Both formal and casual dining areas offer versatile options for entertaining or everyday meals, each designed with a blend of sophistication and functionality. The primary suite beckons as a private retreat, boasting a spacious layout, opulent finishes, and a lavish ensuite bathroom with unique walk-through shower, designed for relaxation. A first-floor private guest suite provides comfort and privacy, ideal for hosting overnight visitors or extended family. Upstairs, a sprawling game room awaits, with optional vaulted ceiling offering endless possibilities. Outside, the outdoor living space invites relaxation & privacy, perfect for al fresco dining or lounging amidst this beautiful, large, semi-private homesite.
Active
$1,823,900
520 Jenna Ln, Arrington, TN 37014
4beds
4,165sqft
Single Family Residence, Residential
Built in 2026
0.41 Acres Lot
$-- Zestimate®
$438/sqft
$175/mo HOA
What's special
Brand new gated communityRolling hillsides and treesLarge semi-private homesiteFirst-floor private guest suiteOpulent finishesLavish ensuite bathroomUnique walk-through shower
- 25 days |
- 67 |
- 3 |
Zillow last checked:
Listing updated:
Listed by:
Kelly Lorio 615-924-0216,
Drees Homes 615-371-9750,
Jody More 615-545-1737,
Kings Chapel Realty, Inc.
Source: RealTracs MLS as distributed by MLS GRID,MLS#: 3246254
Loading...
Facts & features
Interior
Bedrooms & bathrooms
- Bedrooms: 4
- Bathrooms: 5
- Full bathrooms: 4
- 1/2 bathrooms: 1
- Main level bedrooms: 2
Bedroom 1
- Features: Suite
- Level: Suite
- Area: 315 Square Feet
- Dimensions: 21x15
Bedroom 2
- Features: Walk-In Closet(s)
- Level: Walk-In Closet(s)
- Area: 156 Square Feet
- Dimensions: 13x12
Bedroom 3
- Features: Walk-In Closet(s)
- Level: Walk-In Closet(s)
- Area: 154 Square Feet
- Dimensions: 14x11
Bedroom 4
- Features: Walk-In Closet(s)
- Level: Walk-In Closet(s)
- Area: 180 Square Feet
- Dimensions: 15x12
Primary bathroom
- Features: Double Vanity
- Level: Double Vanity
Dining room
- Features: Formal
- Level: Formal
- Area: 165 Square Feet
- Dimensions: 15x11
Living room
- Area: 306 Square Feet
- Dimensions: 18x17
Other
- Features: Office
- Level: Office
- Area: 165 Square Feet
- Dimensions: 15x11
Recreation room
- Features: Second Floor
- Level: Second Floor
- Area: 493 Square Feet
- Dimensions: 29x17
Heating
- Furnace, Natural Gas
Cooling
- Central Air, Electric
Appliances
- Included: Electric Oven, Gas Range, Double Oven, Cooktop, Dishwasher, Disposal, Microwave, Stainless Steel Appliance(s), Smart Appliance(s)
Features
- Smart Thermostat, Walk-In Closet(s), Entrance Foyer, High Speed Internet
- Flooring: Carpet, Wood, Tile
- Basement: None,Crawl Space
- Number of fireplaces: 1
- Fireplace features: Living Room, Gas
Interior area
- Total structure area: 4,165
- Total interior livable area: 4,165 sqft
- Finished area above ground: 4,165
Property
Parking
- Total spaces: 3
- Parking features: Garage Door Opener, Garage Faces Side, Aggregate, Driveway
- Garage spaces: 3
- Has uncovered spaces: Yes
Features
- Levels: Two
- Stories: 2
- Patio & porch: Patio, Covered, Porch
Lot
- Size: 0.41 Acres
- Features: Private, Rolling Slope, Wooded
- Topography: Private,Rolling Slope,Wooded
Details
- Special conditions: Standard
- Other equipment: Irrigation System
Construction
Type & style
- Home type: SingleFamily
- Property subtype: Single Family Residence, Residential
Materials
- Brick, Fiber Cement, Stone
- Roof: Shingle
Condition
- New construction: Yes
- Year built: 2026
Utilities & green energy
- Sewer: STEP System
- Water: Private
- Utilities for property: Electricity Available, Natural Gas Available, Water Available, Underground Utilities
Green energy
- Energy efficient items: Thermostat, Water Heater
- Indoor air quality: Contaminant Control
Community & HOA
Community
- Security: Carbon Monoxide Detector(s), Smoke Detector(s)
- Subdivision: Fox Farms
HOA
- Has HOA: Yes
- Amenities included: Gated, Pickleball Court(s), Sidewalks, Tennis Court(s), Underground Utilities
- Services included: Maintenance Grounds
- HOA fee: $175 monthly
Location
- Region: Arrington
Financial & listing details
- Price per square foot: $438/sqft
- Annual tax amount: $7,500
- Date on market: 6/19/2026
- Electric utility on property: Yes
Estimated market value
Not available
Estimated sales range
Not available
Not available
Price history
| Date | Event | Price |
|---|---|---|
| 6/20/2026 | Listed for sale | $1,823,900$438/sqft |
Source:  RealTracs MLS as distributed by MLS GRID #3246254 Report a problem RealTracs MLS as distributed by MLS GRID #3246254 Report a problem | ||
| 6/17/2026 | Listing removed | $1,823,900$438/sqft |
Source: RealTracs MLS as distributed by MLS GRID #3214126 Report a problem | ||
| 5/15/2026 | Listed for sale | $1,823,900$438/sqft |
Source: RealTracs MLS as distributed by MLS GRID #3214126 Report a problem | ||
| 5/13/2026 | Listing removed | $1,823,900$438/sqft |
Source: RealTracs MLS as distributed by MLS GRID #3173424 Report a problem | ||
| 4/12/2026 | Listed for sale | $1,823,900$438/sqft |
Source: RealTracs MLS as distributed by MLS GRID #3173424 Report a problem | ||
Public tax history
Tax history is unavailable.
Monthly payment
Est. payment
Payment breakdown
Explore the cost of this home by adjusting the details. Changes won't be saved.Climate risks
Neighborhood: 37014
Nearby schools
GreatSchools rating
- 8/10Arrington Elementary SchoolGrades: PK-5Distance: 1.1 mi
- 8/10Fred J Page Middle SchoolGrades: 6-8Distance: 3.6 mi
- 9/10Fred J Page High SchoolGrades: 9-12Distance: 3.7 mi
Schools provided by the listing agent
- Elementary: Arrington Elementary School
- Middle: Fred J Page Middle School
- High: Fred J Page High School
Source: RealTracs MLS as distributed by MLS GRID. This data may not be complete. We recommend contacting the local school district to confirm school assignments for this home.
- $1,974,9005 bd6 ba4.7k sqft510 Saint Charles Dr, Arrington, TN 37014New Construction

- $1,868,9005 bd6 ba5.1k sqft516 Jenna Ln, Arrington, TN 37014New Construction

- $2,262,3255 bd6 ba5.2k sqft527 Divine Ct, Arrington, TN 37014New Construction

- $2,149,2105 bd7 ba5.3k sqft537 Divine Ct, Arrington, TN 37014Pending

- $1,803,9004 bd5 ba3.9k sqft536 Divine Ct, Arrington, TN 37014New Construction
- $2,061,3654 bd4 ba4k sqft1540 Divine Ct LOT 540, Arrington, TN 37014Pending
- $1,999,9904 bd5 ba4.2k sqft1538 Divine Ct LOT 538, Arrington, TN 37014Pending
- from $1,824,9005 bd5 ba4.7k sqftRUTLEDGE Plan, Fox Farms, Arrington, TN 37014New Construction
A local agent can set up tours, give advice and negotiate with sellers.
Similar homes
- $1,868,9005 bd6 ba5.1k sqft516 Jenna Ln, Arrington, TN 37014New Construction
 MLS ID #3246252, Kelly Lorio. RealTracs MLS as distributed by MLS GRID
 - from $1,793,9004 bd5 ba4.1k sqftBELTERRA Plan, Fox Farms, Arrington, TN 37014New Construction
 Drees Homes
 - from $1,773,9004 bd5 ba3.9k sqftBALLENTINE Plan, Fox Farms, Arrington, TN 37014New Construction
 Drees Homes
 - $1,790,0005 bd7 ba5.2k sqft5805 Bridget Ct, Arrington, TN 37014For Sale
 MLS ID #3239674, Krista Jameson. RealTracs MLS as distributed by MLS GRID
 - $1,888,8005 bd7 ba4.7k sqft5508 Hardeman Springs Blvd, College Grove, TN 37014For SaleMLS ID #3221154, Kitt Pupel. RealTracs MLS as distributed by MLS GRID
- from $1,868,9005 bd6 ba4.8k sqftMARABELLE Plan, Fox Farms, Arrington, TN 37014New ConstructionDrees Homes
- $1,999,9995 bd6 ba4.6k sqft4712 Majestic Meadows Dr, Arrington, TN 37014For SaleMLS ID #3190837, Megan M. Smith. RealTracs MLS as distributed by MLS GRID
- from $1,899,9005 bd6 ba4.9k sqftELMSDALE Plan, Fox Farms, Arrington, TN 37014New ConstructionDrees Homes
- $2,262,3255 bd6 ba5.2k sqft527 Divine Ct, Arrington, TN 37014New ConstructionMLS ID #3246253, Kelly Lorio. RealTracs MLS as distributed by MLS GRID
- from $1,848,9005 bd6 ba4.9k sqftELMSDALE Plan, Kings' Chapel, Arrington, TN 37014New ConstructionDrees Homes
- $1,259,0005 bd5 ba4.2k sqft7021 Fiddlers Glen Dr, Arrington, TN 37014For SaleMLS ID #3243508, Charlie Warner. RealTracs MLS as distributed by MLS GRID
- $1,695,0004 bd6 ba4.3k sqft5016 Buds Farm Ln, Franklin, TN 37064For SaleMLS ID #3277695, Jared Johnson. RealTracs MLS as distributed by MLS GRID
- $1,799,9995 bd4 ba4.5k sqft1801 Ivy Crest Dr, Brentwood, TN 37027For SaleMLS ID #3247293, Gina Grimm. RealTracs MLS as distributed by MLS GRID
- $1,899,0004 bd5 ba4.1k sqft6018 Blackwell Ln, Franklin, TN 37064For SaleMLS ID #3153138, Denise B. Creswell, Broker. RealTracs MLS as distributed by MLS GRID
- $1,799,9995 bd6 ba4.5k sqft1874 Charity Dr, Brentwood, TN 37027For SaleMLS ID #3218272, Gina Grimm. RealTracs MLS as distributed by MLS GRID
- $1,750,0004 bd5 ba4.3k sqft3648 Ronstadt Rd, Thompsons Station, TN 37179For SaleMLS ID #3269723, Julianne Richard. RealTracs MLS as distributed by MLS GRID
- $2,400,0005 bd7 ba5.3k sqft6071 Porters Union Way, Arrington, TN 37014For SaleMLS ID #3243955, Rose M. Kozlik. RealTracs MLS as distributed by MLS GRID
- $1,399,9004 bd5 ba4k sqft1115 Waterbridge Dr, Nolensville, TN 37135For SaleMLS ID #3207981, Garrett Beasley. RealTracs MLS as distributed by MLS GRID
- $1,849,0005 bd6 ba5k sqft9618 Stonebluff Dr, Brentwood, TN 37027For SaleMLS ID #3229301, Brett Jones. RealTracs MLS as distributed by MLS GRID
- $1,919,9004 bd5 ba3.8k sqft9906 Amarosa Ct Lot 14, Brentwood, TN 37027New ConstructionMLS ID #3158405, Susan Gregory. RealTracs MLS as distributed by MLS GRID
