Seller has an accepted offer with a 48-hour right of first refusal. Please continue to show. Stately home situated on over 1.5 private acres. Impeccably maintained with incredible upgrades and attention to detail. The home features open living spaces highlighted by a beamed vaulted ceiling in the den, a stone gas fireplace, and a wall of windows overlooking the pristine backyard. Beautiful hardwood flooring throughout the main living areas with custom plantation shutters on the front of the home and Duolite Silhouette blinds on the back. The gorgeous kitchen is well appointed with granite countertops, tile backsplash, double ovens, a farmhouse sink, and is complemented by a wonderful butler’s pantry with wine rack and beverage cooler. The spacious primary suite offers lots of natural light, an organization alcove or coffee bar, and an oversized soaking tub and separate shower. Incredible laundry room offers abundant cabinetry and space for a full-size refrigerator. The home office features French doors and a beautiful coffered ceiling. Upstairs, the large bonus room is complete with a wet bar and beverage cooler. New gas water heater recently installed. The outdoor living is just as impressive as the indoor. The covered back porch features a motorized retractable screen and opens to a large deck overlooking the beautifully maintained backyard. A new roof was installed in July, 2025, and there's extensive landscaping with a 19-zoned irrigation system to keep landscaping looking lush. A 4-plank black fence was installed along the south side of the backyard. The garages have an epoxy flooring, utility sink, and custom cabinetry. There's incredible storage space under the deck where all the lawn equipment can be stored. Large side yard with additional privacy provided by adjacent HOA-owned space, This exceptional property offers space, privacy, and high-end upgrades throughout. Please see the photo gallery for specific details noted under each photo.
Closed
$1,900,000
6018 Blackwell Ln, Franklin, TN 37064
4beds
4,189sqft
Single Family Residence, Residential
Built in 2017
1.58 Acres Lot
$1,900,400 Zestimate®
$454/sqft
$7,726 Estimated rent
Home value
$1,900,400
$1.81M - $2.00M
$7,726/mo
Zestimate® history
Owner options
List your home for rent
$7,726/mo
Rent Zestimate®
Find your next renter with Zillow Rental Manager. Plus, with online applications, you can quickly screen prospective tenants – for free.
$7,726/mo
Rent Zestimate®
Refinance and save
$8,712/mo
Est. payment
Refinancing to a lower rate could help reduce your monthly payments and save thousands over the life of the loan.
$8,712/mo
Est. payment
Explore your selling options
Work with a Zillow partner agent
Leverage their expertise and Zillow's premium Showcase listings to get your home seen by more buyers.
Get startedList with your own agent
Get your home in front of millions of buyers by listing it on Zillow.
Learn how to do itSell it yourself
Take full control of how buyers see your home on Zillow by listing For Sale by Owner (FSBO).
List your homeWhat's special
Double ovensStone gas fireplaceOpen living spacesFarmhouse sinkTile backsplash
Zillow last checked:
Listing updated:
Listed by:
Denise B. Creswell, Broker 615-473-1663,
MERIT Real Estate Advisors
Bought with:
Gary Ashton, 278725
The Ashton Real Estate Group of RE/MAX Advantage
Source: RealTracs MLS as distributed by MLS GRID,MLS#: 3153138
Facts & features
Interior
Bedrooms & bathrooms
- Bedrooms: 4
- Bathrooms: 5
- Full bathrooms: 4
- 1/2 bathrooms: 1
- Main level bedrooms: 2
Bedroom 1
- Features: Suite
- Level: Suite
- Area: 336 Square Feet
- Dimensions: 16x21
Bedroom 2
- Features: Bath
- Level: Bath
- Area: 180 Square Feet
- Dimensions: 12x15
Bedroom 3
- Features: Bath
- Level: Bath
- Area: 180 Square Feet
- Dimensions: 12x15
Bedroom 4
- Features: Walk-In Closet(s)
- Level: Walk-In Closet(s)
- Area: 154 Square Feet
- Dimensions: 11x14
Primary bathroom
- Features: Double Vanity
- Level: Double Vanity
Dining room
- Features: Formal
- Level: Formal
- Area: 165 Square Feet
- Dimensions: 11x15
Kitchen
- Features: Eat-in Kitchen
- Level: Eat-in Kitchen
- Area: 192 Square Feet
- Dimensions: 12x16
Living room
- Features: Great Room
- Level: Great Room
- Area: 306 Square Feet
- Dimensions: 17x18
Other
- Features: Office
- Level: Office
- Area: 165 Square Feet
- Dimensions: 11x15
Other
- Features: Breakfast Room
- Level: Breakfast Room
- Area: 160 Square Feet
- Dimensions: 10x16
Recreation room
- Features: Wet Bar
- Level: Wet Bar
- Area: 464 Square Feet
- Dimensions: 16x29
Heating
- Central, Natural Gas
Cooling
- Central Air, Electric
Appliances
- Included: Double Oven, Built-In Gas Range, Dishwasher, Disposal, Dryer, Microwave, Refrigerator, Stainless Steel Appliance(s), Washer
- Laundry: Electric Dryer Hookup, Washer Hookup
Features
- Ceiling Fan(s), Extra Closets, High Ceilings, Open Floorplan, Pantry, Smart Thermostat, Walk-In Closet(s), Wet Bar
- Flooring: Carpet, Wood, Tile
- Basement: Crawl Space
- Number of fireplaces: 1
- Fireplace features: Gas, Great Room
Interior area
- Total structure area: 4,189
- Total interior livable area: 4,189 sqft
- Finished area above ground: 4,189
Property
Parking
- Total spaces: 3
- Parking features: Garage Door Opener, Attached
- Attached garage spaces: 3
Features
- Levels: Two
- Stories: 2
- Patio & porch: Porch, Covered, Deck, Patio, Screened
Lot
- Size: 1.58 Acres
- Dimensions: 292.6 x 380.6
- Features: Private
- Topography: Private
Details
- Additional structures: Storage
- Parcel number: 094088G D 00600 00014088J
- Special conditions: Standard
- Other equipment: Irrigation System
Construction
Type & style
- Home type: SingleFamily
- Architectural style: Traditional
- Property subtype: Single Family Residence, Residential
Materials
- Brick
- Roof: Shingle
Condition
- New construction: No
- Year built: 2017
Utilities & green energy
- Sewer: Septic Tank
- Water: Public
- Utilities for property: Electricity Available, Natural Gas Available, Water Available
Green energy
- Energy efficient items: Windows, Thermostat
Community & HOA
Community
- Security: Smart Camera(s)/Recording
- Subdivision: Weatherford Estates
HOA
- Has HOA: Yes
- HOA fee: $125 monthly
- Second HOA fee: $400 one time
Location
- Region: Franklin
Financial & listing details
- Price per square foot: $454/sqft
- Tax assessed value: $1,572,700
- Annual tax amount: $4,901
- Date on market: 3/18/2026
- Electric utility on property: Yes
Price history
| Date | Event | Price |
|---|---|---|
| 7/20/2026 | Sold | $1,900,000+0.1%$454/sqft |
Source:  RealTracs MLS as distributed by MLS GRID #3153138 Report a problem RealTracs MLS as distributed by MLS GRID #3153138 Report a problem | ||
| 7/17/2026 | Pending sale | $1,899,000$453/sqft |
Source: RealTracs MLS as distributed by MLS GRID #3153138 Report a problem | ||
| 6/10/2026 | Listed for sale | $1,899,000$453/sqft |
Source: RealTracs MLS as distributed by MLS GRID #3153138 Report a problem | ||
| 5/10/2026 | Contingent | $1,899,000$453/sqft |
Source: RealTracs MLS as distributed by MLS GRID #3153138 Report a problem | ||
| 4/25/2026 | Price change | $1,899,000-2.4%$453/sqft |
Source: RealTracs MLS as distributed by MLS GRID #3153138 Report a problem | ||
| 3/19/2026 | Listed for sale | $1,945,000+106.9%$464/sqft |
Source: RealTracs MLS as distributed by MLS GRID #3153138 Report a problem | ||
| 8/3/2018 | Sold | $939,900$224/sqft |
Source: Public Record Report a problem | ||
| 6/11/2018 | Pending sale | $939,900$224/sqft |
Source: RE/MAX ELITE #1933545 Report a problem | ||
| 5/25/2018 | Listed for sale | $939,900+4.7%$224/sqft |
Source: RE/MAX ELITE #1933545 Report a problem | ||
| 5/31/2017 | Sold | $898,025$214/sqft |
Source: Public Record Report a problem | ||
Public tax history
| Year | Property taxes | Tax assessment |
|---|---|---|
| 2025 | $5,111 +4.3% | $393,175 +50.8% |
| 2024 | $4,901 | $260,700 |
| 2023 | $4,901 | $260,700 |
| 2022 | $4,901 | $260,700 |
| 2021 | $4,901 -2.6% | $260,700 +15% |
| 2020 | $5,032 | $226,675 |
| 2019 | $5,032 +3.2% | $226,675 |
| 2018 | $4,874 | $226,675 +48.3% |
| 2017 | $4,874 | $152,825 +250.3% |
| 2016 | -- | $43,625 |
Find assessor info on the county website
Neighborhood: Seward Hall
Nearby homes
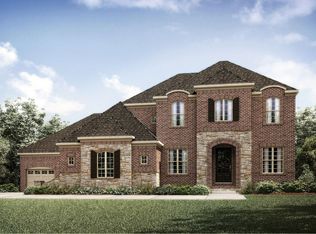
- $2,064,0004 bd4 ba4.1k sqft6018 Blackwell Ln #106-LOT 106, Franklin, TN 37064Off Market
- $1,940,100-- bd-- ba3.3k sqft6022 Blackwell Ln, Franklin, TN 37064Off Market
- $2,351,1004 bd6 ba5.2k sqft6022 Blackwell Ln #107-LOT 107, Franklin, TN 37064Off Market

- $2,178,1004 bd5 ba4.9k sqft6025 Blackwell Ln #114-LOT 114, Franklin, TN 37064Off Market
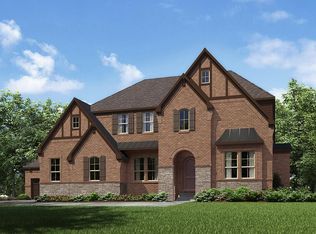
- $2,168,2004 bd6 ba4.9k sqft6010 Blackwell Ln #105-LOT 105, Franklin, TN 37064Off Market
- $2,100,0004 bd6 ba4.9k sqft6010 Blackwell Ln, Franklin, TN 37064Pending
- $1,805,7005 bd6 ba5.2k sqft6022 Blackwell #107, Franklin, TN 37064Off Market
- $1,648,7004 bd4 ba4.4k sqft2259 Scott Dr, Franklin, TN 37067Off Market
Nearby schools
GreatSchools rating
- 9/10Trinity Elementary SchoolGrades: PK-5Distance: 1.1 mi
- 8/10Fred J Page Middle SchoolGrades: 6-8Distance: 3.7 mi
- 9/10Fred J Page High SchoolGrades: 9-12Distance: 3.9 mi
Schools provided by the listing agent
- Elementary: Trinity Elementary
- Middle: Fred J Page Middle School
- High: Fred J Page High School
Source: RealTracs MLS as distributed by MLS GRID. This data may not be complete. We recommend contacting the local school district to confirm school assignments for this home.
Get a cash offer in 3 minutes
Find out how much your home could sell for in as little as 3 minutes with a no-obligation cash offer.
Estimated market value
$1,900,400
Get a cash offer in 3 minutes
Find out how much your home could sell for in as little as 3 minutes with a no-obligation cash offer.
Estimated market value
$1,900,400
- Tennessee
- Williamson County
- Franklin
- 37064
- Seward Hall
- 6018 Blackwell Ln
Nearby cities
Nearby neighborhoods
Nearby zip codes
Other Franklin Topics
