Exceptional opportunity in a premium location on 1.41 private acres with convenient access to I-65 and Highway 96. Located within an exclusive boutique community of only 18 estate-sized homes, this property offers the perfect combination of luxury, privacy, and convenience.
Designed with an outstanding floor plan, the home features a main-level 4-car garage, two bedrooms on the main floor, and two additional bedrooms upstairs, along with a spacious recreation room with a separate media / flex room.
High-end features include new granite kitchen countertops, real 3/4" sand/finish hardwood floors, a screened back porch, epoxy-coated garage floors, a whole-home water filtration system, and a water softener. Additional upgrades include a new roof, new gutters, a stunning iron and glass double front entry door, freshly painted exterior trim, a recirculating hot water pump, and a newly resealed driveway.
Meticulously maintained and truly move-in ready, this home is in impeccable condition and offers a rare combination of quality craftsmanship, thoughtful updates, and a highly desirable location.
Under contract - not showing
$2,100,000
6010 Blackwell Ln, Franklin, TN 37064
4beds
4,960sqft
:
Get pre-qualified$11,466/mo
Single Family Residence, Residential
Built in 2019
1.41 Acres Lot
$-- Zestimate®
$423/sqft
$125/mo HOA
What's special
- 45 days |
- 202 |
- 3 |
Likely to sell faster than
Zillow last checked:
Listing updated:
Listed by:
Bruce Jones 615-429-0153,
Compass RE 615-475-5616
Source: RealTracs MLS as distributed by MLS GRID,MLS#: 3242450
Facts & features
Interior
Bedrooms & bathrooms
- Bedrooms: 4
- Bathrooms: 6
- Full bathrooms: 4
- 1/2 bathrooms: 2
- Main level bedrooms: 2
Bedroom 1
- Features: Suite
- Level: Suite
- Area: 270 Square Feet
- Dimensions: 18x15
Bedroom 2
- Features: Bath
- Level: Bath
- Area: 168 Square Feet
- Dimensions: 14x12
Bedroom 3
- Features: Bath
- Level: Bath
- Area: 156 Square Feet
- Dimensions: 13x12
Bedroom 4
- Features: Walk-In Closet(s)
- Level: Walk-In Closet(s)
- Area: 224 Square Feet
- Dimensions: 16x14
Primary bathroom
- Features: Double Vanity
- Level: Double Vanity
Den
- Features: Separate
- Level: Separate
- Area: 252 Square Feet
- Dimensions: 18x14
Dining room
- Features: Combination
- Level: Combination
- Area: 192 Square Feet
- Dimensions: 16x12
Kitchen
- Features: Pantry
- Level: Pantry
- Area: 360 Square Feet
- Dimensions: 24x15
Living room
- Features: Great Room
- Level: Great Room
- Area: 396 Square Feet
- Dimensions: 22x18
Other
- Features: Media Room
- Level: Media Room
- Area: 238 Square Feet
- Dimensions: 17x14
Other
- Features: Office
- Level: Office
- Area: 165 Square Feet
- Dimensions: 15x11
Recreation room
- Features: Second Floor
- Level: Second Floor
- Area: 504 Square Feet
- Dimensions: 24x21
Heating
- Central, Natural Gas
Cooling
- Central Air, Electric
Appliances
- Included: Double Oven, Electric Oven, Built-In Gas Range, Dishwasher, Disposal, Dryer, Microwave, Refrigerator, Washer, Water Purifier
- Laundry: Electric Dryer Hookup, Washer Hookup
Features
- Open Floorplan, Pantry, Walk-In Closet(s), Wet Bar
- Flooring: Carpet, Wood, Tile
- Basement: Crawl Space
- Number of fireplaces: 2
- Fireplace features: Great Room
Interior area
- Total structure area: 4,960
- Total interior livable area: 4,960 sqft
- Finished area above ground: 4,960
Property
Parking
- Total spaces: 4
- Parking features: Garage Faces Side, Driveway
- Garage spaces: 4
- Has uncovered spaces: Yes
Features
- Levels: Two
- Stories: 2
- Patio & porch: Deck, Covered, Patio, Screened
- Fencing: Other
Lot
- Size: 1.41 Acres
- Dimensions: 238.8 x 323.2
- Features: Private
- Topography: Private
Details
- Parcel number: 094088G D 00500 00014088H
- Special conditions: Standard
- Other equipment: Irrigation System
Construction
Type & style
- Home type: SingleFamily
- Property subtype: Single Family Residence, Residential
Materials
- Brick, Fiber Cement
- Roof: Shingle
Condition
- New construction: No
- Year built: 2019
Utilities & green energy
- Sewer: Septic Tank
- Water: Public
- Utilities for property: Electricity Available, Natural Gas Available, Water Available
Community & HOA
Community
- Subdivision: Weatherford Estates
HOA
- Has HOA: Yes
- Services included: Maintenance Grounds
- HOA fee: $125 monthly
Location
- Region: Franklin
Financial & listing details
- Price per square foot: $423/sqft
- Tax assessed value: $1,751,500
- Annual tax amount: $5,692
- Date on market: 6/13/2026
- Electric utility on property: Yes
Estimated market value
Not available
Estimated sales range
Not available
Not available
Price history
| Date | Event | Price |
|---|---|---|
| 7/9/2026 | Pending sale | $2,100,000$423/sqft |
Source:  RealTracs MLS as distributed by MLS GRID #3242450 Report a problem RealTracs MLS as distributed by MLS GRID #3242450 Report a problem | ||
| 6/17/2026 | Contingent | $2,100,000$423/sqft |
Source: RealTracs MLS as distributed by MLS GRID #3242450 Report a problem | ||
| 6/15/2026 | Listed for sale | $2,100,000+18.8%$423/sqft |
Source: RealTracs MLS as distributed by MLS GRID #3242450 Report a problem | ||
| 11/25/2024 | Sold | $1,768,000-1.2%$356/sqft |
Source: RealTracs MLS as distributed by MLS GRID #2745992 Report a problem | ||
| 10/29/2024 | Pending sale | $1,790,000$361/sqft |
Source: RealTracs MLS as distributed by MLS GRID #2745992 Report a problem | ||
| 10/23/2024 | Price change | $1,790,000-2.2%$361/sqft |
Source: RealTracs MLS as distributed by MLS GRID #2745992 Report a problem | ||
| 10/8/2024 | Listed for sale | $1,830,000-2.4%$369/sqft |
Source: RealTracs MLS as distributed by MLS GRID #2745992 Report a problem | ||
| 10/6/2024 | Listing removed | $1,875,000$378/sqft |
Source: RealTracs MLS as distributed by MLS GRID #2695311 Report a problem | ||
| 8/23/2024 | Listed for sale | $1,875,000+72.6%$378/sqft |
Source: RealTracs MLS as distributed by MLS GRID #2695311 Report a problem | ||
| 2/3/2020 | Sold | $1,086,064+8.6%$219/sqft |
Source: Public Record Report a problem | ||
| 10/18/2019 | Sold | $999,900-10.7%$202/sqft |
Source: Agent Provided Report a problem | ||
| 7/16/2019 | Price change | $1,119,900+1.8%$226/sqft |
Source: Drees Homes Report a problem | ||
| 4/5/2019 | Listed for sale | $1,099,900+121.3%$222/sqft |
Source: Drees Homes Report a problem | ||
| 7/3/2017 | Sold | $497,106$100/sqft |
Source: Public Record Report a problem | ||
Public tax history
| Year | Property taxes | Tax assessment |
|---|---|---|
| 2025 | $5,692 +4.5% | $437,875 +51.2% |
| 2024 | $5,446 | $289,675 |
| 2023 | $5,446 | $289,675 |
| 2022 | $5,446 | $289,675 |
| 2021 | $5,446 -2.5% | $289,675 +15.2% |
| 2020 | $5,583 +120.3% | $251,475 +120.3% |
| 2019 | $2,534 +178.8% | $114,150 +169.9% |
| 2018 | $909 | $42,300 |
| 2017 | $909 | $42,300 |
| 2016 | -- | $42,300 |
Find assessor info on the county website
Monthly payment
Est. payment
Payment breakdown
Explore the cost of this home by adjusting the details. Changes won't be saved.Climate risks
Neighborhood: Seward Hall
Nearby schools
GreatSchools rating
- 9/10Trinity Elementary SchoolGrades: PK-5Distance: 1.1 mi
- 8/10Fred J Page Middle SchoolGrades: 6-8Distance: 3.7 mi
- 9/10Fred J Page High SchoolGrades: 9-12Distance: 4 mi
Schools provided by the listing agent
- Elementary: Trinity Elementary
- Middle: Fred J Page Middle School
- High: Fred J Page High School
Source: RealTracs MLS as distributed by MLS GRID. This data may not be complete. We recommend contacting the local school district to confirm school assignments for this home.
- $2,168,2004 bd6 ba4.9k sqft6010 Blackwell Ln #105-LOT 105, Franklin, TN 37064Off Market

- $1,805,7005 bd6 ba5.2k sqft6022 Blackwell #107, Franklin, TN 37064Off Market
- $1,900,0004 bd5 ba4.1k sqft6018 Blackwell Ln, Franklin, TN 37064Sold
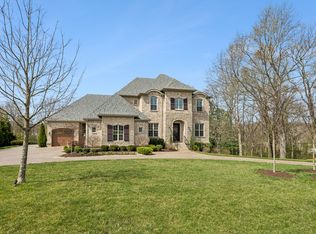
- $1,761,4004 bd5 ba4.4k sqft5001 Weatherford Pass, Franklin, TN 37064Off Market
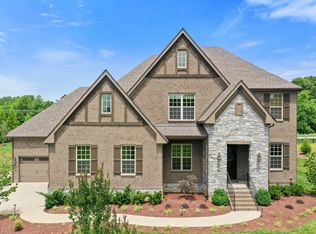
- $2,178,1004 bd5 ba4.9k sqft6025 Blackwell Ln #114-LOT 114, Franklin, TN 37064Off Market
- $1,633,0004 bd4 ba4.4k sqft2259 Scott Dr, Franklin, TN 37067Off Market
- $2,064,0004 bd4 ba4.1k sqft6018 Blackwell Ln #106-LOT 106, Franklin, TN 37064Off Market
- $1,616,7004 bd5 ba5.7k sqft2262 Scott Dr, Franklin, TN 37067Off Market
A local agent can set up tours, give advice and negotiate with sellers.
A local lender can help you make sure your offer is ready when you are.
Similar homes
- $2,125,0004 bd6 ba4.9k sqft2505 Grey Cliff Ct, Franklin, TN 37064For Sale
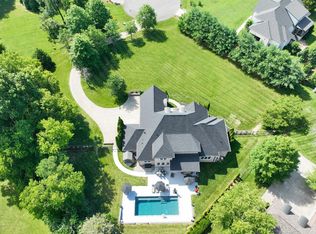
 MLS ID #3242313, Michelle Crews. RealTracs MLS as distributed by MLS GRID
 - $2,168,4904 bd5 ba5k sqft408 Melba Cir, Franklin, TN 37064For Sale
 MLS ID #3243585, Angela Sutherland CLHMS, GRI. RealTracs MLS as distributed by MLS GRID
 - $1,999,9004 bd6 ba5.5k sqft238 Bishops Gate Dr, Franklin, TN 37064For Sale
 MLS ID #3262118, Lisa Culp Taylor. RealTracs MLS as distributed by MLS GRID
 - $2,100,0004 bd5 ba6.1k sqft2713 Deer Haven Ct, Franklin, TN 37067For Sale
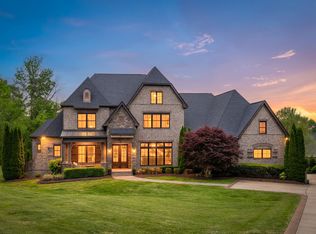 MLS ID #3176563, Jennifer Telwar. RealTracs MLS as distributed by MLS GRID
 - $1,695,0004 bd6 ba4.3k sqft5016 Buds Farm Ln, Franklin, TN 37064For SaleMLS ID #3277695, Jared Johnson. RealTracs MLS as distributed by MLS GRID
- $2,150,0004 bd6 ba6.8k sqft3109 Chase Point Dr, Franklin, TN 37067For SaleMLS ID #3246147, Arlena Clausi, ABR,SRS,ASP®. RealTracs MLS as distributed by MLS GRID
- $2,450,0004 bd3 ba3.2k sqft4570 Peytonsville Rd, Franklin, TN 37064For SaleMLS ID #3206994, Amy B Wyatt. RealTracs MLS as distributed by MLS GRID
- $1,895,0004 bd3 ba4.4k sqft5751 Pinewood Rd, Franklin, TN 37064For SaleMLS ID #3261447, Mike Bonagura. RealTracs MLS as distributed by MLS GRID
- $2,489,0004 bd4 ba5.1k sqft1460 Coleman Rd, Franklin, TN 37064For SaleMLS ID #3184806, Matt C. Ligon. RealTracs MLS as distributed by MLS GRID
- $1,850,0005 bd6 ba4.8k sqft331 Haddon Ct, Franklin, TN 37067For SaleMLS ID #3231733, Nancy Tice, CRS,ABR. RealTracs MLS as distributed by MLS GRID
- $1,485,0004 bd6 ba4.5k sqft128 Deejay Dr, Franklin, TN 37064For SaleMLS ID #3232674, Elle Hatcher. RealTracs MLS as distributed by MLS GRID
- $1,550,0004 bd5 ba4.8k sqft520 Montridge Ct, Franklin, TN 37067For SaleMLS ID #3187097, Nick Shuford | Principal Broker & Auctioneer. RealTracs MLS as distributed by MLS GRID
- $2,300,0004 bd6 ba4.4k sqft400 Ernest Rice Ln, Franklin, TN 37069For SaleMLS ID #3139617, Jennifer Telwar. RealTracs MLS as distributed by MLS GRID
- $2,125,0005 bd5 ba4.8k sqft1908 New Bristol Ln, Brentwood, TN 37027For SaleMLS ID #3183540, Vini Moolchandani. RealTracs MLS as distributed by MLS GRID
- $1,799,0005 bd5 ba4.7k sqft1728 Surrey Dr, Brentwood, TN 37027For SaleMLS ID #3225698, Paul Goodman. RealTracs MLS as distributed by MLS GRID
- $1,599,9005 bd4 ba5.3k sqft219 King Arthur Cir, Franklin, TN 37067For SaleMLS ID #3256089, Vickie Freas. RealTracs MLS as distributed by MLS GRID
- $1,574,9004 bd4 ba4.8k sqft103 Governors Way, Brentwood, TN 37027For SaleMLS ID #3311555, Gabrielle C. Dodson. RealTracs MLS as distributed by MLS GRID
- $1,379,0005 bd5 ba4.6k sqft5083 Terravista Ln, Franklin, TN 37064For SaleMLS ID #3239620, Axel Reed. RealTracs MLS as distributed by MLS GRID
- $2,175,0006 bd5 ba6.2k sqft1857 Burland Cres, Brentwood, TN 37027For SaleMLS ID #3228445, Ashlee Button. RealTracs MLS as distributed by MLS GRID
- $1,799,9995 bd4 ba4.5k sqft1801 Ivy Crest Dr, Brentwood, TN 37027For SaleMLS ID #3247293, Gina Grimm. RealTracs MLS as distributed by MLS GRID
