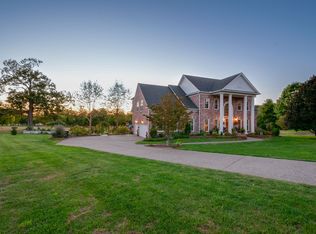
This extraordinary private estate is nestled on 9.4 picturesque acres in the highly sought-after Leiper’s Fork/Franklin area! Beautifully updated and move-in-ready, this retreat offers the perfect blend of luxury, privacy, and convenience, just minutes from charming Leiper’s Fork Village and downtown Franklin.
Bathed in natural light, the home showcases soaring ceilings, exposed rustic beams, a great room, and a beautifully refreshed kitchen with newly updated cabinetry. Extra large primary suite offers a spa-inspired bathroom and dual walk-in closets, creating a peaceful retreat.
Designed for both everyday comfort and exceptional entertaining, the lower level features an entertainer’s wet bar, an oversized theater/media room and a secure safe room/storm shelter. A built-in 16’ x 14’ workshop adds even more functionality.
Step outside to your own private resort-style oasis, complete with an in-ground fiberglass pool, hot tub, and expansive entertaining patio, all surrounded by the beauty and tranquility of nearly 10 acres. Additional highlights include a concrete driveway, elegant wood-rail fencing, and generous cleared, fenced acreage offering endless possibilities for recreation, hobbies, or simply enjoying the outdoors.
Whether you’re seeking a luxurious primary residence, a private family retreat, or the ultimate entertainer’s paradise, this exceptional property offers a rare combination of space, serenity, and sophistication in one of Middle Tennessee’s most coveted locations.
Active
$1,875,000
5751 Pinewood Rd, Franklin, TN 37064
4beds
4,416sqft
Single Family Residence, Residential
Built in 2013
9.4 Acres Lot
$-- Zestimate®
$425/sqft
$-- HOA
What's special
Private resort-style oasisIn-ground fiberglass poolBeautifully updated and move-in-readyGreat roomGenerous cleared fenced acreageBathed in natural lightExposed rustic beams
- 14 days
- 1,944
- 204
Likely to sell faster than
Zillow last checked:
Listing updated:
Listed by:
Angela Ambrose 323-346-9985,
simpliHOM 855-856-9466
Source: RealTracs MLS as distributed by MLS GRID,MLS#: 3622006
Facts & features
Interior
Bedrooms & bathrooms
- Bedrooms: 4
- Bathrooms: 3
- Full bathrooms: 3
- Main level bedrooms: 2
Bedroom 1
- Features: Suite
- Level: Suite
- Area: 308 Square Feet
- Dimensions: 22x14
Bedroom 2
- Features: Walk-In Closet(s)
- Level: Walk-In Closet(s)
- Area: 234 Square Feet
- Dimensions: 18x13
Dining room
- Features: Formal
- Level: Formal
- Area: 132 Square Feet
- Dimensions: 12x11
Kitchen
- Area: 143 Square Feet
- Dimensions: 13x11
Living room
- Features: Great Room
- Level: Great Room
- Area: 270 Square Feet
- Dimensions: 18x15
Heating
- Central
Cooling
- Central Air
Appliances
- Included: Built-In Electric Oven, Double Oven, Built-In Electric Range, Dishwasher, Disposal, Microwave, Refrigerator, Stainless Steel Appliance(s)
- Laundry: Electric Dryer Hookup
Features
- Kitchen Island
- Flooring: Carpet, Wood
- Basement: Finished,Full
- Number of fireplaces: 1
- Fireplace features: Gas, Great Room
Interior area
- Total structure area: 4,416
- Total interior livable area: 4,416 sqft
- Finished area above ground: 4,416
Video & virtual tour
Property
Parking
- Total spaces: 3
- Parking features: Garage Door Opener, Garage Faces Side
- Garage spaces: 3
Features
- Levels: One
- Stories: 2
- Patio & porch: Patio, Covered, Porch, Deck, Screened
Lot
- Size: 9.4 Acres
Details
- Parcel number: 094101 01904 00003101
- Special conditions: Standard
Construction
Type & style
- Home type: SingleFamily
- Property subtype: Single Family Residence, Residential
Materials
- Brick, Stone
- Roof: Asphalt
Condition
- New construction: No
- Year built: 2013
Utilities & green energy
- Sewer: Septic Tank
- Water: Public
- Utilities for property: Water Available
Community & HOA
Community
- Subdivision: Sood Jolly
HOA
- Has HOA: No
Location
- Region: Franklin
Financial & listing details
- Price per square foot: $425/sqft
- Tax assessed value: $1,517,900
- Annual tax amount: $4,933
- Date on market: 10/18/2026
Estimated market value
Not available
Estimated sales range
Not available
Not available
Price history
| Date | Event | Price |
|---|---|---|
| 10/18/2026 | Listed for sale | $1,875,000-1.1%$425/sqft |
Source:  RealTracs MLS as distributed by MLS GRID #3622006 Report a problem | ||
| 8/17/2026 | Listing removed | $1,895,000$429/sqft |
Source: RealTracs MLS as distributed by MLS GRID #3261447 Report a problem | ||
| 7/27/2026 | Price change | $1,895,000-5%$429/sqft |
Source: RealTracs MLS as distributed by MLS GRID #3261447 Report a problem | ||
| 7/6/2026 | Listed for sale | $1,995,000-4.5%$452/sqft |
Source: RealTracs MLS as distributed by MLS GRID #3261447 Report a problem | ||
| 6/30/2026 | Listing removed | $2,090,000$473/sqft |
Source: RealTracs MLS as distributed by MLS GRID #3186934 Report a problem | ||
| 5/3/2026 | Listed for sale | $2,090,000-4.6%$473/sqft |
Source: RealTracs MLS as distributed by MLS GRID #3186934 Report a problem | ||
| 5/3/2026 | Listing removed | $2,190,000$496/sqft |
Source: RealTracs MLS as distributed by MLS GRID #3145669 Report a problem | ||
| 4/1/2026 | Price change | $2,190,000-2.6%$496/sqft |
Source: RealTracs MLS as distributed by MLS GRID #3145669 Report a problem | ||
| 3/8/2026 | Listed for sale | $2,249,000+49.9%$509/sqft |
Source: RealTracs MLS as distributed by MLS GRID #3145669 Report a problem | ||
| 11/16/2021 | Sold | $1,500,000$340/sqft |
Source: RealTracs MLS as distributed by MLS GRID #2292660 Report a problem | ||
| 10/18/2021 | Pending sale | $1,500,000$340/sqft |
Source: RealTracs MLS as distributed by MLS GRID #2292660 Report a problem | ||
| 10/9/2021 | Contingent | $1,500,000$340/sqft |
Source: RealTracs MLS as distributed by MLS GRID #2292660 Report a problem | ||
| 10/6/2021 | Listed for sale | $1,500,000+71.1%$340/sqft |
Source: RealTracs MLS as distributed by MLS GRID #2292660 Report a problem | ||
| 10/31/2019 | Listing removed | $876,600$199/sqft |
Source: PARKS #2094737 Report a problem | ||
| 9/2/2019 | Price change | $876,600-2.4%$199/sqft |
Source: Bob Parks Realty #2047191 Report a problem | ||
| 6/4/2019 | Price change | $898,000-2.7%$203/sqft |
Source: Bob Parks Realty #2047191 Report a problem | ||
| 5/15/2019 | Price change | $923,000-2.5%$209/sqft |
Source: Bob Parks Realty #2047191 Report a problem | ||
| 4/16/2019 | Price change | $947,000-2.9%$214/sqft |
Source: Bob Parks Realty #2047191 Report a problem | ||
| 3/22/2019 | Listed for sale | $975,000+77.3%$221/sqft |
Source: PARKS #2022628 Report a problem | ||
| 8/12/2016 | Sold | $550,000$125/sqft |
Source: Public Record Report a problem | ||
Public tax history
| Year | Property taxes | Tax assessment |
|---|---|---|
| 2025 | $4,933 +41.2% | $379,475 +104.3% |
| 2024 | $3,493 | $185,775 |
| 2023 | $3,493 | $185,775 |
| 2022 | $3,493 | $185,775 |
| 2021 | $3,493 +11.2% | $185,775 +31.3% |
| 2020 | $3,141 | $141,475 |
| 2019 | $3,141 +3.3% | $141,475 |
| 2018 | $3,042 | $141,475 |
| 2017 | $3,042 | $141,475 |
| 2016 | -- | $141,475 +36.4% |
| 2015 | -- | $103,725 |
| 2014 | -- | $103,725 +240.6% |
| 2013 | -- | $30,450 |
| 2012 | -- | $30,450 |
| 2011 | -- | $30,450 +18.7% |
| 2007 | $593 +0.1% | $25,655 +0.1% |
| 2006 | $592 +59.4% | $25,638 +96% |
| 2005 | $372 | $13,081 |
| 2004 | $372 | $13,081 |
| 2002 | $372 | $13,081 |
| 2001 | -- | $13,081 -75% |
| 2000 | -- | $52,323 |
Find assessor info on the county website
Monthly payment
Est. payment
Payment breakdown
Explore the cost of this home by adjusting the details. Changes won't be saved.Climate risks
Neighborhood: 37064
Nearby schools
Schools provided by the listing agent
- Elementary: Hillsboro Elementary/ Middle School
- Middle: Hillsboro Elementary/ Middle School
- High: Independence High School
Source: RealTracs MLS as distributed by MLS GRID. This data may not be complete. We recommend contacting the local school district to confirm school assignments for this home.
Similar homes
- $1,499,9004 bd4 ba3.9k sqft6045 Carter Ln, Franklin, TN 37064For Sale
 MLS ID #3602934, Adrienne Arnett. RealTracs MLS as distributed by MLS GRID
- $2,499,0004 bd5 ba3.8k sqft5916 Pinewood Rd, Franklin, TN 37064For Sale
 MLS ID #3620478, Regina Smith. RealTracs MLS as distributed by MLS GRID
- $1,700,0004 bd4 ba3.4k sqft1332 Jewell Ave, Franklin, TN 37064For Sale
 MLS ID #3628577, Lorene Hetherington. RealTracs MLS as distributed by MLS GRID
- $1,755,0005 bd4 ba4.1k sqft3108 Stadium Ct, Franklin, TN 37064For Sale
 MLS ID #3618648, Misti G Johnson. RealTracs MLS as distributed by MLS GRID
- $1,999,9994 bd5 ba5k sqft408 Melba Cir, Franklin, TN 37064For SaleMLS ID #3610538, Kelly Dougherty. RealTracs MLS as distributed by MLS GRID
- $2,100,0004 bd5 ba5.5k sqft2629 Goose Creek Byp, Franklin, TN 37064For SaleMLS ID #3278661, Chelsea Hawkins. RealTracs MLS as distributed by MLS GRID
- $1,780,0004 bd5 ba4.1k sqft4608 Nadine Ln, Franklin, TN 37064For SaleMLS ID #3594580, Karen Moore, CRS, GRI, ABR, Broker. RealTracs MLS as distributed by MLS GRID
- $1,749,9904 bd3 ba3.4k sqft7865 Barnhill Rd, Primm Springs, TN 38476For SaleMLS ID #3232460, Edana Cannon. RealTracs MLS as distributed by MLS GRID
- $1,699,0004 bd5 ba4k sqft4335 N Chapel Rd, Franklin, TN 37067For SaleMLS ID #3596386, Jenna Flynn. RealTracs MLS as distributed by MLS GRID
- $1,399,9003 bd3 ba3.5k sqft5580 Powell Sullivan Rd, Franklin, TN 37064For SaleMLS ID #3620236, Bob Hoff. RealTracs MLS as distributed by MLS GRID
- $2,350,0004 bd4 ba3.3k sqft2207 Oakwood Ct, Franklin, TN 37064For SaleMLS ID #3042333, Landen Dwane Crews, CREN®, ABR®. RealTracs MLS as distributed by MLS GRID
- $1,699,9004 bd6 ba4.4k sqft1148 Stonebridge Park Dr, Franklin, TN 37069For SaleMLS ID #3628403, Terri Williams. RealTracs MLS as distributed by MLS GRID
- $1,975,0004 bd5 ba5.3k sqft3026 Trotters Ln, Franklin, TN 37067For SaleMLS ID #3619847, Valerie Roberts. RealTracs MLS as distributed by MLS GRID
- $1,999,9003 bd4 ba4.3k sqft2622 Poplar Knoll Dr, Columbia, TN 38401For SaleMLS ID #3627710, Erin Krueger. RealTracs MLS as distributed by MLS GRID
- $2,300,0004 bd3 ba3.2k sqft4570 Peytonsville Rd, Franklin, TN 37064For SaleMLS ID #3514998, Amy B Wyatt. RealTracs MLS as distributed by MLS GRID
- $1,500,0004 bd4 ba4.5k sqft624 Burghley Ln, Franklin, TN 37064For SaleMLS ID #3620604, Kay Cook. RealTracs MLS as distributed by MLS GRID
- $1,299,9904 bd3 ba4.2k sqft2405 Douglass Glen Ln, Franklin, TN 37064For SaleMLS ID #3615069, Katie Gray. RealTracs MLS as distributed by MLS GRID
- $1,589,0004 bd4 ba3.3k sqft1414 Championship Blvd, Franklin, TN 37064For SaleMLS ID #3623642, Erynn Lavagnino. RealTracs MLS as distributed by MLS GRID
- $1,650,0004 bd5 ba4.1k sqft613 Stonewater Blvd, Franklin, TN 37064For SaleMLS ID #3333929, Mirella Neely. RealTracs MLS as distributed by MLS GRID
- $1,500,0004 bd6 ba3.9k sqft7317 Sugar Camp Hollow Rd, Fairview, TN 37062For SaleMLS ID #3593928, Brianna Morant. RealTracs MLS as distributed by MLS GRID
