Experience a beautifully reimagined residence set on 19.51 private acres, offering refined country living, equestrian amenities, resort-style outdoor spaces, and long-term potential. Thoughtfully renovated throughout, this turnkey property blends modern comfort with rustic elegance, featuring updated lighting, refinished hardwoods, custom built-ins, smart home functionality, and renovated kitchen and baths.
Designed for everyday living and entertaining, the home offers warm interiors with wood-planked ceilings, abundant character, and a flexible main-level room ideal for a fourth bedroom or office. The primary suite is a true retreat with an expanded layout and spa-like bath with heated slate floors, dual-head shower, and upscale finishes.
Outdoor living includes covered patios, an expanded flagstone terrace, entertaining deck, and a saltwater pool with tanning ledge, bubblers, waterfall, and new liner. The acreage includes fenced pasture, multiple gated access points, year-round creek frontage, and a chicken coop.
The custom barn, built in 2019, is framed like a home and includes four enclosed stalls with room to add two more, a tack room or office, feed room, water, and expandable electrical capacity. An unfinished upper level with dormers, French doors, balcony, and separate entrance offers future apartment or flex-space potential.
Preliminary soil testing shows potential 4-bedroom and 3-bedroom sites, with public sewer also available, creating flexibility for future use. With nearly 20 acres, usable land, existing improvements, and potential development possibilities, the property may also appeal as a long-term investment opportunity.
Additional upgrades include a replaced roof, underground drainage improvements, enhanced exterior lighting, and a renovated garage with epoxy floors, cabinetry, sink, and storage. A rare opportunity for elevated rural living with luxury, versatility, usable land, and future upside. **some photos edited for marketing purposes
Active
Price cut: $250K (7/27)
$2,499,900
2622 Poplar Knoll Dr, Columbia, TN 38401
3beds
4,333sqft
Single Family Residence, Residential
Built in 1999
19.4 Acres Lot
$-- Zestimate®
$577/sqft
$-- HOA
What's special
- 137 days |
- 792 |
- 51 |
Zillow last checked:
Listing updated:
Listed by:
Erin Krueger 615-509-7166,
Compass Tennessee, LLC 615-475-5616,
Jen Kasick 615-979-0545,
Compass Tennessee, LLC
Source: RealTracs MLS as distributed by MLS GRID,MLS#: 3169793
Facts & features
Interior
Bedrooms & bathrooms
- Bedrooms: 3
- Bathrooms: 4
- Full bathrooms: 4
- Main level bedrooms: 3
Bedroom 1
- Features: Suite
- Level: Suite
- Area: 750 Square Feet
- Dimensions: 30x25
Bedroom 2
- Area: 196 Square Feet
- Dimensions: 14x14
Bedroom 3
- Area: 169 Square Feet
- Dimensions: 13x13
Bedroom 4
- Area: 182 Square Feet
- Dimensions: 14x13
Primary bathroom
- Features: Double Vanity
- Level: Double Vanity
Dining room
- Features: Combination
- Level: Combination
- Area: 234 Square Feet
- Dimensions: 18x13
Other
- Features: Other
- Level: Other
- Area: 45 Square Feet
- Dimensions: 9x5
Kitchen
- Features: Pantry
- Level: Pantry
- Area: 198 Square Feet
- Dimensions: 18x11
Living room
- Area: 575 Square Feet
- Dimensions: 25x23
Other
- Features: Media Room
- Level: Media Room
- Area: 580 Square Feet
- Dimensions: 29x20
Other
- Features: Gathering Room
- Level: Gathering Room
- Area: 255 Square Feet
- Dimensions: 17x15
Recreation room
- Features: Wet Bar
- Level: Wet Bar
- Area: 560 Square Feet
- Dimensions: 28x20
Heating
- Heat Pump
Cooling
- Central Air
Appliances
- Included: Built-In Electric Oven, Cooktop, Dishwasher, Disposal, Microwave, Refrigerator
- Laundry: Electric Dryer Hookup, Washer Hookup
Features
- High Speed Internet
- Flooring: Wood, Tile
- Basement: Crawl Space
- Number of fireplaces: 1
- Fireplace features: Gas, Living Room
Interior area
- Total structure area: 4,333
- Total interior livable area: 4,333 sqft
- Finished area above ground: 4,333
Property
Parking
- Total spaces: 2
- Parking features: Garage Faces Side
- Garage spaces: 2
Features
- Levels: Two
- Stories: 2
- Patio & porch: Patio, Covered, Porch, Deck
Lot
- Size: 19.4 Acres
Details
- Parcel number: 051 03403 000
- Special conditions: Standard
Construction
Type & style
- Home type: SingleFamily
- Architectural style: Traditional
- Property subtype: Single Family Residence, Residential
Materials
- Brick
Condition
- New construction: No
- Year built: 1999
Utilities & green energy
- Sewer: Septic Tank
- Water: Public
- Utilities for property: Water Available
Community & HOA
Community
- Security: Smoke Detector(s)
HOA
- Has HOA: No
Location
- Region: Columbia
Financial & listing details
- Price per square foot: $577/sqft
- Tax assessed value: $873,600
- Annual tax amount: $3,684
- Date on market: 4/9/2026
Estimated market value
Not available
Estimated sales range
Not available
Not available
Price history
| Date | Event | Price |
|---|---|---|
| 7/27/2026 | Price change | $2,499,900-9.1%$577/sqft |
Source:  RealTracs MLS as distributed by MLS GRID #3191057 Report a problem RealTracs MLS as distributed by MLS GRID #3191057 Report a problem | ||
| 4/9/2026 | Listed for sale | $2,749,900-5.2%$635/sqft |
Source: RealTracs MLS as distributed by MLS GRID #3169793 Report a problem | ||
| 9/15/2023 | Listing removed | -- |
Source: RealTracs MLS as distributed by MLS GRID #2442059 Report a problem | ||
| 7/26/2023 | Price change | $2,900,000-14.7%$669/sqft |
Source: RealTracs MLS as distributed by MLS GRID #2442059 Report a problem | ||
| 2/8/2023 | Price change | $3,400,000-12.8%$785/sqft |
Source: RealTracs MLS as distributed by MLS GRID #2442059 Report a problem | ||
| 9/29/2022 | Listed for sale | $3,900,000+650%$900/sqft |
Source: RealTracs MLS as distributed by MLS GRID #2442059 Report a problem | ||
| 10/17/2016 | Sold | $520,000+38.3%$120/sqft |
Source: RealTracs MLS as distributed by MLS GRID #1729500 Report a problem | ||
| 12/18/2006 | Sold | $375,900$87/sqft |
Source: Public Record Report a problem | ||
Public tax history
| Year | Property taxes | Tax assessment |
|---|---|---|
| 2025 | $3,684 | $192,900 |
| 2024 | $3,684 | $192,900 |
| 2023 | $3,684 +21.5% | $192,900 +21.5% |
| 2022 | $3,032 +20.5% | $158,750 +41.1% |
| 2021 | $2,516 | $112,500 |
| 2020 | $2,516 | $112,500 |
| 2019 | $2,516 | $112,500 |
| 2018 | $2,516 +32.6% | $112,500 +67% |
| 2017 | $1,897 | $67,375 |
| 2016 | $1,897 +7.5% | $67,375 |
| 2015 | $1,765 | $67,375 |
| 2014 | $1,765 | $67,375 |
| 2013 | -- | $67,375 +5.3% |
| 2012 | $1,662 0% | $64,000 0% |
| 2011 | $1,662 +3.8% | $64,012 +3.8% |
| 2010 | $1,601 | $61,660 |
| 2009 | -- | $61,660 +5% |
| 2008 | $1,468 | $58,701 |
| 2007 | $1,468 +9.2% | $58,701 +9.2% |
| 2006 | $1,344 -7% | $53,740 +7.5% |
| 2005 | $1,445 +10.9% | $50,012 +4.7% |
| 2004 | $1,303 | $47,746 |
| 2002 | $1,303 | $47,746 |
| 2001 | -- | $47,746 -76.1% |
| 2000 | -- | $199,629 |
Find assessor info on the county website
Monthly payment
Est. payment
Payment breakdown
Explore the cost of this home by adjusting the details. Changes won't be saved.Climate risks
Neighborhood: 38401
Nearby schools
GreatSchools rating
- 6/10Battle Creek Elementary SchoolGrades: PK-4Distance: 2.6 mi
- 7/10Battle Creek Middle SchoolGrades: 5-8Distance: 3.1 mi
- 4/10Spring Hill High SchoolGrades: 9-12Distance: 1.7 mi
Schools provided by the listing agent
- Elementary: Battle Creek Elementary School
- Middle: Battle Creek Middle School
- High: Battle Creek High School
Source: RealTracs MLS as distributed by MLS GRID. This data may not be complete. We recommend contacting the local school district to confirm school assignments for this home.
- $493,9904 bd3 ba2.4k sqft2473 Williams Ridge Dr LOT 70, Columbia, TN 38401Sold

- $539,9904 bd4 ba2.4k sqft2661 Augusta Trace Dr LOT 105, Columbia, TN 38401Sold

- $569,9904 bd4 ba2.4k sqft2637 Augusta Trace Dr LOT 102, Columbia, TN 38401Sold

- $549,9904 bd4 ba2.4k sqft2678 Augusta Trace Dr LOT 18, Columbia, TN 38401Sold
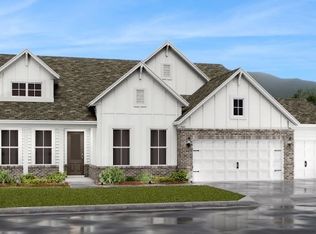
- $559,9904 bd4 ba2.4k sqft2633 Augusta Trace Dr LOT 100, Columbia, TN 38401Sold
- $574,0004 bd4 ba2.4k sqft2669 Augusta Trace Dr, Columbia, TN 38401For Sale
- $572,9895 bd4 ba3.5k sqft2671 Augusta Trace Dr, Columbia, TN 38401Sold
- $569,9894 bd4 ba2.4k sqft2665 Augusta Trace Dr, Columbia, TN 38401Sold
A local agent can set up tours, give advice and negotiate with sellers.
A local lender can help you make sure your offer is ready when you are.
Similar homes
- $2,275,0004 bd5 ba5.9k sqft1395 Roy Sellers Rd, Columbia, TN 38401For Sale
 MLS ID #3164204, Don Dalton. RealTracs MLS as distributed by MLS GRID
 - $2,199,0003 bd3 ba3.1k sqft2202 Darks Mill Rd, Columbia, TN 38401For Sale
 MLS ID #3319120, Lisa Mays - The Mays Group. RealTracs MLS as distributed by MLS GRID
 - $2,000,0003 bd4 ba4.3k sqft2160 Darks Mill Rd, Columbia, TN 38401For Sale
 MLS ID #3184883, Charles (Charlie) Neese. RealTracs MLS as distributed by MLS GRID
 - $2,400,0004 bd4 ba4k sqft1838 Rock Springs Rd, Columbia, TN 38401For Sale
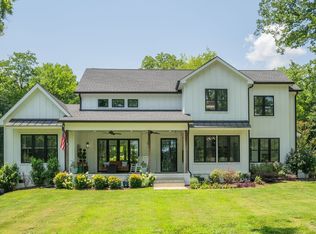 MLS ID #3303927, Anthony Blackburn. RealTracs MLS as distributed by MLS GRID
 - $1,974,9004 bd4 ba3k sqft840 Cranford Hollow Rd, Columbia, TN 38401For SaleMLS ID #3254969, Trey Ellis. RealTracs MLS as distributed by MLS GRID
- $2,999,0005 bd5 ba5.8k sqft1500 Center Star Rd, Columbia, TN 38401For SaleMLS ID #3231648, Carla (Danielle) Moore Chandler. RealTracs MLS as distributed by MLS GRID
- $2,495,0004 bd5 ba4.5k sqft3520 Prominence Dr, Spring Hill, TN 37174For SaleMLS ID #3245105, Doug Lackey. RealTracs MLS as distributed by MLS GRID
- $2,199,0004 bd4 ba3.8k sqft1000 Garner Hall, Franklin, TN 37064For SaleMLS ID #3516144, Brad Chittam. RealTracs MLS as distributed by MLS GRID
- $1,350,0004 bd4 ba4k sqft1318 Theta Pike, Columbia, TN 38401For SaleMLS ID #3259888, Natalie Harper. RealTracs MLS as distributed by MLS GRID
- $2,300,0004 bd3 ba3.2k sqft4570 Peytonsville Rd, Franklin, TN 37064For SaleMLS ID #3514998, Amy B Wyatt. RealTracs MLS as distributed by MLS GRID
- $1,375,0003 bd4 ba3k sqft3816 Petty Ln, Columbia, TN 38401For SaleMLS ID #3318604, Steve Missall. RealTracs MLS as distributed by MLS GRID
- $1,999,0003 bd4 ba4.1k sqft1810 Savannah Springs Dr, Franklin, TN 37064For SaleMLS ID #3501395, Kim Mathers. RealTracs MLS as distributed by MLS GRID
- $2,199,9994 bd3 ba3.2k sqft5672 Carters Creek Pike, Thompsons Station, TN 37179For SaleMLS ID #3335870, Dana Jorgensen. RealTracs MLS as distributed by MLS GRID
- $2,249,0004 bd6 ba4.8k sqft2064 Lasea Rd, Spring Hill, TN 37174For SaleMLS ID #3172926, Tracy Minton. RealTracs MLS as distributed by MLS GRID
- $2,733,0004 bd4 ba4.5k sqft5617A Pinewood Rd, Franklin, TN 37064For SaleMLS ID #3231954, Daniel Demers. RealTracs MLS as distributed by MLS GRID
- $2,250,0004 bd5 ba5.5k sqft2629 Goose Creek Byp, Franklin, TN 37064For SaleMLS ID #3278661, Chelsea Hawkins. RealTracs MLS as distributed by MLS GRID
- $1,285,0005 bd4 ba5.9k sqft4118 Leipers Creek Rd, Williamsport, TN 38487For SaleMLS ID #3523640, Walker Hoye. REALSTACK
- $2,095,0003 bd4 ba4k sqft2700 Clayton Arnold Rd, Thompsons Station, TN 37179For SaleMLS ID #3243147, Lisa Culp Taylor. RealTracs MLS as distributed by MLS GRID
- $1,350,0004 bd4 ba3.4k sqft1495 Jacobs Rd, Columbia, TN 38401For SaleMLS ID #3248682, Jenny Fann. RealTracs MLS as distributed by MLS GRID
- $1,455,0004 bd5 ba4.5k sqft418 Rutherford Ln, Columbia, TN 38401For SaleMLS ID #3185277, Katie Baker. RealTracs MLS as distributed by MLS GRID
