Set on 5 scenic acres in one of the area’s most sought-after locations, this exceptional Riverbirch Homes build offers a rare blend of craftsmanship, comfort, and breathtaking panoramic views—just minutes from Downtown Franklin and Leipers Fork. Thoughtfully designed with an open-concept layout, the home features 4 bedrooms and 3.5 baths, with hardwood floors spanning the main level and all common areas. Downstairs has been freshly painted throughout. The spacious living areas are anchored by three fireplaces in the living room, den, and the covered back porch. The primary suite on the main level, complete with a spa-like bath featuring a soaking tub, separate shower, and double vanities. Upstairs and additional bedrooms offer flexibility for guests, family, or workspace needs. Take in the sweeping views from not one, but two covered porches, front and back, perfect for morning coffee or evening sunsets. Home got a new roof in 2025. The property also includes an impressive 50x70 barn with a new roof in 2026, featuring 15x50 overhangs on each side and a fully enclosed 40x50 interior, RV electrical hookup wired for 220V, barn doors are 12 feet wide and 12 feet tall, ideal for storage, hobbies, or agricultural use. A rare opportunity to own a private slice of countryside with convenience, style, and unforgettable views.
Active
$2,199,000
1000 Garner Hall, Franklin, TN 37064
4beds
3,847sqft
Single Family Residence, Residential
Built in 2014
5.01 Acres Lot
$-- Zestimate®
$572/sqft
$-- HOA
What's special
Open-concept layoutBreathtaking panoramic viewsCovered back porch
- 3 days |
- 616 |
- 58 |
Likely to sell faster than
Zillow last checked:
Listing updated:
Listed by:
Brad Chittam 256-777-8491,
Benchmark Realty, LLC 615-432-2919
Source: RealTracs MLS as distributed by MLS GRID,MLS#: 3516144
Facts & features
Interior
Bedrooms & bathrooms
- Bedrooms: 4
- Bathrooms: 4
- Full bathrooms: 3
- 1/2 bathrooms: 1
- Main level bedrooms: 1
Bedroom 1
- Area: 289 Square Feet
- Dimensions: 17x17
Bedroom 2
- Area: 195 Square Feet
- Dimensions: 15x13
Bedroom 3
- Area: 180 Square Feet
- Dimensions: 15x12
Bedroom 4
- Area: 176 Square Feet
- Dimensions: 16x11
Primary bathroom
- Features: Double Vanity
- Level: Double Vanity
Den
- Area: 150 Square Feet
- Dimensions: 15x10
Dining room
- Features: Formal
- Level: Formal
- Area: 180 Square Feet
- Dimensions: 15x12
Kitchen
- Features: Pantry
- Level: Pantry
- Area: 240 Square Feet
- Dimensions: 16x15
Living room
- Features: Separate
- Level: Separate
- Area: 510 Square Feet
- Dimensions: 30x17
Heating
- Central
Cooling
- Central Air, Electric
Appliances
- Included: Double Oven, Cooktop, Dishwasher, Disposal, Microwave
Features
- Ceiling Fan(s), Entrance Foyer, Extra Closets, Walk-In Closet(s)
- Flooring: Carpet, Wood, Tile
- Basement: Crawl Space,None
- Number of fireplaces: 3
- Fireplace features: Den, Living Room
Interior area
- Total structure area: 3,847
- Total interior livable area: 3,847 sqft
- Finished area above ground: 3,847
Property
Parking
- Total spaces: 2
- Parking features: Garage Door Opener, Garage Faces Side
- Garage spaces: 2
Features
- Levels: Two
- Stories: 2
- Patio & porch: Porch, Covered
Lot
- Size: 5.01 Acres
Details
- Additional structures: Barn(s)
- Parcel number: 094120 00917 00004120
- Special conditions: Standard
Construction
Type & style
- Home type: SingleFamily
- Architectural style: Traditional
- Property subtype: Single Family Residence, Residential
Materials
- Fiber Cement, Hardboard Siding
- Roof: Shingle
Condition
- New construction: No
- Year built: 2014
Utilities & green energy
- Sewer: Septic Tank
- Water: Public
- Utilities for property: Electricity Available, Water Available
Community & HOA
Community
- Subdivision: Leipers Fork
HOA
- Has HOA: No
Location
- Region: Franklin
Financial & listing details
- Price per square foot: $572/sqft
- Annual tax amount: $5,539
- Date on market: 8/19/2026
- Electric utility on property: Yes
Estimated market value
Not available
Estimated sales range
Not available
Not available
Price history
| Date | Event | Price |
|---|---|---|
| 8/19/2026 | Listed for sale | $2,199,000-12%$572/sqft |
Source:  RealTracs MLS as distributed by MLS GRID #3516144 Report a problem RealTracs MLS as distributed by MLS GRID #3516144 Report a problem | ||
| 8/6/2026 | Listing removed | $2,499,000$650/sqft |
Source: RealTracs MLS as distributed by MLS GRID #3186137 Report a problem | ||
| 6/29/2026 | Price change | $2,499,000-7.4%$650/sqft |
Source: RealTracs MLS as distributed by MLS GRID #3186137 Report a problem | ||
| 5/29/2026 | Price change | $2,699,000-8.5%$702/sqft |
Source: RealTracs MLS as distributed by MLS GRID #3186137 Report a problem | ||
| 5/3/2026 | Listed for sale | $2,950,000$767/sqft |
Source: RealTracs MLS as distributed by MLS GRID #3186137 Report a problem | ||
Public tax history
Tax history is unavailable.
Monthly payment
Est. payment
Payment breakdown
Explore the cost of this home by adjusting the details. Changes won't be saved.Climate risks
Neighborhood: 37064
Nearby schools
GreatSchools rating
- 8/10Hillsboro Elementary/ Middle SchoolGrades: K-8Distance: 4.4 mi
- 10/10Independence High SchoolGrades: 9-12Distance: 4 mi
Schools provided by the listing agent
- Elementary: Hillsboro Elementary/ Middle School
- Middle: Hillsboro Elementary/ Middle School
- High: Independence High School
Source: RealTracs MLS as distributed by MLS GRID. This data may not be complete. We recommend contacting the local school district to confirm school assignments for this home.
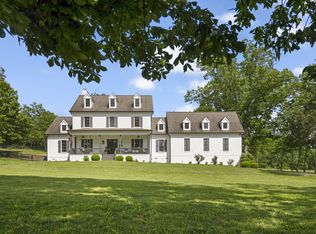
- $2,010,8004 bd4 ba4k sqft1000 Garner Hall Pvt Ln, Franklin, TN 37064Off Market

- $3,091,8005 bd4 ba4.7k sqft1010 Garner Hall Pvt Ln, Franklin, TN 37064Off Market
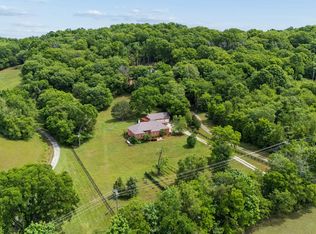
- $1,104,600-- bd1 ba1.6k sqft4080 Carters Creek Pike, Franklin, TN 37064Off Market
- $2,888,70040 acres4078 Carters Creek Park, Franklin, TN 37064Off Market

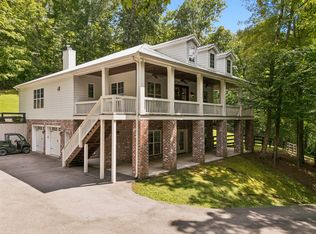
- $2,769,3004 bd3 ba3.3k sqft4092 Carters Creek Pike, Franklin, TN 37064Off Market
- $3,700,00050.55 acres3720 Grey Barn Ln, Franklin, TN 37064Sold
- $---- bd-- ba-- sqft4078 Carters Creek Pike, Franklin, TN 37064Off Market
- $9,200,0005 bd8 ba7.8k sqft1888 W Harpeth Rd, Franklin, TN 37064Sold
A local agent can set up tours, give advice and negotiate with sellers.
A local lender can help you make sure your offer is ready when you are.
Similar homes
- $2,300,0004 bd3 ba3.2k sqft4570 Peytonsville Rd, Franklin, TN 37064For Sale
 MLS ID #3514998, Amy B Wyatt. RealTracs MLS as distributed by MLS GRID
 - $2,200,0002 bd3 ba3k sqft5399 Waddell Hollow Rd, Franklin, TN 37064For Sale
 MLS ID #3333885, Hunter C Huddleston. RealTracs MLS as distributed by MLS GRID
 - $2,170,0004 bd4 ba3.5k sqft5912 Pinewood Rd, Franklin, TN 37064For Sale
 MLS ID #3225051, Tina Keil. RealTracs MLS as distributed by MLS GRID
 - $2,190,0004 bd5 ba5.1k sqft4509 Hyannis Ct, Franklin, TN 37064For Sale
 MLS ID #3255208, Maik Lowe. RealTracs MLS as distributed by MLS GRID
 - $1,950,0004 bd5 ba4.5k sqft103 Cheltenham Ave, Franklin, TN 37064For SaleMLS ID #3513496, Suzy Mills. RealTracs MLS as distributed by MLS GRID
- $2,125,0004 bd6 ba4.9k sqft2505 Grey Cliff Ct, Franklin, TN 37064For SaleMLS ID #3242313, Michelle Crews. RealTracs MLS as distributed by MLS GRID
- $1,999,9504 bd5 ba4.6k sqft4304 Gallant Ridge Dr, Franklin, TN 37064For SaleMLS ID #3306383, Julianne Richard. RealTracs MLS as distributed by MLS GRID
- $2,300,0004 bd4 ba3.3k sqft4731 Peytonsville Rd, Franklin, TN 37064For SaleMLS ID #3178132, George Hatcher. RealTracs MLS as distributed by MLS GRID
- $1,800,0004 bd5 ba4.7k sqft2228 Grey Cliff Dr, Franklin, TN 37064For SaleMLS ID #3229828, JONATHAN HARRIS. RealTracs MLS as distributed by MLS GRID
- $1,649,9903 bd4 ba4.6k sqft4321 Long Ln, Franklin, TN 37064For SaleMLS ID #3311426, David Alan Fountain, ABR®, CNE®, CRS®, SRS®, CLE®. RealTracs MLS as distributed by MLS GRID
- $1,765,0005 bd4 ba3.6k sqft447 Pearre Springs Way, Franklin, TN 37064For SaleMLS ID #3513816, Dan Murphy. RealTracs MLS as distributed by MLS GRID
- $1,750,0003 bd3 ba3.9k sqft4545 Scenic Hills Ln, Franklin, TN 37064For SaleMLS ID #3510992, Brent Thompson. RealTracs MLS as distributed by MLS GRID
- $1,999,9004 bd6 ba5.5k sqft238 Bishops Gate Dr, Franklin, TN 37064For SaleMLS ID #3262118, Lisa Culp Taylor. RealTracs MLS as distributed by MLS GRID
- $2,250,0005 bd5 ba4.7k sqft119 Century Oak Dr, Franklin, TN 37069For SaleMLS ID #3297957, Michael Oliveira. RealTracs MLS as distributed by MLS GRID
- $2,095,0003 bd4 ba4k sqft2700 Clayton Arnold Rd, Thompsons Station, TN 37179For SaleMLS ID #3243147, Lisa Culp Taylor. RealTracs MLS as distributed by MLS GRID
- $1,174,9005 bd4 ba3.4k sqft820 Fontwell Ln, Franklin, TN 37064For SaleMLS ID #3514520, Ben Wilson. RealTracs MLS as distributed by MLS GRID
- $1,899,9004 bd5 ba3.6k sqft915 Evans St, Franklin, TN 37064For SaleMLS ID #3178644, Lisa Culp Taylor. RealTracs MLS as distributed by MLS GRID
- $1,799,9004 bd6 ba4.2k sqft102 Fitzgerald St, Franklin, TN 37064For SaleMLS ID #3220866, Tim G. Repass. RealTracs MLS as distributed by MLS GRID
- $1,899,0005 bd5 ba4.4k sqft6033 Vesper Way, Franklin, TN 37064For SaleMLS ID #3139646, Jon Laster. RealTracs MLS as distributed by MLS GRID
- $2,495,0005 bd6 ba4.1k sqft1305 Twin Springs Dr, Brentwood, TN 37027For SaleMLS ID #3516155, April Blue. RealTracs MLS as distributed by MLS GRID
