Skip main navigation
Closed
  • $3,089,700

    1010 Garner Hall Pvt Ln, Franklin, TN 37064

    5beds
    4,776sqft
    Single Family Residence, Residential
    Built in 2014
    5.38 Acres Lot
    $3,089,700 Zestimate®
    $647/sqft
    $7,980 Estimated rent

    Home value

    $3,089,700

    $2.84M - $3.37M

    $7,980/mo

    Zestimate® history
    Loading
    Loading...

    Owner options

    List your home for rent

    $7,980/mo

    Rent Zestimate®

    Find your next renter with Zillow Rental Manager. Plus, with online applications, you can quickly screen prospective tenants – for free.

    Learn more

    $7,980/mo

    Rent Zestimate®

    Refinance and save

    $17,733/mo

    Est. payment

    Refinancing to a lower rate could help reduce your monthly payments and save thousands over the life of the loan.

    See today's rates

    $17,733/mo

    Est. payment

    Explore your selling options

    Work with a Zillow partner agent

    Leverage their expertise and Zillow's premium Showcase listings to get your home seen by more buyers.

    Get started

    List with your own agent

    Get your home in front of millions of buyers by listing it on Zillow.

    Learn how to do it

    Sell it yourself

    Take full control of how buyers see your home on Zillow by listing For Sale by Owner (FSBO).

    List your home

    What's special

    Refinished hardwoodsOutdoor kitchenPatio spaceBonus roomUpdated kitchenEn suite bathroomsPrimary suite

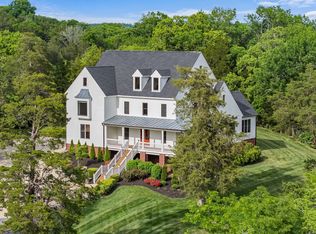
    Stunning 5-bedroom, 4-bathroom oasis is nestled on a private road behind an equestrian farm, the perfect tranquil retreat. Just minutes from local amenities such as the luxury Southall Farm & Inn and the Leipers Fork Distillery. The main features include a refinished inground pool, updated kitchen, refinished hardwoods, whitewashed exterior, en suite bathrooms and walk-in closets for all bedrooms, a primary suite on the main level, and beautiful views of the surrounding farms, fields, and woods. The patio space and outdoor kitchen are custom built with a smoker, pizza oven, and Santa Maria grill. 3-car garage with a bonus room above and unfinished third floor space. Lovely swing beds adorn both the front and back porches, perfect for relaxing and enjoying the beautiful countryside views.

    This property is off market, which means it's not currently listed for sale or rent on Zillow. This may be different from what's available on other websites or public sources.
    Zillow last checked:

    Listing updated:

    Listed by:

    Gary Ashton 615-301-1650,

    The Ashton Real Estate Group of RE/MAX Advantage,

    Amanda Peterson 217-246-7188,

    The Ashton Real Estate Group of RE/MAX Advantage

    Bought with:

    Paula Hinegardner, 322409

    Keller Williams Realty Nashville/Franklin

    Source: RealTracs MLS as distributed by MLS GRID,MLS#: 2529403MLS Logo

    Facts & features

    Interior

    Bedrooms & bathrooms
    • Bedrooms: 5
    • Bathrooms: 4
    • Full bathrooms: 4
    • Main level bedrooms: 1
    Bedroom 1
    • Area: 221 Square Feet
    • Dimensions: 17x13
    Bedroom 2
    • Features: Walk-In Closet(s)
    • Level: Walk-In Closet(s)
    • Area: 208 Square Feet
    • Dimensions: 16x13
    Bedroom 3
    • Features: Walk-In Closet(s)
    • Level: Walk-In Closet(s)
    • Area: 182 Square Feet
    • Dimensions: 14x13
    Bedroom 4
    • Features: Walk-In Closet(s)
    • Level: Walk-In Closet(s)
    • Area: 168 Square Feet
    • Dimensions: 14x12
    Bonus room
    • Features: Over Garage
    • Level: Over Garage
    • Area: 782 Square Feet
    • Dimensions: 34x23
    Dining room
    • Features: Formal
    • Level: Formal
    • Area: 192 Square Feet
    • Dimensions: 16x12
    Kitchen
    • Features: Eat-in Kitchen
    • Level: Eat-in Kitchen
    • Area: 338 Square Feet
    • Dimensions: 26x13
    Living room
    • Area: 368 Square Feet
    • Dimensions: 23x16
    Heating
    • Dual, Propane
    Cooling
    • Dual, Electric
    Appliances
    • Included: Dishwasher, Disposal, Microwave, Refrigerator, Double Oven, Electric Oven, Cooktop
    Features
    • Ceiling Fan(s), Extra Closets, Walk-In Closet(s), Entrance Foyer
    • Flooring: Carpet, Wood, Tile
    • Basement: Crawl Space
    • Number of fireplaces: 1
    • Fireplace features: Living Room, Wood Burning
    Interior area
    • Total structure area: 4,776
    • Total interior livable area: 4,776 sqft
    • Finished area above ground: 4,776

    Property

    Parking
    • Total spaces: 3
    • Parking features: Garage Door Opener, Garage Faces Rear, Concrete, Driveway, Gravel
    • Attached garage spaces: 3
    • Has uncovered spaces: Yes
    Features
    • Levels: Two
    • Stories: 2
    • Patio & porch: Deck, Covered, Porch, Patio
    • Has private pool: Yes
    • Pool features: In Ground
    Lot
    • Size: 5.38 Acres
    • Features: Level
    Details
    • Parcel number: 094120 00916 00004120
    • Special conditions: Standard

    Construction

    Type & style
    • Home type: SingleFamily
    • Architectural style: Traditional
    • Property subtype: Single Family Residence, Residential
    Materials
    • Brick
    • Roof: Shingle
    Condition
    • New construction: No
    • Year built: 2014

    Utilities & green energy

    • Sewer: Septic Tank
    • Water: Public
    • Utilities for property: Electricity Available, Water Available

    Community & HOA

    Community
    • Security: Fire Alarm, Smoke Detector(s)
    • Subdivision: Leipers Fork Area
    HOA
    • Has HOA: No
    Location
    • Region: Franklin

    Financial & listing details

    • Price per square foot: $647/sqft
    • Tax assessed value: $2,778,200
    • Annual tax amount: $5,009
    • Date on market: 5/25/2023
    • Electric utility on property: Yes

    Price history

    DateEventPrice
    7/10/2023Sold$2,810,000-3.1%$588/sqft
    Source: RealTracs MLS as distributed by MLS GRID #2529403 Report a problem
    6/1/2023Contingent$2,900,000$607/sqft
    Source: RealTracs MLS as distributed by MLS GRID #2529403 Report a problem
    5/25/2023Listed for sale$2,900,000+16%$607/sqft
    Source: RealTracs MLS as distributed by MLS GRID #2529403 Report a problem
    7/29/2021Sold$2,500,000+179.3%$523/sqft
    Source: Public Record Report a problem
    3/24/2021Listing removed--
    Source: Owner Report a problem
    7/15/2016Sold$895,000-6.7%$187/sqft
    Source: Public Record Report a problem
    4/9/2016Price change$959,000-3%$201/sqft
    Source: Owner Report a problem
    5/1/2015Listed for sale$989,000+481.8%$207/sqft
    Source: Owner Report a problem
    12/16/2013Sold$170,000$36/sqft
    Source: Public Record Report a problem

    Public tax history

    YearProperty taxesTax assessment
    2025$9,029 +80.3%$694,550 +160.7%
    2024$5,009 $266,425
    2023$5,009 $266,425
    2022$5,009 $266,425
    2021$5,009 -1.4%$266,425 +16.4%
    2020$5,079 $228,800
    2019$5,079 +3.3%$228,800
    2018$4,919 $228,800
    2017$4,919 $228,800
    2016-- $228,800 +59%
    2015-- $143,875 +60.7%
    2014-- $89,550
    Find assessor info on the county website

    Neighborhood: 37064

    Nearby schools

    GreatSchools rating
    Schools provided by the listing agent
    • Elementary: Winstead Elementary School
    • Middle: Legacy Middle School
    • High: Independence High School

    Source: RealTracs MLS as distributed by MLS GRID. This data may not be complete. We recommend contacting the local school district to confirm school assignments for this home.

    Get a cash offer in 3 minutes
    Find out how much your home could sell for in as little as 3 minutes with a no-obligation cash offer.
    Estimated market value
    $3,089,700
    Get a cash offer in 3 minutes
    Find out how much your home could sell for in as little as 3 minutes with a no-obligation cash offer.
    Estimated market value
    $3,089,700