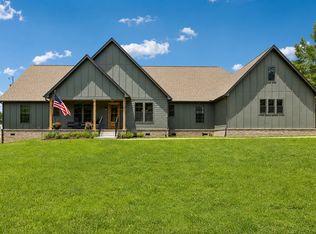
Seller to Offer $50K towards Buyer Expenses with Full Priced Offer. Multi-Generational Property includes Wonderful Main House and Guest Ranch Home joined by a Covered Breezeway. This Stunning Estate totals 4,527sqft and is situated 7 min West of Spring Hill, on a 1.81 Acre lot, combining peaceful countryside living with modern comforts.
Inside, the open-concept living area features warm hardwood flooring, new carpet and plenty of windows that draw in bright natural light and views of the surrounding grounds. The kitchen is set up well for cooking and hosting, complete with a 14-foot granite island, appliance island, stainless steel appliances, dual dishwashers, and a new double oven. Private Guest House, just across the breezeway, also features an open-concept plan with hardwood flooring, 2 bedrooms, 2 full baths, covered patio & deck.
Additional Features Included: Wood Burning Fireplaces, (2) Walk-In 24'x6' Storage Rooms, Rinnai On-Demand Water Heaters in both homes recently serviced. New Combo Locks on Outside Doors, 3 Car Side Entrance Garage with Epoxy Flake Floor attaches to a 130 ft x 30 ft Cement Pad for Maximum Parking. 10x12 Custom Built Shed in Back Yard. Homes share utilities with 1-Water Utility, 1-Electric Utility, 1-Internet Line. Owner/Agent. Third Floor description is the attached Guest House.
Active
Price cut: $50K (10/10)
$1,150,000
3816 Petty Ln, Columbia, TN 38401
5beds
4,527sqft
Single Family Residence, Residential
Built in 2016
1.81 Acres Lot
$-- Zestimate®
$254/sqft
$-- HOA
What's special
Wood burning fireplacesAppliance islandStainless steel appliancesNew double ovenDual dishwashersWarm hardwood flooring
- 21 days
- 997
- 58
Likely to sell faster than
Zillow last checked:
Listing updated:
Listed by:
Steve Missall 615-569-9046,
Keller Williams Realty 615-302-4242
Source: RealTracs MLS as distributed by MLS GRID,MLS#: 3611193
Facts & features
Interior
Bedrooms & bathrooms
- Bedrooms: 5
- Bathrooms: 6
- Full bathrooms: 4
- 1/2 bathrooms: 2
- Main level bedrooms: 1
Bedroom 1
- Features: Walk-In Closet(s)
- Level: Walk-In Closet(s)
- Area: 225 Square Feet
- Dimensions: 15x15
Bedroom 2
- Features: Extra Large Closet
- Level: Extra Large Closet
- Area: 495 Square Feet
- Dimensions: 15x33
Bedroom 3
- Area: 312 Square Feet
- Dimensions: 13x24
Dining room
- Features: Combination
- Level: Combination
- Area: 264 Square Feet
- Dimensions: 12x22
Kitchen
- Area: 220 Square Feet
- Dimensions: 10x22
Living room
- Features: Great Room
- Level: Great Room
- Area: 374 Square Feet
- Dimensions: 17x22
Other
- Features: Office
- Level: Office
- Area: 120 Square Feet
- Dimensions: 10x12
Other
- Features: Utility Room
- Level: Utility Room
- Area: 88 Square Feet
- Dimensions: 8x11
Heating
- Central, Heat Pump, Natural Gas
Cooling
- Ceiling Fan(s), Central Air, Electric
Appliances
- Included: Double Oven, Electric Oven, Cooktop, Dishwasher, Disposal, Dryer, Microwave, Refrigerator, Stainless Steel Appliance(s), Washer
- Laundry: Electric Dryer Hookup, Gas Dryer Hookup, Washer Hookup
Features
- High Speed Internet, Kitchen Island
- Flooring: Carpet, Wood, Vinyl
- Basement: Crawl Space,None
- Number of fireplaces: 2
- Fireplace features: Insert, Family Room, Living Room, Wood Burning
Interior area
- Total structure area: 4,527
- Total interior livable area: 4,527 sqft
- Finished area above ground: 4,527
Property
Parking
- Total spaces: 20
- Parking features: Garage Door Opener, Garage Faces Side, Concrete, Driveway
- Garage spaces: 3
- Uncovered spaces: 17
Features
- Levels: Three Or More
- Stories: 2
- Patio & porch: Porch, Covered, Deck
Lot
- Size: 1.81 Acres
Details
- Additional structures: Guest House, Storage
- Parcel number: 030 00814 000
- Special conditions: Standard
Construction
Type & style
- Home type: SingleFamily
- Property subtype: Single Family Residence, Residential
Materials
- Vinyl Siding
- Roof: Shingle
Condition
- New construction: No
- Year built: 2016
Utilities & green energy
- Sewer: Septic Tank
- Water: Public
- Utilities for property: Electricity Available, Natural Gas Available, Water Available, Cable Connected
Green energy
- Energy efficient items: Doors, Water Heater
Community & HOA
Community
- Security: Smoke Detector(s)
- Subdivision: Narrow Creek Estates
HOA
- Has HOA: No
Location
- Region: Columbia
Financial & listing details
- Price per square foot: $254/sqft
- Tax assessed value: $835,900
- Annual tax amount: $3,991
- Date on market: 10/3/2026
- Date available: 08/10/2016
- Electric utility on property: Yes
Estimated market value
Not available
Estimated sales range
Not available
Not available
Price history
| Date | Event | Price |
|---|---|---|
| 10/10/2026 | Price change | $1,150,000-4.2%$254/sqft |
Source:  RealTracs MLS as distributed by MLS GRID #3611193 Report a problem | ||
| 10/3/2026 | Listed for sale | $1,199,999$265/sqft |
Source: RealTracs MLS as distributed by MLS GRID #3611193 Report a problem | ||
| 10/3/2026 | Listing removed | $1,199,999$265/sqft |
Source: RealTracs MLS as distributed by MLS GRID #3318604 Report a problem | ||
| 9/30/2026 | Price change | $1,199,999-2%$265/sqft |
Source: RealTracs MLS as distributed by MLS GRID #3318604 Report a problem | ||
| 9/19/2026 | Price change | $1,225,000-3.9%$271/sqft |
Source: RealTracs MLS as distributed by MLS GRID #3318604 Report a problem | ||
| 9/16/2026 | Price change | $1,275,000-1.8%$282/sqft |
Source: RealTracs MLS as distributed by MLS GRID #3318604 Report a problem | ||
| 9/11/2026 | Price change | $1,299,000-2%$287/sqft |
Source: RealTracs MLS as distributed by MLS GRID #3318604 Report a problem | ||
| 9/4/2026 | Price change | $1,325,000-2.9%$293/sqft |
Source: RealTracs MLS as distributed by MLS GRID #3318604 Report a problem | ||
| 8/29/2026 | Price change | $1,365,000-0.7%$302/sqft |
Source: RealTracs MLS as distributed by MLS GRID #3318604 Report a problem | ||
| 8/8/2026 | Listed for sale | $1,375,000+27400%$304/sqft |
Source: RealTracs MLS as distributed by MLS GRID #3318604 Report a problem | ||
| 7/19/2013 | Sold | $5,000-78.7%$1/sqft |
Source: Public Record Report a problem | ||
| 7/18/1996 | Sold | $23,500$5/sqft |
Source: Public Record Report a problem | ||
Public tax history
| Year | Property taxes | Tax assessment |
|---|---|---|
| 2025 | $3,991 | $208,975 |
| 2024 | $3,991 | $208,975 |
| 2023 | $3,991 | $208,975 |
| 2022 | $3,991 +7.5% | $208,975 +25.9% |
| 2021 | $3,711 | $165,950 |
| 2020 | $3,711 | $165,950 |
| 2019 | $3,711 | $165,950 |
| 2018 | $3,711 +5.7% | $165,950 +33.1% |
| 2017 | $3,510 | $124,700 |
| 2016 | $3,510 +1476.1% | $124,700 +1367.1% |
| 2015 | $223 | $8,500 |
| 2014 | $223 | $8,500 |
| 2013 | -- | $8,500 -13.9% |
| 2012 | $256 -0.1% | $9,875 +0.1% |
| 2011 | $256 | $9,866 |
| 2010 | $256 | $9,866 |
| 2009 | -- | $9,866 |
| 2008 | $247 | $9,866 |
| 2007 | $247 | $9,866 |
| 2006 | $247 +68.6% | $9,866 +94.9% |
| 2005 | $146 +5.9% | $5,061 |
| 2004 | $138 | $5,061 |
| 2002 | $138 | $5,061 |
| 2001 | -- | $5,061 -80.5% |
| 2000 | -- | $25,992 |
Find assessor info on the county website
Monthly payment
Est. payment
Payment breakdown
Explore the cost of this home by adjusting the details. Changes won't be saved.Climate risks
Neighborhood: 38401
Nearby schools
Schools provided by the listing agent
- Elementary: Spring Hill Elementary
- Middle: Spring Hill Middle School
- High: Spring Hill High School
Source: RealTracs MLS as distributed by MLS GRID. This data may not be complete. We recommend contacting the local school district to confirm school assignments for this home.



Similar homes
- $935,0005 bd4 ba4.4k sqft1330 Chippendale Cir, Columbia, TN 38401For Sale
 MLS ID #3621223, Victoria McWilliams. RealTracs MLS as distributed by MLS GRID
- $1,150,0003 bd3 ba3.8k sqft1828 Sugar Ridge Rd, Spring Hill, TN 37174For Sale
 MLS ID #3615463, Casey Draiss. RealTracs MLS as distributed by MLS GRID
- $859,0004 bd4 ba3.7k sqft1404 Brook Dr, Columbia, TN 38401For Sale
 MLS ID #3595522, Leigh Gillig. RealTracs MLS as distributed by MLS GRID
- $1,299,0004 bd4 ba3.4k sqft1495 Jacobs Rd, Columbia, TN 38401For Sale
 MLS ID #3248682, Jenny Fann. RealTracs MLS as distributed by MLS GRID
- $700,0003 bd3 ba2.9k sqft3004 Viewpointe Way, Columbia, TN 38401For SaleMLS ID #3244701, Laurie Hendrickson. RealTracs MLS as distributed by MLS GRID
- $669,9004 bd3 ba2.3k sqft1074 Talon Dr, Columbia, TN 38401For SaleMLS ID #3592356, David Alan Fountain, ABR®, CNE®, CRS®, SRS®, CLE®. RealTracs MLS as distributed by MLS GRID
- $--5 bd3 ba2.9k sqft4464 Jackson Hollow Rd, Franklin, TN 37064AuctionMLS ID #3620903, Luke Chadwick. RealTracs MLS as distributed by MLS GRID
- $1,149,0006 bd6 ba4.1k sqft4005 Blackbird Ct, Spring Hill, TN 37174For SaleMLS ID #3262071, Miguel Perez. RealTracs MLS as distributed by MLS GRID
- $999,9003 bd6 ba4.6k sqft2685 Hampshire Pike, Columbia, TN 38401For SaleMLS ID #3320180, George Vrailas. RealTracs MLS as distributed by MLS GRID
- $965,0003 bd3 ba3.3k sqft125 Carr Dr, Spring Hill, TN 37174For SaleMLS ID #3501353, Michelle Sampson. RealTracs MLS as distributed by MLS GRID
- $1,085,0003 bd3 ba3.8k sqft3400 Cobblestone Mills Rd, Spring Hill, TN 37174For SaleMLS ID #3546543, Olivia Shaffer. RealTracs MLS as distributed by MLS GRID
- $950,0004 bd5 ba3.9k sqft313 Burr Oak Ct, Spring Hill, TN 37174For SaleMLS ID #3602410, Naomi Bannister. RealTracs MLS as distributed by MLS GRID
- $1,275,0005 bd5 ba4.8k sqft1108 Brixworth Dr, Spring Hill, TN 37174For SaleMLS ID #3602342, Josh Sweat. RealTracs MLS as distributed by MLS GRID
- $689,9003 bd3 ba2.4k sqft1548 Roy Sellers Rd, Columbia, TN 38401For SaleMLS ID #3545374, Brent Nolan. RealTracs MLS as distributed by MLS GRID
- $599,0004 bd3 ba2.4k sqft1703 Aster Dr, Columbia, TN 38401For SaleMLS ID #3622950, Jennifer Graham. RealTracs MLS as distributed by MLS GRID
- $1,015,0005 bd5 ba5.2k sqft1601 Fair House Rd, Spring Hill, TN 37174For SaleMLS ID #3612628, Jaclyn Spann. RealTracs MLS as distributed by MLS GRID
- $694,9003 bd3 ba2.4k sqft1394 Theta Pike, Columbia, TN 38401For SaleMLS ID #3542443, Betsy Turnage. RealTracs MLS as distributed by MLS GRID
- $739,9004 bd4 ba3.5k sqft847 Nathan Dr, Columbia, TN 38401For SaleMLS ID #3526059, Kerry Harris. RealTracs MLS as distributed by MLS GRID
- $1,200,0004 bd4 ba4.2k sqft9017 Safe Haven Pl, Spring Hill, TN 37174For SaleMLS ID #3185437, LaShonda Jones. RealTracs MLS as distributed by MLS GRID
- $775,0005 bd3 ba4.2k sqft1021 Queens Pl, Spring Hill, TN 37174For SaleMLS ID #3623321, Sandy Birge. RealTracs MLS as distributed by MLS GRID
