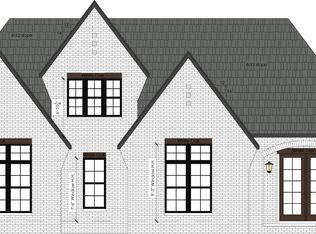
!!Leiper's Fork Community!! This home is a must see! Enjoy the perfect blend of peaceful country living & everyday convenience, just a short drive to everything you need. This stunning Hewn Custom Home sits on 5 beautifully wooded acres, offering privacy, usable space & a true connection to nature while still close to town.
Step inside to a warm, inviting interior with soaring vaulted ceilings that create an open, airy feel. The foyer provides a welcoming transition into the dining room, while the thoughtfully designed kitchen is a dream for cooking & entertaining. Highlights include a 48" dual-fuel range, pot filler, 60" double refrigerator/freezer, butler’s pantry & walk-in pantry. Easy access to both the dining & breakfast rooms makes hosting effortless. The living room with a wood-burning fireplace is filled with natural light & flows seamlessly to a covered deck. Perfect for morning coffee or relaxing evenings. The main level features a spacious Primary Suite designed as a true retreat, with vaulted ceilings, a large walk-in closet & well-appointed bath for comfort & function. A 2nd bedroom with a full bath is also on the main level.
The walk-out basement includes two additional bedrooms with en-suite baths & walk-in closets, plus a large living/bonus room for added flexibility. A separate flex space—currently used for a virtual golf system could easily serve as a home school classroom, recording studio, office or gym. The basement opens to a covered patio & newly installed heated pool for year-round enjoyment.
The 5-acre property has been thoughtfully cleared to maintain its wooded charm while maximizing usable space. Enjoy new landscaping, a custom treehouse & even your own putting green—something for everyone.
Located just 1 mile from I-840, you’re approx 25 minutes to Cool Springs, 45 minutes to downtown Nashville & 50 minutes to the airport. Peaceful & perfectly positioned—this home truly offers the best of both worlds.
Active
Price cut: $100K (8/8)
$2,799,999
5916 Pinewood Rd, Franklin, TN 37064
4beds
3,867sqft
Single Family Residence, Residential
Built in 2023
5.42 Acres Lot
$-- Zestimate®
$724/sqft
$75/mo HOA
What's special
Custom treehouseWalk-in pantryPot fillerWell-appointed bathNew landscapingPutting greenLarge walk-in closet
- 66 days
- 612
- 43
Zillow last checked:
Listing updated:
Listed by:
Carla Rae Harris 615-504-4183,
United Country Real Estate Leipers Fork 615-599-3676
Source: RealTracs MLS as distributed by MLS GRID,MLS#: 3269705
Facts & features
Interior
Bedrooms & bathrooms
- Bedrooms: 4
- Bathrooms: 5
- Full bathrooms: 4
- 1/2 bathrooms: 1
- Main level bedrooms: 2
Bedroom 1
- Features: Suite
- Level: Suite
- Area: 270 Square Feet
- Dimensions: 15x18
Bedroom 2
- Features: Bath
- Level: Bath
- Area: 182 Square Feet
- Dimensions: 13x14
Bedroom 3
- Features: Bath
- Level: Bath
- Area: 143 Square Feet
- Dimensions: 11x13
Bedroom 4
- Area: 238 Square Feet
- Dimensions: 17x14
Primary bathroom
- Features: Suite
- Level: Suite
Den
- Area: 798 Square Feet
- Dimensions: 21x38
Dining room
- Features: Formal
- Level: Formal
- Area: 378 Square Feet
- Dimensions: 18x21
Other
- Features: Other
- Level: Other
- Area: 187 Square Feet
- Dimensions: 17x11
Kitchen
- Features: Pantry
- Level: Pantry
- Area: 187 Square Feet
- Dimensions: 11x17
Living room
- Area: 345 Square Feet
- Dimensions: 23x15
Other
- Features: Gathering Room
- Level: Gathering Room
- Area: 777 Square Feet
- Dimensions: 21x37
Other
- Features: Media Room
- Level: Media Room
- Area: 78 Square Feet
- Dimensions: 13x6
Heating
- Dual
Cooling
- Central Air
Appliances
- Included: Electric Oven, Gas Range, Dishwasher, Disposal, Refrigerator
Features
- High Speed Internet
- Flooring: Wood, Tile
- Basement: Finished
- Number of fireplaces: 1
Interior area
- Total structure area: 3,867
- Total interior livable area: 3,867 sqft
- Finished area above ground: 2,007
- Finished area below ground: 1,860
Property
Parking
- Total spaces: 10
- Parking features: Garage Door Opener, Attached
- Attached garage spaces: 3
- Uncovered spaces: 7
Features
- Levels: Two
- Stories: 2
- Patio & porch: Deck, Covered, Patio, Porch
- Has private pool: Yes
- Pool features: In Ground
- Fencing: Back Yard
Lot
- Size: 5.42 Acres
Details
- Additional structures: Storage
- Parcel number: 094095 01806 00001095
- Special conditions: Standard
Construction
Type & style
- Home type: SingleFamily
- Property subtype: Single Family Residence, Residential
Materials
- Hardboard Siding
- Roof: Asphalt
Condition
- New construction: No
- Year built: 2023
Utilities & green energy
- Sewer: Septic Tank
- Water: Private
- Utilities for property: Water Available
Community & HOA
Community
- Subdivision: Crews Charles E Jr
HOA
- Has HOA: Yes
- HOA fee: $75 monthly
Location
- Region: Franklin
Financial & listing details
- Price per square foot: $724/sqft
- Tax assessed value: $1,542,000
- Annual tax amount: $3,778
- Date on market: 7/10/2026
Estimated market value
Not available
Estimated sales range
Not available
Not available
Price history
| Date | Event | Price |
|---|---|---|
| 8/8/2026 | Price change | $2,799,999-3.4%$724/sqft |
Source:  RealTracs MLS as distributed by MLS GRID #3269705 Report a problem RealTracs MLS as distributed by MLS GRID #3269705 Report a problem | ||
| 6/18/2026 | Price change | $2,899,999-3.3%$750/sqft |
Source: RealTracs MLS as distributed by MLS GRID #3153192 Report a problem | ||
| 5/8/2026 | Price change | $2,999,999-6.2%$776/sqft |
Source: RealTracs MLS as distributed by MLS GRID #3153192 Report a problem | ||
| 4/1/2026 | Listed for sale | $3,199,000+102.6%$827/sqft |
Source: RealTracs MLS as distributed by MLS GRID #3153192 Report a problem | ||
| 11/1/2023 | Sold | $1,579,259+777.4%$408/sqft |
Source: Public Record Report a problem | ||
| 12/28/2022 | Sold | $180,000+20%$47/sqft |
Source: Public Record Report a problem | ||
| 8/17/2021 | Sold | $150,000+3.4%$39/sqft |
Source: Public Record Report a problem | ||
| 3/16/2021 | Sold | $145,000-82.2%$37/sqft |
Source: Public Record Report a problem | ||
| 7/21/2020 | Listing removed | $815,000$211/sqft |
Source: Willow Branch Properties #2112316 Report a problem | ||
| 1/8/2020 | Listed for sale | $815,000$211/sqft |
Source: Willow Branch Properties #2112316 Report a problem | ||
Public tax history
| Year | Property taxes | Tax assessment |
|---|---|---|
| 2025 | $5,012 +32.7% | $385,500 +823.9% |
| 2024 | $3,778 +381.9% | $41,725 |
| 2023 | $784 | $41,725 |
| 2022 | $784 -29% | $41,725 |
| 2021 | $1,104 +27% | $41,725 +6.6% |
| 2020 | $869 | $39,125 |
| 2019 | $869 | $39,125 |
| 2018 | -- | -- |
Find assessor info on the county website
Monthly payment
Est. payment
Payment breakdown
Explore the cost of this home by adjusting the details. Changes won't be saved.Climate risks
Neighborhood: 37064
Nearby schools
Schools provided by the listing agent
- Elementary: Fairview Elementary
- Middle: Fairview Middle School
- High: Fairview High School
Source: RealTracs MLS as distributed by MLS GRID. This data may not be complete. We recommend contacting the local school district to confirm school assignments for this home.
Similar homes
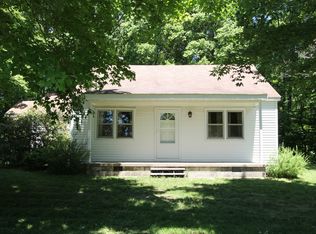
- $1,999,9004 bd4 ba3.5k sqft5912 Pinewood Rd, Franklin, TN 37064For Sale

 MLS ID #3225051, Tina Keil. RealTracs MLS as distributed by MLS GRID
 - $3,499,9993 bd3 ba3.3k sqft5436 Old Highway 96, Franklin, TN 37064For Sale
 MLS ID #3513835, Haley McKnatt. RealTracs MLS as distributed by MLS GRID
 - $2,895,0003 bd3 ba2.3k sqft5401 Old Highway 96, Franklin, TN 37064For Sale
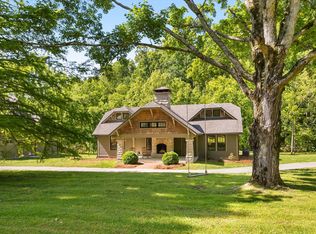 MLS ID #3190404, Jake Monroe. RealTracs MLS as distributed by MLS GRID
 - $2,199,0004 bd4 ba3.8k sqft1000 Garner Hall, Franklin, TN 37064For Sale
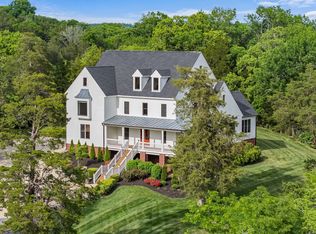 MLS ID #3516144, Brad Chittam. RealTracs MLS as distributed by MLS GRID
 - $3,099,9994 bd5 ba3.3k sqft3215 Boyd Mill Pike, Franklin, TN 37064For SaleMLS ID #3309234, Naomi Bannister. RealTracs MLS as distributed by MLS GRID
- $2,900,0004 bd3 ba3.6k sqft1011 W Main St, Franklin, TN 37064For SaleMLS ID #3528526, Travis Robeson ALC. RealTracs MLS as distributed by MLS GRID
- $1,499,9004 bd4 ba3.9k sqft6045 Carter Ln, Franklin, TN 37064For SaleMLS ID #3184748, Adrienne Arnett. RealTracs MLS as distributed by MLS GRID
- $2,800,0005 bd6 ba4.5k sqft4018 Hathaway St, Franklin, TN 37064For SaleMLS ID #3513191, Lisa Alyn. RealTracs MLS as distributed by MLS GRID
- $2,495,0003 bd4 ba4.2k sqft3635 Bear Creek Ln, Thompsons Station, TN 37179For SaleMLS ID #3529193, Jared Johnson. RealTracs MLS as distributed by MLS GRID
- $1,899,0005 bd5 ba4.4k sqft6033 Vesper Way, Franklin, TN 37064For SaleMLS ID #3139646, Jon Laster. RealTracs MLS as distributed by MLS GRID
- $2,700,0005 bd7 ba5.3k sqft1045 Buena Vista Dr, Franklin, TN 37069For SaleMLS ID #3543074, Grace Janho. RealTracs MLS as distributed by MLS GRID
- $2,600,0005 bd5 ba4.8k sqft1547 Championship Blvd, Franklin, TN 37064For SaleMLS ID #3500825, Dani Cox. RealTracs MLS as distributed by MLS GRID
- $1,975,0004 bd4 ba3.5k sqft7741 Caney Fork Rd, Fairview, TN 37062For SaleMLS ID #3519298, Marnie Peck. RealTracs MLS as distributed by MLS GRID
- $2,125,0004 bd6 ba4.9k sqft2505 Grey Cliff Ct, Franklin, TN 37064For SaleMLS ID #3242313, Michelle Crews. RealTracs MLS as distributed by MLS GRID
- $2,390,0004 bd4 ba3.1k sqft304 Stewart St, Franklin, TN 37064For SaleMLS ID #3181080, Joey McCloskey. RealTracs MLS as distributed by MLS GRID
- $3,899,9004 bd4 ba4.5k sqft5621 Parker Branch Trl, Franklin, TN 37064For SaleMLS ID #3184807, Misty D. Woodford. RealTracs MLS as distributed by MLS GRID
- $2,295,9504 bd4 ba3.6k sqft608 Pearre Springs Way, Franklin, TN 37064For SaleMLS ID #3506176, Kelly Dougherty. RealTracs MLS as distributed by MLS GRID
- $2,999,0005 bd7 ba5.3k sqft813 Stonewater Blvd, Franklin, TN 37064For SaleMLS ID #3312611, Suzy Mills. RealTracs MLS as distributed by MLS GRID
- $2,995,0003 bd4 ba5.3k sqft7855 Barnhill Rd, Primm Springs, TN 38476For SaleMLS ID #3232391, John McEwen. RealTracs MLS as distributed by MLS GRID
- $2,249,9005 bd5 ba4.2k sqft813 Hillsboro Rd, Franklin, TN 37064For SaleMLS ID #3001353, Sheila Campbell. RealTracs MLS as distributed by MLS GRID
