Privacy! Acreage! Outbuilding! Williamson County Schools! This property feels like two homes in one. Priced below appraised value.This amazing luxury listing is one of a kind! Nestled in the picturesque Leipers Fork area of Franklin, TN, this gated, heavily wooded and stunning 16-acre estate offers the perfect blend of privacy, space, and modern amenities. With 5 spacious bedrooms, 3 full bathrooms, and 2 half bathrooms, this home is designed to accommodate both family living and entertaining with ease. Two complete kitchens, each thoughtfully designed, ensure that cooking and hosting are a breeze, while two laundry rooms add ultimate convenience. Enjoy the warmth and charm of two fireplaces that provide cozy retreats in both the main living area and secondary spaces. The walkout basement is a standout feature, ideal for an in-law suite or a fantastic entertaining area for overnight guests. With its own full kitchen, pantry, private bedroom, safe room that can be used as a storm shelter, and a versatile flex room, it offers both comfort and privacy. Whether hosting friends or providing a secluded space for family, this basement is designed for maximum versatility. This property also has an abundance of storage space! The expansive property includes a 30x50 shop, perfect for hobbies, storage, or a home business, with ample space for all your needs. The wooded lot provides a serene backdrop, offering peace and tranquility in a private, natural setting. Whether you're enjoying the quiet surroundings from your deck or exploring the expansive grounds, this property truly feels like your own private sanctuary. This property also has a Generac generator installed that will automatically turn on when power is lost! Embrace the best of both worlds with the rural charm of Leipers Fork, while still being close to the conveniences of Franklin. This is a rare opportunity to own a dream property with everything you could ever want and more. Don’t miss out—schedule a tour today!
Active
Price cut: $31K (7/27)
$1,899,000
6033 Vesper Way, Franklin, TN 37064
5beds
4,494sqft
Single Family Residence, Residential
Built in 2020
15.79 Acres Lot
$-- Zestimate®
$423/sqft
$-- HOA
What's special
Two fireplacesTwo laundry roomsTwo complete kitchensAbundance of storage spaceVersatile flex roomWalkout basementWooded lot
- 135 days
- 468
- 28
Zillow last checked:
Listing updated:
Listed by:
Jon Laster 615-948-5062,
Zach Taylor Real Estate 855-261-2233,
Rodney Kennedy 615-417-9257,
Zach Taylor Real Estate
Source: RealTracs MLS as distributed by MLS GRID,MLS#: 3139646
Facts & features
Interior
Bedrooms & bathrooms
- Bedrooms: 5
- Bathrooms: 5
- Full bathrooms: 3
- 1/2 bathrooms: 2
- Main level bedrooms: 3
Bedroom 1
- Features: Full Bath
- Level: Full Bath
- Area: 255 Square Feet
- Dimensions: 17x15
Bedroom 2
- Features: Extra Large Closet
- Level: Extra Large Closet
- Area: 180 Square Feet
- Dimensions: 15x12
Bedroom 3
- Features: Extra Large Closet
- Level: Extra Large Closet
- Area: 180 Square Feet
- Dimensions: 15x12
Bedroom 4
- Features: Extra Large Closet
- Level: Extra Large Closet
- Area: 224 Square Feet
- Dimensions: 16x14
Primary bathroom
- Features: Double Vanity
- Level: Double Vanity
Kitchen
- Features: Eat-in Kitchen
- Level: Eat-in Kitchen
- Area: 280 Square Feet
- Dimensions: 20x14
Living room
- Features: Combination
- Level: Combination
- Area: 357 Square Feet
- Dimensions: 21x17
Other
- Features: Bedroom 5
- Level: Bedroom 5
- Area: 169 Square Feet
- Dimensions: 13x13
Heating
- Central, Furnace
Cooling
- Ceiling Fan(s), Central Air, Electric
Appliances
- Included: Gas Oven, Gas Range, Dishwasher, Microwave, Refrigerator, Stainless Steel Appliance(s)
- Laundry: Electric Dryer Hookup, Washer Hookup
Features
- Ceiling Fan(s), Entrance Foyer, Extra Closets, High Ceilings, Open Floorplan, Pantry, Walk-In Closet(s), High Speed Internet
- Flooring: Carpet, Wood, Laminate, Tile
- Basement: Finished
- Number of fireplaces: 2
- Fireplace features: Family Room, Gas, Recreation Room
Interior area
- Total structure area: 4,494
- Total interior livable area: 4,494 sqft
- Finished area above ground: 2,247
- Finished area below ground: 2,247
Video & virtual tour
Property
Parking
- Total spaces: 3
- Parking features: Garage Faces Side, Driveway, Gravel, Parking Pad, Garage Door Opener
- Garage spaces: 3
- Has uncovered spaces: Yes
Features
- Levels: Two
- Stories: 1
- Patio & porch: Deck, Covered, Porch, Patio
- Fencing: Front Yard
- Has view: Yes
Lot
- Size: 15.79 Acres
- Features: Private, Views, Wooded
- Topography: Private,Views,Wooded
Details
- Additional structures: Storage
- Special conditions: Standard
Construction
Type & style
- Home type: SingleFamily
- Architectural style: Traditional
- Property subtype: Single Family Residence, Residential
Materials
- Hardboard Siding
- Roof: Asphalt
Condition
- New construction: No
- Year built: 2020
Utilities & green energy
- Sewer: Septic Tank
- Water: Well
- Utilities for property: Electricity Available
Community & HOA
Community
- Security: Security Gate, Smoke Detector(s)
- Subdivision: Sanctuary
HOA
- Has HOA: No
Location
- Region: Franklin
Financial & listing details
- Price per square foot: $423/sqft
- Annual tax amount: $3,339
- Date on market: 5/8/2026
- Electric utility on property: Yes
Estimated market value
Not available
Estimated sales range
Not available
Not available
Price history
| Date | Event | Price |
|---|---|---|
| 7/27/2026 | Price change | $1,899,000-1.6%$423/sqft |
Source:  RealTracs MLS as distributed by MLS GRID #3139646 Report a problem RealTracs MLS as distributed by MLS GRID #3139646 Report a problem | ||
| 5/31/2026 | Price change | $1,930,000-1%$429/sqft |
Source: RealTracs MLS as distributed by MLS GRID #3139646 Report a problem | ||
| 5/8/2026 | Listed for sale | $1,950,000$434/sqft |
Source: RealTracs MLS as distributed by MLS GRID #3139646 Report a problem | ||
| 5/1/2026 | Contingent | $1,950,000$434/sqft |
Source: RealTracs MLS as distributed by MLS GRID #3139646 Report a problem | ||
| 4/7/2026 | Price change | $1,950,000-2.5%$434/sqft |
Source: RealTracs MLS as distributed by MLS GRID #3139646 Report a problem | ||
| 3/5/2026 | Listed for sale | $2,000,000+359.8%$445/sqft |
Source: RealTracs MLS as distributed by MLS GRID #3139646 Report a problem | ||
| 9/18/2020 | Sold | $435,000$97/sqft |
Source: Agent Provided Report a problem | ||
| 6/27/2020 | Listed for sale | $435,000$97/sqft |
Source: Mossy Oak Properties, Tennessee Land & Farm, LLC #2164258 Report a problem | ||
Public tax history
Tax history is unavailable.
Monthly payment
Est. payment
Payment breakdown
Explore the cost of this home by adjusting the details. Changes won't be saved.Climate risks
Neighborhood: 37064
Nearby schools
Schools provided by the listing agent
- Elementary: Fairview Elementary
- Middle: Fairview Middle School
- High: Fairview High School
Source: RealTracs MLS as distributed by MLS GRID. This data may not be complete. We recommend contacting the local school district to confirm school assignments for this home.

Similar homes
- $1,999,9004 bd4 ba3.5k sqft5912 Pinewood Rd, Franklin, TN 37064For Sale

 MLS ID #3225051, Tina Keil. RealTracs MLS as distributed by MLS GRID
 - $1,799,0004 bd3 ba3.4k sqft7865 Barnhill Rd, Primm Springs, TN 38476For Sale
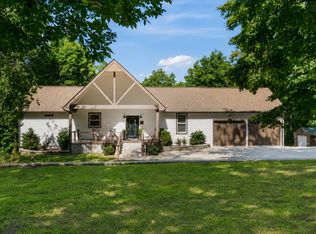 MLS ID #3232460, Edana Cannon. RealTracs MLS as distributed by MLS GRID
 - $1,975,0004 bd4 ba3.5k sqft7741 Caney Fork Rd, Fairview, TN 37062For Sale
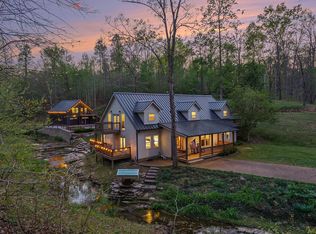 MLS ID #3519298, Marnie Peck. RealTracs MLS as distributed by MLS GRID
 - $1,575,0003 bd3 ba3.9k sqft4545 Scenic Hills Ln, Franklin, TN 37064For Sale
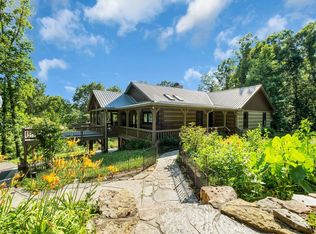 MLS ID #3593648, Brent Thompson. RealTracs MLS as distributed by MLS GRID
 - $2,199,0004 bd4 ba3.8k sqft1000 Garner Hall, Franklin, TN 37064For SaleMLS ID #3516144, Brad Chittam. RealTracs MLS as distributed by MLS GRID
- $2,749,9994 bd5 ba3.8k sqft5916 Pinewood Rd, Franklin, TN 37064For SaleMLS ID #3269705, Carla Rae Harris. RealTracs MLS as distributed by MLS GRID
- $1,850,0004 bd4 ba4.4k sqft2245 Oakleaf Dr, Franklin, TN 37064For SaleMLS ID #3303924, Laura Stewart. RealTracs MLS as distributed by MLS GRID
- $1,800,0004 bd4 ba2.9k sqft7451 Sleepy Hollow Rd, Fairview, TN 37062For SaleMLS ID #3270535, Amy A. DeBusk. RealTracs MLS as distributed by MLS GRID
- $1,899,0004 bd5 ba4.5k sqft103 Cheltenham Ave, Franklin, TN 37064For SaleMLS ID #3513496, Suzy Mills. RealTracs MLS as distributed by MLS GRID
- $1,599,0004 bd5 ba3.6k sqft2519 Goose Creek By Pass, Franklin, TN 37064For SaleMLS ID #3322282, Erika Kurre. RealTracs MLS as distributed by MLS GRID
- $1,899,9004 bd5 ba3.6k sqft915 Evans St, Franklin, TN 37064For SaleMLS ID #3178644, Lisa Culp Taylor. RealTracs MLS as distributed by MLS GRID
- $1,425,0004 bd4 ba3.3k sqft2288 N Berrys Chapel Rd, Franklin, TN 37069For SaleMLS ID #3593960, Amber Conrad. RealTracs MLS as distributed by MLS GRID
- $2,100,0004 bd4 ba3.6k sqft8706 Poplar Creek Rd, Nashville, TN 37221For SaleMLS ID #3527496, Wyatt Rampy. RealTracs MLS as distributed by MLS GRID
- $1,299,0004 bd3 ba2.9k sqft8012 Rose Ridge Pvt Ln, Fairview, TN 37062For SaleMLS ID #3335289, Tom Murray. RealTracs MLS as distributed by MLS GRID
- $1,625,0005 bd5 ba5.8k sqft190 Azalea Ln, Franklin, TN 37064For SaleMLS ID #3546281, Jared Johnson. RealTracs MLS as distributed by MLS GRID
- $1,999,0005 bd4 ba5.8k sqft116 Century Oak Dr, Franklin, TN 37069For SaleMLS ID #3541206, Ryan G Cook. RealTracs MLS as distributed by MLS GRID
- $2,100,0005 bd5 ba4.7k sqft119 Century Oak Dr, Franklin, TN 37069For SaleMLS ID #3297957, Michael Oliveira. RealTracs MLS as distributed by MLS GRID
- $2,600,0005 bd5 ba4.7k sqft8167 Primm Springs Rd, Primm Springs, TN 38476For SaleMLS ID #3546286, Barbara Whittington-Curtis. RealTracs MLS as distributed by MLS GRID
- $1,899,0005 bd6 ba4.5k sqft2254 Brakeman Ln, Thompsons Station, TN 37179For SaleMLS ID #3242755, Jack Miller, Luxury & Relocation Specialist. RealTracs MLS as distributed by MLS GRID
- $1,765,0005 bd4 ba3.6k sqft447 Pearre Springs Way, Franklin, TN 37064For SaleMLS ID #3513816, Dan Murphy. RealTracs MLS as distributed by MLS GRID
