Escape to your own private retreat with this peaceful rustic cabin nestled on 24+ acres of mature hardwood timber. Designed for sustainable off-grid living, the property features solar power and a private well, offering independence and self-sufficiency without sacrificing comfort. Recent improvements include a beautifully renovated high-end kitchen, baths, flooring, and fresh interior paint. The home is designed for convenient one-level living and showcases beautiful valley views from its inviting living spaces and decks. The walkout basement includes multiple finished rooms, additional laundry connections and with exterior access, offering excellent potential for an in-law suite, guest quarters, home office, or additional bedrooms. A year-round spring meanders through the back of the property, creating a serene natural setting rich with wildlife and natural beauty. Expansive decks and a covered porch provide the perfect indoor-outdoor living experience, ideal for relaxing, entertaining, and enjoying the peaceful surroundings. Conveniently located just minutes from historic downtown Franklin, charming Leipers Fork Village, and with easy access to Nashville, this rare offering combines privacy, natural beauty, and modern conveniences in an exceptional Middle Tennessee setting. Property also houses a 15'x30' barn for all your storage and "toys" needs.
Active
$2,175,000
4545 Scenic Hills Ln, Franklin, TN 37064
3beds
3,952sqft
:
Get pre-qualified$11,909/mo
Single Family Residence, Residential
Built in 1994
24.6 Acres Lot
$-- Zestimate®
$550/sqft
$17/mo HOA
What's special
Beautiful valley viewsConvenient one-level livingYear-round springCovered porchFresh interior paintInviting living spacesBeautifully renovated high-end kitchen
- 32 days |
- 1,479 |
- 91 |
Zillow last checked:
Listing updated:
Listed by:
Brent Thompson 615-207-3305,
Tim Thompson Premier REALTORS 615-790-8884
Source: RealTracs MLS as distributed by MLS GRID,MLS#: 3247682
Facts & features
Interior
Bedrooms & bathrooms
- Bedrooms: 3
- Bathrooms: 3
- Full bathrooms: 3
- Main level bedrooms: 3
Bedroom 1
- Features: Full Bath
- Level: Full Bath
- Area: 342 Square Feet
- Dimensions: 19x18
Bedroom 2
- Area: 156 Square Feet
- Dimensions: 13x12
Bedroom 3
- Area: 156 Square Feet
- Dimensions: 13x12
Primary bathroom
- Features: Double Vanity
- Level: Double Vanity
Den
- Area: 238 Square Feet
- Dimensions: 17x14
Other
- Features: Other
- Level: Other
- Area: 90 Square Feet
- Dimensions: 10x9
Kitchen
- Features: Eat-in Kitchen
- Level: Eat-in Kitchen
- Area: 204 Square Feet
- Dimensions: 17x12
Living room
- Features: Combination
- Level: Combination
- Area: 480 Square Feet
- Dimensions: 24x20
Other
- Area: 182 Square Feet
- Dimensions: 14x13
Other
- Area: 144 Square Feet
- Dimensions: 12x12
Recreation room
- Features: Basement Level
- Level: Basement Level
- Area: 432 Square Feet
- Dimensions: 24x18
Heating
- Central
Cooling
- Central Air
Appliances
- Included: Electric Oven, Gas Range, Dishwasher, Microwave, Refrigerator
- Laundry: Electric Dryer Hookup, Washer Hookup
Features
- Air Filter, Bookcases, Ceiling Fan(s), Extra Closets, High Speed Internet
- Flooring: Carpet, Wood, Tile
- Basement: Finished
- Number of fireplaces: 1
- Fireplace features: Wood Burning
Interior area
- Total structure area: 3,952
- Total interior livable area: 3,952 sqft
- Finished area above ground: 1,984
- Finished area below ground: 1,968
Property
Parking
- Total spaces: 2
- Parking features: Attached
- Carport spaces: 2
Features
- Levels: Two
- Stories: 2
- Patio & porch: Deck, Covered, Screened
- Has view: Yes
- View description: Valley
- Waterfront features: Creek, Year Round Access
Lot
- Size: 24.6 Acres
- Dimensions: 24.6
- Features: Wooded
- Topography: Wooded
Details
- Additional structures: Storage
- Parcel number: 094040 02300 00006040
- Special conditions: Standard
- Other equipment: Air Purifier
Construction
Type & style
- Home type: SingleFamily
- Architectural style: Cabin
- Property subtype: Single Family Residence, Residential
Materials
- Log
- Roof: Metal
Condition
- New construction: No
- Year built: 1994
Utilities & green energy
- Sewer: Septic Tank
- Water: Well
Green energy
- Energy efficient items: Thermostat
Community & HOA
Community
- Security: Smoke Detector(s)
- Subdivision: Scenic Hills
HOA
- Has HOA: Yes
- HOA fee: $200 annually
Location
- Region: Franklin
Financial & listing details
- Price per square foot: $550/sqft
- Tax assessed value: $526,800
- Annual tax amount: $1,712
- Date on market: 6/23/2026
Estimated market value
Not available
Estimated sales range
Not available
Not available
Price history
| Date | Event | Price |
|---|---|---|
| 6/23/2026 | Listed for sale | $2,175,000+191.2%$550/sqft |
Source:  RealTracs MLS as distributed by MLS GRID #3247682 Report a problem RealTracs MLS as distributed by MLS GRID #3247682 Report a problem | ||
| 10/3/2017 | Sold | $747,000-1.6%$189/sqft |
Source: Public Record Report a problem | ||
| 4/22/2017 | Listed for sale | $759,000$192/sqft |
Source: United Country Report a problem | ||
Public tax history
| Year | Property taxes | Tax assessment |
|---|---|---|
| 2025 | $1,712 -7.1% | $131,700 +34.3% |
| 2024 | $1,843 | $98,050 |
| 2023 | $1,843 | $98,050 |
| 2022 | $1,843 | $98,050 |
| 2021 | $1,843 +6.7% | $98,050 +26% |
| 2020 | $1,728 | $77,825 |
| 2019 | $1,728 +3.3% | $77,825 |
| 2018 | $1,673 | $77,825 |
| 2017 | $1,673 | $77,825 |
| 2016 | -- | $77,825 +44.1% |
| 2015 | -- | $54,000 |
| 2014 | -- | $54,000 |
| 2013 | -- | $54,000 |
| 2012 | -- | $54,000 |
| 2011 | -- | $54,000 -2% |
| 2007 | $1,273 | $55,124 |
| 2006 | $1,273 +2% | $55,124 +25.4% |
| 2005 | $1,249 | $43,971 |
| 2004 | $1,249 | $43,971 |
| 2002 | $1,249 | $43,971 |
| 2001 | -- | $43,971 -88.5% |
| 2000 | -- | $382,078 |
Find assessor info on the county website
Monthly payment
Est. payment
Payment breakdown
Explore the cost of this home by adjusting the details. Changes won't be saved.Climate risks
Neighborhood: 37064
Nearby schools
GreatSchools rating
- 7/10Walnut Grove Elementary SchoolGrades: K-5Distance: 6.2 mi
- 8/10Grassland Middle SchoolGrades: 6-8Distance: 6.9 mi
- 10/10Franklin High SchoolGrades: 9-12Distance: 7.8 mi
Schools provided by the listing agent
- Elementary: Walnut Grove Elementary
- Middle: Grassland Middle School
- High: Franklin High School
Source: RealTracs MLS as distributed by MLS GRID. This data may not be complete. We recommend contacting the local school district to confirm school assignments for this home.
- $---- bd-- ba-- sqft4545 Scenic Hills Dr, Franklin, TN 37064Off Market
- $1,462,8005 bd4 ba4.5k sqft4535 Scenic Hills Ln, Franklin, TN 37064Off Market
- $2,237,900-- bd5 ba3.7k sqft4530 Scenic Hills Ln, Franklin, TN 37064Off Market
- $1,409,9003 bd3 ba3.6k sqft4555 Scenic Hills Ln, Franklin, TN 37064Off Market

- $1,316,8003 bd2 ba3.4k sqft4555 Scenic Hills Dr, Franklin, TN 37064Off Market
- $2,070,3004 bd5 ba4.6k sqft4520 Scenic Hills Ln, Franklin, TN 37064Off Market
- $---- bd-- ba-- sqft4520 Scenic Hills Dr, Franklin, TN 37064Off Market
- $2,500,0004 bd4 ba4.1k sqft4073 New 96 Hwy W #96, Franklin, TN 37069For Sale
A local agent can set up tours, give advice and negotiate with sellers.
A local lender can help you make sure your offer is ready when you are.
Similar homes
- $2,150,0004 bd5 ba4.6k sqft4304 Gallant Ridge Dr, Franklin, TN 37064For Sale
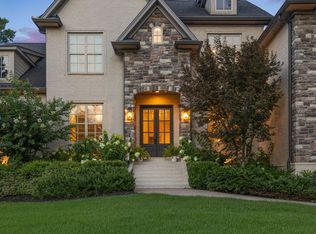
 MLS ID #3306383, Julianne Richard. RealTracs MLS as distributed by MLS GRID
 - $1,995,0004 bd3 ba4.4k sqft5751 Pinewood Rd, Franklin, TN 37064For Sale
 MLS ID #3261447, Mike Bonagura. RealTracs MLS as distributed by MLS GRID
 - $2,170,0004 bd4 ba3.5k sqft5912 Pinewood Rd, Franklin, TN 37064For Sale
 MLS ID #3225051, Tina Keil. RealTracs MLS as distributed by MLS GRID
 - $1,850,0004 bd4 ba4.4k sqft2245 Oakleaf Dr, Franklin, TN 37064For Sale
 MLS ID #3303924, Laura Stewart. RealTracs MLS as distributed by MLS GRID
 - $2,250,0004 bd4 ba5.5k sqft999 Scramblers Knob, Franklin, TN 37069For SaleMLS ID #3173068, Erin Knowles. RealTracs MLS as distributed by MLS GRID
- $2,300,0004 bd4 ba3.3k sqft4731 Peytonsville Rd, Franklin, TN 37064For SaleMLS ID #3178132, George Hatcher. RealTracs MLS as distributed by MLS GRID
- $2,489,0004 bd4 ba5.1k sqft1460 Coleman Rd, Franklin, TN 37064For SaleMLS ID #3184806, Matt C. Ligon. RealTracs MLS as distributed by MLS GRID
- $2,350,0004 bd4 ba3.3k sqft2207 Oakwood Ct, Franklin, TN 37064For SaleMLS ID #3042333, Landen Dwane Crews, CREN®, ABR®. RealTracs MLS as distributed by MLS GRID
- $2,190,0004 bd5 ba5.1k sqft4509 Hyannis Ct, Franklin, TN 37064For SaleMLS ID #3255208, Maik Lowe. RealTracs MLS as distributed by MLS GRID
- $2,733,0004 bd4 ba4.5k sqft5617A Pinewood Rd, Franklin, TN 37064For SaleMLS ID #3231954, Daniel Demers. RealTracs MLS as distributed by MLS GRID
- $2,450,0004 bd3 ba3.2k sqft4570 Peytonsville Rd, Franklin, TN 37064For SaleMLS ID #3206994, Amy B Wyatt. RealTracs MLS as distributed by MLS GRID
- $2,499,0004 bd4 ba3.8k sqft1000 Garner Hall, Franklin, TN 37064For SaleMLS ID #3186137, Brad Chittam. RealTracs MLS as distributed by MLS GRID
- $1,749,9003 bd4 ba4.6k sqft4321 Long Ln, Franklin, TN 37064For SaleMLS ID #3170404, David Alan Fountain, ABR®, CNE®, CRS®, SRS®, CLE®. RealTracs MLS as distributed by MLS GRID
- $2,299,0004 bd5 ba3.9k sqft7270 Old Franklin Rd, Fairview, TN 37062For SaleMLS ID #3173104, Joanie Mick. RealTracs MLS as distributed by MLS GRID
- $1,549,9994 bd4 ba3.3k sqft2288 N Berrys Chapel Rd, Franklin, TN 37069For SaleMLS ID #3285912, Amber Conrad. RealTracs MLS as distributed by MLS GRID
- $1,930,0005 bd5 ba4.4k sqft6033 Vesper Way, Franklin, TN 37064For SaleMLS ID #3139646, Jon Laster. RealTracs MLS as distributed by MLS GRID
- $1,999,0003 bd4 ba3.5k sqft7741 Caney Fork Rd, Fairview, TN 37062For SaleMLS ID #3164638, Marnie Peck. RealTracs MLS as distributed by MLS GRID
- $1,599,9003 bd2 ba3.2k sqft4409 Gosey Hill Rd, Franklin, TN 37064For SaleMLS ID #3248009, Aaron Kirchner. RealTracs MLS as distributed by MLS GRID
- $1,594,9003 bd3 ba2.6k sqft7507 Ivorybill Ln, Franklin, TN 37064For SaleMLS ID #3168710, Tim Thompson. RealTracs MLS as distributed by MLS GRID
- $2,995,0003 bd3 ba2.3k sqft5401 Old Highway 96, Franklin, TN 37064For SaleMLS ID #3190404, Jake Monroe. RealTracs MLS as distributed by MLS GRID
