Nestled along a picturesque creek, this beautiful 12.29-acre property offers the perfect blend of space, privacy, and comfort, ideal for those seeking a true Tennessee lifestyle. With room to roam, explore, and enjoy the outdoors, the setting is both peaceful and family-friendly.
The 4-bedroom, 3.5-bath home features 4,148 sq ft of well-designed living space, with all bedrooms conveniently located upstairs and expansive living and entertaining areas on the main level. A full lower-level rebuild in 2011 provides a solid and updated foundation, while the primary bath was completely renovated in 2023 with modern finishes.
Barn is 4300 sq ft
Concrete floor except for back left corner a 12 X 16 area which could make a horse stall.
Electrics ran and lighting
2 floors
100 percent cedar all 2 x 4 and 2 x 8’s and 10’s
Outdoor living is a standout feature, highlighted by a large wraparound deck overlooking the creek, perfect for relaxing, entertaining, and taking in the natural surroundings. The property offers abundant usable land and direct access to the water, creating endless opportunities for recreation and enjoyment.
A rare opportunity to own acreage, waterfrontage, and a thoughtfully updated home just minutes from Franklin.
Active
$2,500,000
4073 New 96 Hwy W #96, Franklin, TN 37069
4beds
4,148sqft
Single Family Residence, Residential
Built in 1976
12.29 Acres Lot
$-- Zestimate®
$603/sqft
$-- HOA
What's special
Thoughtfully updated homeAbundant usable landPicturesque creek
- 139 days |
- 332 |
- 11 |
Zillow last checked:
Listing updated:
Listed by:
Cindy Garvey 615-202-9515,
United Country Real Estate Leipers Fork 615-599-3676
Source: RealTracs MLS as distributed by MLS GRID,MLS#: 3164317
Facts & features
Interior
Bedrooms & bathrooms
- Bedrooms: 4
- Bathrooms: 4
- Full bathrooms: 3
- 1/2 bathrooms: 1
- Main level bedrooms: 1
Bedroom 1
- Features: Suite
- Level: Suite
- Area: 345 Square Feet
- Dimensions: 23x15
Bedroom 2
- Area: 156 Square Feet
- Dimensions: 13x12
Bedroom 3
- Area: 180 Square Feet
- Dimensions: 15x12
Bedroom 4
- Area: 225 Square Feet
- Dimensions: 15x15
Den
- Area: 988 Square Feet
- Dimensions: 26x38
Other
- Features: Other
- Level: Other
- Area: 190 Square Feet
- Dimensions: 19x10
Kitchen
- Area: 462 Square Feet
- Dimensions: 22x21
Living room
- Area: 374 Square Feet
- Dimensions: 22x17
Other
- Features: Utility Room
- Level: Utility Room
- Area: 345 Square Feet
- Dimensions: 23x15
Heating
- Central
Cooling
- Central Air
Appliances
- Included: Built-In Electric Oven, Built-In Electric Range, Dishwasher, Microwave, Refrigerator
Features
- Ceiling Fan(s), Open Floorplan
- Flooring: Wood
- Basement: Crawl Space
- Number of fireplaces: 1
- Fireplace features: Living Room
Interior area
- Total structure area: 4,148
- Total interior livable area: 4,148 sqft
- Finished area above ground: 4,148
Property
Features
- Levels: One
- Stories: 2
- Patio & porch: Deck, Covered, Patio, Porch
- Exterior features: Balcony
- Has view: Yes
- View description: Water
- Has water view: Yes
- Water view: Water
- Waterfront features: Creek
Lot
- Size: 12.29 Acres
- Features: Level, Private, Views, Wooded
- Topography: Level,Private,Views,Wooded
Details
- Parcel number: 094040 01200 00006040
- Special conditions: Standard
Construction
Type & style
- Home type: SingleFamily
- Property subtype: Single Family Residence, Residential
Materials
- Hardboard Siding
- Roof: Metal
Condition
- New construction: No
- Year built: 1976
Utilities & green energy
- Sewer: Septic Tank
- Water: Public
- Utilities for property: Water Available
Community & HOA
HOA
- Has HOA: No
Location
- Region: Franklin
Financial & listing details
- Price per square foot: $603/sqft
- Annual tax amount: $2,766
- Date on market: 3/28/2026
Estimated market value
Not available
Estimated sales range
Not available
Not available
Price history
| Date | Event | Price |
|---|---|---|
| 3/28/2026 | Listed for sale | $2,500,000$603/sqft |
Source:  RealTracs MLS as distributed by MLS GRID #3164317 Report a problem RealTracs MLS as distributed by MLS GRID #3164317 Report a problem | ||
Public tax history
Tax history is unavailable.
Monthly payment
Est. payment
Payment breakdown
Explore the cost of this home by adjusting the details. Changes won't be saved.Climate risks
Neighborhood: 37069
Nearby schools
GreatSchools rating
- 7/10Walnut Grove Elementary SchoolGrades: K-5Distance: 6.2 mi
- 8/10Grassland Middle SchoolGrades: 6-8Distance: 6.8 mi
- 10/10Franklin High SchoolGrades: 9-12Distance: 7.9 mi
Schools provided by the listing agent
- Elementary: Walnut Grove Elementary
- Middle: Grassland Middle School
- High: Franklin High School
Source: RealTracs MLS as distributed by MLS GRID. This data may not be complete. We recommend contacting the local school district to confirm school assignments for this home.
- $700,0005 acres4091 New 96 Hwy W #96, Franklin, TN 37069Sold

- $1,950,0004 bd5 ba5.2k sqft4093 New 96 Hwy W #96, Franklin, TN 37069Sold

- $1,448,4005 bd4 ba4.5k sqft4535 Scenic Hills Ln, Franklin, TN 37064Off Market
- $1,750,0003 bd3 ba3.9k sqft4545 Scenic Hills Ln, Franklin, TN 37064For Sale
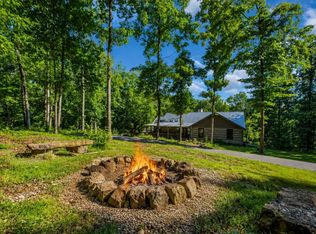
- $---- bd-- ba-- sqft4545 Scenic Hills Dr, Franklin, TN 37064Off Market
- $27,100-- bd-- ba-- sqft4100 Natchez St, Franklin, TN 37064Off Market
- $1,497,700-- bd-- ba-- sqft4100 Natchez St, Franklin, TN 37064Off Market
- $2,502,700-- bd-- ba-- sqft4100 Natchez St, Franklin, TN 37064Off Market
A local agent can set up tours, give advice and negotiate with sellers.
A local lender can help you make sure your offer is ready when you are.
Similar homes
- $2,475,0004 bd5 ba5.8k sqft1119 Harpeth Ridge Rd, Franklin, TN 37069For Sale
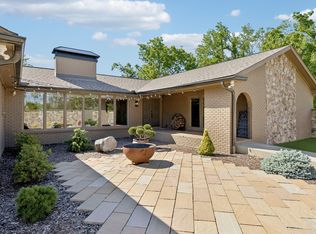
 MLS ID #3186392, Joey Ryles. RealTracs MLS as distributed by MLS GRID
 - $1,750,0003 bd3 ba3.9k sqft4545 Scenic Hills Ln, Franklin, TN 37064For SaleMLS ID #3510992, Brent Thompson. RealTracs MLS as distributed by MLS GRID
- $2,550,0003 bd4 ba3.7k sqft2496 Old Natchez Trce, Franklin, TN 37069For Sale
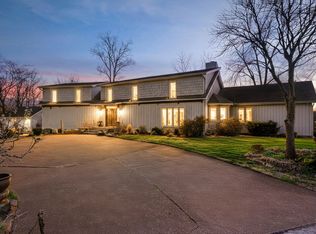 MLS ID #3150048, Paul (Andy) Walker. RealTracs MLS as distributed by MLS GRID
 - $2,750,0002 bd3 ba3.6k sqft4510 Scenic Hills Ln, Franklin, TN 37064For Sale
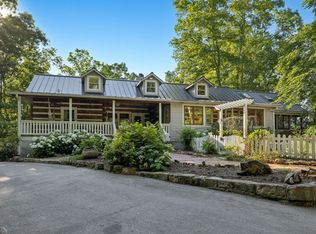 MLS ID #3231461, Matt Dally. RealTracs MLS as distributed by MLS GRID
 - $2,695,0004 bd4 ba5.6k sqft2025 Lynnwood Dr, Franklin, TN 37069For SaleMLS ID #3180651, Tom Murray. RealTracs MLS as distributed by MLS GRID
- $2,200,0002 bd3 ba3k sqft5399 Waddell Hollow Rd, Franklin, TN 37064For SaleMLS ID #3333885, Hunter C Huddleston. RealTracs MLS as distributed by MLS GRID
- $2,733,0004 bd4 ba4.5k sqft5617A Pinewood Rd, Franklin, TN 37064For SaleMLS ID #3231954, Daniel Demers. RealTracs MLS as distributed by MLS GRID
- $2,799,0003 bd4 ba3.3k sqft9184 Hester Beasley Rd, Nashville, TN 37221For SaleMLS ID #3244116, Melissa White. RealTracs MLS as distributed by MLS GRID
- $2,389,0004 bd4 ba5.1k sqft1460 Coleman Rd, Franklin, TN 37064For SaleMLS ID #3184806, Matt C. Ligon. RealTracs MLS as distributed by MLS GRID
- $2,980,0005 bd4 ba2.8k sqft5215 Backbone Ridge Rd, Franklin, TN 37064For SaleMLS ID #3135945, Cindy Garvey. RealTracs MLS as distributed by MLS GRID
- $2,300,0004 bd4 ba3.3k sqft4731 Peytonsville Rd, Franklin, TN 37064For SaleMLS ID #3178132, George Hatcher. RealTracs MLS as distributed by MLS GRID
- $1,599,0004 bd5 ba3.6k sqft2519 Goose Creek By Pass, Franklin, TN 37064For SaleMLS ID #3322282, Erika Kurre. RealTracs MLS as distributed by MLS GRID
- $1,999,0005 bd4 ba3.4k sqft2531 Goose Creek Byp, Franklin, TN 37064For SaleMLS ID #3499598, Lisa Zorich. RealTracs MLS as distributed by MLS GRID
- $1,499,0004 bd4 ba3.3k sqft2288 N Berrys Chapel Rd, Franklin, TN 37069For SaleMLS ID #3285912, Amber Conrad. RealTracs MLS as distributed by MLS GRID
- $2,250,0004 bd5 ba5.5k sqft2629 Goose Creek Byp, Franklin, TN 37064For SaleMLS ID #3278661, Chelsea Hawkins. RealTracs MLS as distributed by MLS GRID
- $1,800,0005 bd5 ba5.9k sqft728 Legends Crest Dr, Franklin, TN 37069For SaleMLS ID #3283814, Jessica Cassalia. RealTracs MLS as distributed by MLS GRID
- $3,300,0003 bd5 ba3.3k sqft3215 Boyd Mill Pike, Franklin, TN 37064For SaleMLS ID #3309234, Naomi Bannister. RealTracs MLS as distributed by MLS GRID
- $2,895,0003 bd3 ba2.3k sqft5401 Old Highway 96, Franklin, TN 37064For SaleMLS ID #3190404, Jake Monroe. RealTracs MLS as distributed by MLS GRID
- $1,895,0004 bd3 ba4.4k sqft5751 Pinewood Rd, Franklin, TN 37064For SaleMLS ID #3261447, Mike Bonagura. RealTracs MLS as distributed by MLS GRID
- $2,200,0004 bd5 ba5.8k sqft6038 Sherwood Ct, Nashville, TN 37215For SaleMLS ID #3314425, Leslie Logan Hill. RealTracs MLS as distributed by MLS GRID
