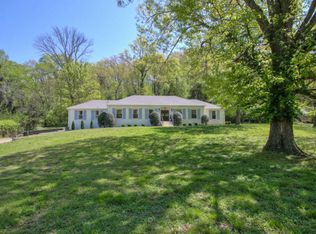
A rare opportunity to own a private mini farm in the heart of Forest Hills. Set on five picturesque acres, this exceptional property offers the perfect balance of peaceful living and the convenience of one of Nashville's most desirable locations. With well over 5,000 square feet, the home is thoughtfully designed for both everyday living and effortless entertaining.
One of the property's most unique features is the opportunity to build a detached guest house with its own private driveway—creating endless possibilities for multigenerational living, an au pair or caregiver residence, a private office or studio, or long-term guest accommodations.
Inside, expansive living spaces are filled with natural light and timeless craftsmanship. The spacious kitchen opens seamlessly to inviting gathering areas, while generous bedroom suites provide comfort and privacy for family and guests.
Outside, the five-acre setting offers a fenced in barn, round pen, permitted for 2 horses, 2 pasture areas, dry lot, mature trees, and room to embrace the mini farm lifestyle. Whether your vision includes horses, gardens, chickens, outdoor entertaining, or simply enjoying wide-open green space, this property offers the flexibility to create your own private retreat.
Just minutes from Green Hills, Brentwood, and downtown Nashville, opportunities like this are exceptionally rare. Combining acreage, luxury, and the potential for a future guest house, this is a Forest Hills property that offers not only an extraordinary home, but an extraordinary lifestyle.
Active
$2,200,000
6038 Sherwood Ct, Nashville, TN 37215
4beds
5,857sqft
Single Family Residence, Residential
Built in 1974
5.02 Acres Lot
$-- Zestimate®
$376/sqft
$-- HOA
What's special
Fenced in barnMature treesTimeless craftsmanshipDry lotWide-open green space
- 22 days |
- 1,585 |
- 148 |
Zillow last checked:
Listing updated:
Listed by:
Leslie Logan Hill 615-400-8078,
Compass 615-383-6600
Source: RealTracs MLS as distributed by MLS GRID,MLS#: 3314425
Facts & features
Interior
Bedrooms & bathrooms
- Bedrooms: 4
- Bathrooms: 5
- Full bathrooms: 4
- 1/2 bathrooms: 1
Bedroom 1
- Features: Suite
- Level: Suite
- Area: 252 Square Feet
- Dimensions: 18x14
Bedroom 2
- Features: Bath
- Level: Bath
- Area: 176 Square Feet
- Dimensions: 16x11
Bedroom 3
- Features: Bath
- Level: Bath
- Area: 224 Square Feet
- Dimensions: 16x14
Bedroom 4
- Features: Bath
- Level: Bath
- Area: 168 Square Feet
- Dimensions: 14x12
Primary bathroom
- Features: Suite
- Level: Suite
Den
- Features: Separate
- Level: Separate
- Area: 520 Square Feet
- Dimensions: 26x20
Dining room
- Features: Formal
- Level: Formal
- Area: 299 Square Feet
- Dimensions: 23x13
Other
- Features: Other
- Level: Other
- Area: 216 Square Feet
- Dimensions: 18x12
Kitchen
- Features: Eat-in Kitchen
- Level: Eat-in Kitchen
- Area: 196 Square Feet
- Dimensions: 14x14
Living room
- Features: Formal
- Level: Formal
- Area: 234 Square Feet
- Dimensions: 18x13
Other
- Features: Breakfast Room
- Level: Breakfast Room
- Area: 252 Square Feet
- Dimensions: 18x14
Other
- Features: Utility Room
- Level: Utility Room
Recreation room
- Features: Basement Level
- Level: Basement Level
- Area: 648 Square Feet
- Dimensions: 27x24
Heating
- Central
Cooling
- Central Air
Appliances
- Included: Built-In Electric Oven, Built-In Gas Range, Dishwasher, Microwave, Refrigerator, Water Purifier
- Laundry: Electric Dryer Hookup, Washer Hookup
Features
- Bookcases, Built-in Features, Ceiling Fan(s), Entrance Foyer, Extra Closets, High Ceilings, Walk-In Closet(s)
- Flooring: Wood, Tile
- Basement: Partially Finished
- Fireplace features: Den, Family Room, Gas, Great Room, Living Room
Interior area
- Total structure area: 5,857
- Total interior livable area: 5,857 sqft
- Finished area above ground: 4,392
- Finished area below ground: 1,465
Property
Parking
- Total spaces: 3
- Parking features: Garage Door Opener, Detached, Aggregate, Driveway
- Garage spaces: 3
- Has uncovered spaces: Yes
Features
- Levels: Three Or More
- Stories: 3
- Patio & porch: Deck
- Fencing: Partial
- Has view: Yes
Lot
- Size: 5.02 Acres
- Features: Cul-De-Sac, Private, Wooded
- Topography: Cul-De-Sac,Private,Wooded
Details
- Additional structures: Barn(s)
- Parcel number: 15804002600
- Special conditions: Standard
Construction
Type & style
- Home type: SingleFamily
- Property subtype: Single Family Residence, Residential
Materials
- Wood Siding
- Roof: Shingle
Condition
- New construction: No
- Year built: 1974
Utilities & green energy
- Sewer: Public Sewer
- Water: Public
- Utilities for property: Water Available
Community & HOA
Community
- Subdivision: Sherwood Forest
HOA
- Has HOA: No
Location
- Region: Nashville
Financial & listing details
- Price per square foot: $376/sqft
- Tax assessed value: $1,923,000
- Annual tax amount: $13,374
- Date on market: 7/30/2026
Estimated market value
Not available
Estimated sales range
Not available
Not available
Price history
| Date | Event | Price |
|---|---|---|
| 7/30/2026 | Listed for sale | $2,200,000+303.7%$376/sqft |
Source:  RealTracs MLS as distributed by MLS GRID #3314425 Report a problem RealTracs MLS as distributed by MLS GRID #3314425 Report a problem | ||
| 7/5/2000 | Sold | $545,000$93/sqft |
Source: Public Record Report a problem | ||
Public tax history
| Year | Property taxes | Tax assessment |
|---|---|---|
| 2025 | $13,374 +32% | $480,750 +38.6% |
| 2024 | $10,135 | $346,850 |
| 2023 | $10,135 | $346,850 |
| 2022 | $10,135 -1% | $346,850 |
| 2021 | $10,242 -1% | $346,850 +27% |
| 2020 | $10,346 +37.5% | $273,125 |
| 2019 | $7,525 | $273,125 |
| 2018 | $7,525 | $273,125 |
| 2017 | $7,525 | $273,125 +33% |
| 2016 | $7,525 | $205,300 +14.3% |
| 2015 | -- | $179,625 |
| 2014 | $7,048 | $179,625 |
| 2013 | -- | $179,625 -6.5% |
| 2012 | -- | $192,050 |
| 2011 | -- | $192,050 |
| 2010 | -- | $192,050 |
| 2009 | -- | $192,050 +21.6% |
| 2008 | -- | $157,950 |
| 2007 | -- | $157,950 |
| 2006 | -- | -- |
| 2005 | -- | -- |
| 2004 | -- | -- |
| 2003 | -- | -- |
| 2002 | -- | -- |
| 2001 | -- | -- |
| 2000 | -- | -- |
Find assessor info on the county website
Monthly payment
Est. payment
Payment breakdown
Explore the cost of this home by adjusting the details. Changes won't be saved.Climate risks
Neighborhood: Forest Hills
Getting around
0 / 100
Car-DependentNearby schools
GreatSchools rating
- 9/10Percy Priest Elementary SchoolGrades: K-5Distance: 0.7 mi
- 8/10John T. Moore Middle SchoolGrades: 6-8Distance: 3.6 mi
- 6/10Hillsboro High SchoolGrades: 9-12Distance: 4 mi
Schools provided by the listing agent
- Elementary: Percy Priest Elementary
- Middle: John Trotwood Moore Middle
- High: Hillsboro Comp High School
Source: RealTracs MLS as distributed by MLS GRID. This data may not be complete. We recommend contacting the local school district to confirm school assignments for this home.
- $2,605,0004 bd4 ba4.1k sqft6034 Sherwood Ct, Nashville, TN 37215Off Market
- $1,282,7003 bd3 ba2.7k sqft6000 Kenwood Dr, Nashville, TN 37215Off Market
- $1,937,4005 bd5 ba4.3k sqft6001 Kenwood Dr, Nashville, TN 37215Off Market

- $1,861,8005 bd4 ba3.4k sqft1804 Kingsbury Dr, Nashville, TN 37215Off Market
- $805,0004 bd3 ba3.4k sqft6022 Sherwood Ct, Nashville, TN 37215Sold
- $1,202,8004 bd3 ba2.7k sqft6004 Kenwood Dr, Nashville, TN 37215Off Market
- $1,291,4003 bd3 ba2.5k sqft1800 Kingsbury Dr, Nashville, TN 37215Off Market
- $1,216,9004 bd2 ba3k sqft6026 Sherwood Ct, Nashville, TN 37215Off Market
A local agent can set up tours, give advice and negotiate with sellers.
A local lender can help you make sure your offer is ready when you are.
Similar homes
- $2,175,0004 bd4 ba3.5k sqft6004 Hillsboro Pike, Nashville, TN 37215For Sale
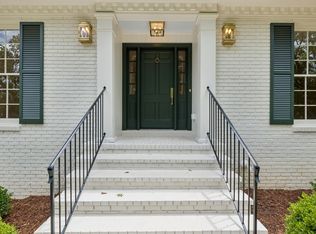
 MLS ID #3286187, Greg McCollum. RealTracs MLS as distributed by MLS GRID
 - $2,649,0005 bd6 ba6.1k sqft3907 Trimble Rd, Nashville, TN 37215For Sale
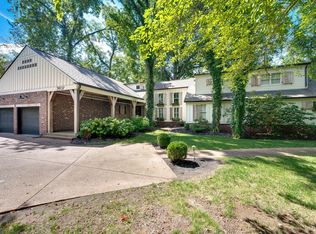 MLS ID #3512431, Chip Wilkison. RealTracs MLS as distributed by MLS GRID
 - $1,725,0004 bd4 ba4.7k sqft5340 Forest Acres Dr, Nashville, TN 37220For Sale
 MLS ID #3245918, Alicia Griffith. RealTracs MLS as distributed by MLS GRID
 - $1,750,0003 bd3 ba3.4k sqft1436 Beddington Park, Nashville, TN 37215For Sale
 MLS ID #3312404, Kristie Young. RealTracs MLS as distributed by MLS GRID
 - $1,999,9504 bd5 ba4.8k sqft674 Hill Rd, Brentwood, TN 37027For SaleMLS ID #3245043, Bobby Hite. RealTracs MLS as distributed by MLS GRID
- $2,369,0006 bd6 ba6.2k sqft2809 Wimbledon Rd, Nashville, TN 37215For SaleMLS ID #3168196, Frances Garner. RealTracs MLS as distributed by MLS GRID
- $1,970,0004 bd4 ba4k sqft2419 Valley Brook Rd, Nashville, TN 37215For SaleMLS ID #3231211, Michael Mike Solomon | KIRBY GROUP. RealTracs MLS as distributed by MLS GRID
- $2,550,0005 bd6 ba6.2k sqft4000 Wallace Ln, Nashville, TN 37215For SaleMLS ID #3510605, Sara Ludlam. RealTracs MLS as distributed by MLS GRID
- $2,399,0005 bd5 ba6.2k sqft1112 Radnor Glen Dr, Brentwood, TN 37027For SaleMLS ID #3263458, Kevin Patterson. RealTracs MLS as distributed by MLS GRID
- $2,150,0004 bd4 ba3.4k sqft1126 Beechs Tavern Trl, Franklin, TN 37069For SaleMLS ID #3510959, Lorene Hetherington. RealTracs MLS as distributed by MLS GRID
- $2,250,0004 bd5 ba5k sqft6321 Wescates Ct, Brentwood, TN 37027For SaleMLS ID #3245762, Janet Wardlaw. RealTracs MLS as distributed by MLS GRID
- $2,399,0006 bd5 ba4.8k sqft5212 Williamsburg Rd, Brentwood, TN 37027For SaleMLS ID #3254957, Grace Oneal Clayton. RealTracs MLS as distributed by MLS GRID
- $2,500,0004 bd7 ba7.3k sqft6314 Panorama Dr, Brentwood, TN 37027For SaleMLS ID #3210821, Renee Johnson Puckett. RealTracs MLS as distributed by MLS GRID
- $2,475,0004 bd5 ba5.8k sqft1119 Harpeth Ridge Rd, Franklin, TN 37069For SaleMLS ID #3186392, Joey Ryles. RealTracs MLS as distributed by MLS GRID
- $2,250,0005 bd5 ba4.7k sqft119 Century Oak Dr, Franklin, TN 37069For SaleMLS ID #3297957, Michael Oliveira. RealTracs MLS as distributed by MLS GRID
- $3,300,0004 bd5 ba5.7k sqft310 Deerwood Ln, Brentwood, TN 37027For SaleMLS ID #3244856, Jessica Power. RealTracs MLS as distributed by MLS GRID
- $1,880,0004 bd5 ba3.3k sqft4100 Westlawn Dr, Nashville, TN 37209For SaleMLS ID #3512539, Tove Gunnarson. RealTracs MLS as distributed by MLS GRID
- $2,599,0004 bd7 ba7.1k sqft27 Colonel Winstead Dr, Brentwood, TN 37027For SaleMLS ID #3519030, Danielle Keegan. RealTracs MLS as distributed by MLS GRID
- $1,725,0003 bd3 ba3.1k sqft6436 Worchester Dr, Nashville, TN 37221For SaleMLS ID #3304187, Allen Huggins. RealTracs MLS as distributed by MLS GRID
- $2,500,0005 bd7 ba6.2k sqft512 Grand Oaks Dr, Brentwood, TN 37027For SaleMLS ID #3216410, Teresa Bishop. RealTracs MLS as distributed by MLS GRID
