Skip main navigation
Closed
  • $2,150,000

    2809 Wimbledon Rd, Nashville, TN 37215

    6beds
    6,236sqft
    Single Family Residence, Residential
    Built in 1950
    1.69 Acres Lot
    $2,142,500 Zestimate®
    $345/sqft
    $9,075 Estimated rent

    Home value

    $2,142,500

    $2.04M - $2.25M

    $9,075/mo

    Zestimate® history
    Loading
    Loading...

    Owner options

    List your home for rent

    $9,075/mo

    Rent Zestimate®

    Find your next renter with Zillow Rental Manager. Plus, with online applications, you can quickly screen prospective tenants – for free.

    Learn more

    $9,075/mo

    Rent Zestimate®

    Refinance and save

    $10,075/mo

    Est. payment

    Refinancing to a lower rate could help reduce your monthly payments and save thousands over the life of the loan.

    See today's rates

    $10,075/mo

    Est. payment

    Explore your selling options

    Work with a Zillow partner agent

    Leverage their expertise and Zillow's premium Showcase listings to get your home seen by more buyers.

    Get started

    List with your own agent

    Get your home in front of millions of buyers by listing it on Zillow.

    Learn how to do it

    Sell it yourself

    Take full control of how buyers see your home on Zillow by listing For Sale by Owner (FSBO).

    List your home

    What's special

    Remarkable privacyLight-filled contemporary kitchenSix spacious bedroomsInformal diningSecluded hot tubIrrigation systemRomantic grotto
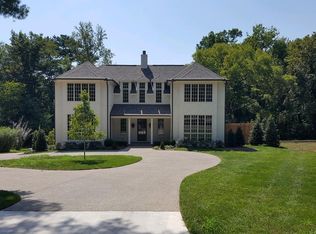
    Listed $451000 below Appraisal. In the heart of Green Hills, just moments from West End, this exceptional estate rests gracefully on 1.69 acres framed by magnificent mature trees and remarkable privacy. A rare sanctuary in one of Nashville's most coveted locations, the setting alone is extraordinary. Designed for both grand entertaining and intimate evenings at home, the outdoor living spaces feel like a private resort. A romantic grotto, screened porch with wet bar and secluded hot tub create an ambiance of relaxation and effortless hospitality beneath a canopy of trees. Inside, refined comfort meets thoughtful versatility. A main level apartment offers private accomodations for multi-generational living or an au pair. Owners suites on both the fist and second levels provide flexibility without compromise. The primary retreat is a true haven--complete with a fireplace, private balcony and an expansive walk-in closet designed to impress. Six spacious bedrooms allow endless possibilities for a home office, library, hobby room or creative space. Five full and one half baths have been beautifully renovated with modern sophistication. The heart of the home is a light-filled contemporary kitchen that flows seamlessly into informal dining and an inviting den anchored by a fireplace. For more formal occasions, the expansive living room,--also featuring a fireplace --opens to a gracious dining room that comfortably accommodates gatherings of twelve or more. A full basement adds yet another layer of possibilities, offering a bonus room with fireplace, ample storage and potential for a sound studio or work-out room. Irrigation system and EV Charging station. This is more than a home--it is a private estate designed for gracious living, meaningful gathering and everyday luxury.

    Zillow last checked:

    Listing updated:

    Listed by:

    Frances Garner 615-300-6439,

    Wilson Group Real Estate

    Bought with:

    Cheryl Macey, 350460

    Fridrich & Clark Realty

    Source: RealTracs MLS as distributed by MLS GRID,MLS#: 3168196MLS Logo

    Facts & features

    Interior

    Bedrooms & bathrooms
    • Bedrooms: 6
    • Bathrooms: 6
    • Full bathrooms: 5
    • 1/2 bathrooms: 1
    • Main level bedrooms: 4
    Bedroom 1
    • Features: Extra Large Closet
    • Level: Extra Large Closet
    • Area: 322 Square Feet
    • Dimensions: 23x14
    Bedroom 2
    • Features: Walk-In Closet(s)
    • Level: Walk-In Closet(s)
    • Area: 225 Square Feet
    • Dimensions: 15x15
    Bedroom 3
    • Area: 168 Square Feet
    • Dimensions: 14x12
    Bedroom 4
    • Area: 224 Square Feet
    • Dimensions: 16x14
    Primary bathroom
    • Features: Suite
    • Level: Suite
    Den
    • Features: Bookcases
    • Level: Bookcases
    • Area: 360 Square Feet
    • Dimensions: 20x18
    Dining room
    • Features: Combination
    • Level: Combination
    • Area: 285 Square Feet
    • Dimensions: 19x15
    Other
    • Features: Other
    • Level: Other
    • Area: 224 Square Feet
    • Dimensions: 16x14
    Kitchen
    • Area: 240 Square Feet
    • Dimensions: 16x15
    Living room
    • Features: Combination
    • Level: Combination
    • Area: 315 Square Feet
    • Dimensions: 21x15
    Other
    • Features: Exercise Room
    • Level: Exercise Room
    • Area: 140 Square Feet
    • Dimensions: 14x10
    Other
    • Features: Breakfast Room
    • Level: Breakfast Room
    Recreation room
    • Features: Basement Level
    • Level: Basement Level
    • Area: 660 Square Feet
    • Dimensions: 30x22
    Heating
    • Central
    Cooling
    • Central Air
    Appliances
    • Included: Dishwasher, Disposal, Dryer, Microwave, Refrigerator, Stainless Steel Appliance(s), Washer, Smart Appliance(s)
    • Laundry: Electric Dryer Hookup, Washer Hookup
    Features
    • Bookcases, Built-in Features, Extra Closets, In-Law Floorplan, Open Floorplan, Walk-In Closet(s), Wet Bar, High Speed Internet, Kitchen Island
    • Flooring: Carpet, Wood, Tile
    • Basement: Finished
    • Number of fireplaces: 4
    • Fireplace features: Gas, Great Room, Living Room, Recreation Room
    Interior area
    • Total structure area: 6,236
    • Total interior livable area: 6,236 sqft
    • Finished area above ground: 5,068
    • Finished area below ground: 1,168

    Property

    Parking
    • Total spaces: 22
    • Parking features: Basement, Driveway
    • Attached garage spaces: 2
    • Uncovered spaces: 20
    Accessibility
    • Accessibility features: Accessible Entrance
    Features
    • Levels: Three Or More
    • Stories: 3
    • Patio & porch: Porch, Covered, Patio, Screened
    • Exterior features: Balcony, Gas Grill
    • Has spa: Yes
    • Spa features: Private
    Lot
    • Size: 1.69 Acres
    • Dimensions: 164 x 350
    • Features: Level
    • Topography: Level
    Details
    • Parcel number: 11709004500
    • Special conditions: Standard
    • Other equipment: Irrigation System

    Construction

    Type & style
    • Home type: SingleFamily
    • Architectural style: Traditional
    • Property subtype: Single Family Residence, Residential
    Materials
    • Brick
    • Roof: Asphalt
    Condition
    • New construction: No
    • Year built: 1950

    Utilities & green energy

    • Sewer: Public Sewer
    • Water: Public
    • Utilities for property: Water Available, Cable Connected
    Green energy
    • Energy efficient items: Windows

    Community & HOA

    Community
    • Subdivision: Woodmont Estates
    HOA
    • Has HOA: No
    Location
    • Region: Nashville

    Financial & listing details

    • Price per square foot: $345/sqft
    • Tax assessed value: $2,016,000
    • Annual tax amount: $10,790
    • Date on market: 4/3/2026

    Price history

    DateEventPrice
    8/30/2026Sold$2,150,000-9.2%$345/sqft
    Source: RealTracs MLS as distributed by MLS GRID #3168196 Report a problem
    8/23/2026Pending sale$2,369,000$380/sqft
    Source: RealTracs MLS as distributed by MLS GRID #3168196 Report a problem
    8/3/2026Price change$2,369,000-12.2%$380/sqft
    Source: RealTracs MLS as distributed by MLS GRID #3168196 Report a problem
    7/11/2026Price change$2,699,000-8.5%$433/sqft
    Source: RealTracs MLS as distributed by MLS GRID #3168196 Report a problem
    5/13/2026Price change$2,950,000-3.3%$473/sqft
    Source: RealTracs MLS as distributed by MLS GRID #3168196 Report a problem
    4/3/2026Listed for sale$3,050,000$489/sqft
    Source: RealTracs MLS as distributed by MLS GRID #3168196 Report a problem
    8/10/2024Listing removed--
    Source: Zillow Rentals Report a problem
    8/2/2024Listed for rent$1,350
    Source: Zillow Rentals Report a problem

    Public tax history

    YearProperty taxesTax assessment
    2025$14,183 +31.4%$504,000 +52%
    2024$10,790 $331,600
    2023$10,790 $331,600
    2022$10,790 -1%$331,600
    2021$10,903 +14.7%$331,600 +47.2%
    2020$9,509 +33.8%$225,275
    2019$7,107 $225,275
    2018$7,107 +25%$225,275
    2017$5,686 -20%$225,275 +21.7%
    2016$7,107 -15%$185,150
    2015$8,361 $185,150
    2014$8,361 $185,150
    2013-- $185,150 -14.9%
    2012-- $217,575
    2011-- $217,575
    2010-- $217,575
    2009-- $217,575 +21.9%
    2008-- $178,475
    2007-- $178,475
    2006-- --
    2005-- --
    2004-- --
    2003-- --
    2002-- --
    2001-- --
    2000-- --
    Find assessor info on the county website

    Neighborhood: Woodmont Estates

    Nearby schools

    GreatSchools rating
    Schools provided by the listing agent
    • Elementary: Julia Green Elementary
    • Middle: John Trotwood Moore Middle
    • High: Hillsboro Comp High School

    Source: RealTracs MLS as distributed by MLS GRID. This data may not be complete. We recommend contacting the local school district to confirm school assignments for this home.

    Get a cash offer in 3 minutes
    Find out how much your home could sell for in as little as 3 minutes with a no-obligation cash offer.
    Estimated market value
    $2,142,500
    Get a cash offer in 3 minutes
    Find out how much your home could sell for in as little as 3 minutes with a no-obligation cash offer.
    Estimated market value
    $2,142,500