New Construction- Tucked away on a private, quiet, dead end street in Green Hills! Enjoy walks, strolls and bike rides on this peaceful street in the most desirable location! Very close to Mba, Ensworth lower, Harpeth Hall & Julia Green! This exceptional home offers incredible craftsmanship and thoughtful design. Boasting five bedrooms, six bathrooms with stunning marble and tile, attached garage and custom millwork throughout. Gorgeous kitchen with custom white oak cabinets, walk in scullery and Wolf appliances. The expansive living space opens to the screen porch with wood burning fire place - making it perfect for every season and entertaining! A peaceful, serene backyard. Incredible home with the best convenience in all of Nashville!
Coming soon / hold
$2,895,000
3608 Hilldale Dr, Nashville, TN 37215
5beds
4,565sqft
Horizontal Property Regime - Detached, Residential
Built in 2026
0.9 Acres Lot
$-- Zestimate®
$634/sqft
$-- HOA
What's special
- 9 days |
- 276 |
- 15 |
Likely to sell faster than
Zillow last checked:
Listing updated:
Listed by:
Laura Hysmith 615-416-1738,
Fridrich & Clark Realty 615-327-4800
Source: RealTracs MLS as distributed by MLS GRID,MLS#: 3515039
Facts & features
Interior
Bedrooms & bathrooms
- Bedrooms: 5
- Bathrooms: 7
- Full bathrooms: 6
- 1/2 bathrooms: 1
- Main level bedrooms: 2
Bedroom 1
- Features: Full Bath
- Level: Full Bath
- Area: 342 Square Feet
- Dimensions: 19x18
Bedroom 2
- Features: Bath
- Level: Bath
- Area: 120 Square Feet
- Dimensions: 12x10
Bedroom 3
- Features: Walk-In Closet(s)
- Level: Walk-In Closet(s)
- Area: 221 Square Feet
- Dimensions: 17x13
Bedroom 4
- Features: Walk-In Closet(s)
- Level: Walk-In Closet(s)
- Area: 255 Square Feet
- Dimensions: 17x15
Primary bathroom
- Features: Double Vanity
- Level: Double Vanity
Living room
- Features: Great Room
- Level: Great Room
- Area: 414 Square Feet
- Dimensions: 23x18
Recreation room
- Features: Wet Bar
- Level: Wet Bar
- Area: 528 Square Feet
- Dimensions: 24x22
Heating
- Central
Cooling
- Central Air
Appliances
- Included: Built-In Gas Oven
Features
- Flooring: Wood, Marble
- Basement: Crawl Space
Interior area
- Total structure area: 4,565
- Total interior livable area: 4,565 sqft
- Finished area above ground: 4,565
Property
Parking
- Total spaces: 2
- Parking features: Garage Faces Side
- Garage spaces: 2
Features
- Levels: Two
- Stories: 2
Lot
- Size: 0.9 Acres
- Dimensions: .4
Details
- Special conditions: Standard
Construction
Type & style
- Home type: SingleFamily
- Property subtype: Horizontal Property Regime - Detached, Residential
Materials
- Brick, Stone, Wood Siding
Condition
- New construction: Yes
- Year built: 2026
Utilities & green energy
- Sewer: Public Sewer
- Water: Public
- Utilities for property: Water Available
Community & HOA
Community
- Subdivision: Woodmont Estates
HOA
- Has HOA: No
Location
- Region: Nashville
Financial & listing details
- Price per square foot: $634/sqft
- Annual tax amount: $4,220
- Date on market: 8/18/2026
- Date available: 11/13/2026
Estimated market value
Not available
Estimated sales range
Not available
Not available
Price history
| Date | Event | Price |
|---|---|---|
| 1/1/2026 | Listing removed | $995,000$218/sqft |
Source:  RealTracs MLS as distributed by MLS GRID #2797721 Report a problem RealTracs MLS as distributed by MLS GRID #2797721 Report a problem | ||
| 3/1/2025 | Listed for sale | $995,000$218/sqft |
Source: RealTracs MLS as distributed by MLS GRID #2797721 Report a problem | ||
Public tax history
Tax history is unavailable.
Monthly payment
Est. payment
Payment breakdown
Explore the cost of this home by adjusting the details. Changes won't be saved.Climate risks
Neighborhood: Woodmont Estates
Nearby schools
GreatSchools rating
- 9/10Julia Green Elementary SchoolGrades: K-5Distance: 0.8 mi
- 8/10John T. Moore Middle SchoolGrades: 6-8Distance: 1.8 mi
- 6/10Hillsboro High SchoolGrades: 9-12Distance: 1.1 mi
Schools provided by the listing agent
- Elementary: Julia Green Elementary
- Middle: John Trotwood Moore Middle
- High: Hillsboro Comp High School
Source: RealTracs MLS as distributed by MLS GRID. This data may not be complete. We recommend contacting the local school district to confirm school assignments for this home.
- $533,0005 bd6 ba5.5k sqft2811 Wimbledon Rd, Nashville, TN 37215Off Market
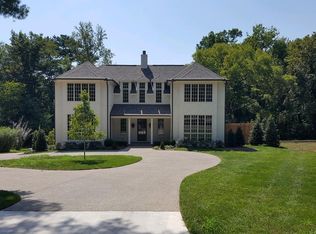
- $2,307,9005 bd5 ba5.5k sqft2811 Wimbledon Rd, Nashville, TN 37215Off Market
- $60,000-- bd-- ba-- sqft2811B Wimbledon Rd, Nashville, TN 37215Off Market
- $2,660,0005 bd6 ba5.7k sqft2813 Wimbledon Rd, Nashville, TN 37215Off Market
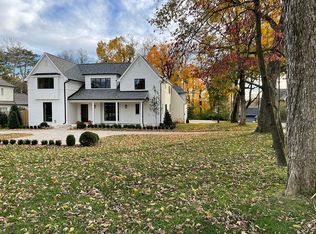
- $60,000-- bd-- ba-- sqft3708B Hilldale Dr, Nashville, TN 37215Off Market
- $2,369,0006 bd6 ba6.2k sqft2809 Wimbledon Rd, Nashville, TN 37215Pending
- $1,780,7006 bd4 ba5.6k sqft2710 Valley Brook Pl, Nashville, TN 37215Off Market
- $---- bd-- ba-- sqft3605 Hilldale Dr, Nashville, TN 37215Off Market
A local agent can set up tours, give advice and negotiate with sellers.
A local lender can help you make sure your offer is ready when you are.
Similar homes
- $2,550,0005 bd6 ba6.2k sqft4000 Wallace Ln, Nashville, TN 37215For Sale

 MLS ID #3510605, Sara Ludlam. RealTracs MLS as distributed by MLS GRID
 - $1,900,0005 bd4 ba2.4k sqft602 Bowling Ave, Nashville, TN 37215For Sale
 MLS ID #3288594, Alice Charron. RealTracs MLS as distributed by MLS GRID
 - $2,495,0004 bd6 ba5.5k sqft57 Annandale, Nashville, TN 37215For Sale
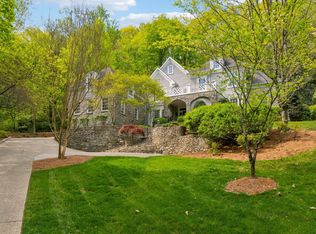 MLS ID #3223002, Donnie Stanley. RealTracs MLS as distributed by MLS GRID
 - $2,750,0004 bd4 ba3.7k sqft100 Bellevue Dr W, Nashville, TN 37205For Sale
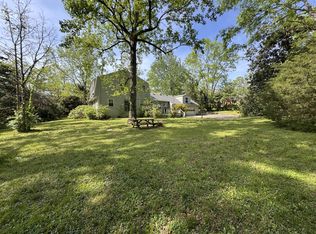 MLS ID #3184298, Greg Cooley. RealTracs MLS as distributed by MLS GRID
 - $1,999,9905 bd4 ba3.8k sqft2808 Brightwood Ave, Nashville, TN 37212For SaleMLS ID #3523667, David Binkley. RealTracs MLS as distributed by MLS GRID
- $2,200,0004 bd5 ba5.8k sqft6038 Sherwood Ct, Nashville, TN 37215For SaleMLS ID #3314425, Leslie Logan Hill. RealTracs MLS as distributed by MLS GRID
- $3,499,0005 bd5 ba6.5k sqft5543 Stanford Dr, Nashville, TN 37215For SaleMLS ID #3011615, Emily McNeilly. RealTracs MLS as distributed by MLS GRID
- $2,075,0004 bd4 ba3.5k sqft6004 Hillsboro Pike, Nashville, TN 37215For SaleMLS ID #3286187, Greg McCollum. RealTracs MLS as distributed by MLS GRID
- $1,875,0004 bd4 ba3.3k sqft2115 Sharondale Dr, Nashville, TN 37215For SaleMLS ID #3501243, Richard F Bryan. RealTracs MLS as distributed by MLS GRID
- $2,599,9995 bd6 ba5.3k sqft3908 Elkins Ave, Nashville, TN 37209New ConstructionMLS ID #3516255, Eric Jercinovich. RealTracs MLS as distributed by MLS GRID
- $1,595,0004 bd4 ba2.7k sqft3802 Harding Pl, Nashville, TN 37215For SaleMLS ID #3165631, Richard G Courtney. RealTracs MLS as distributed by MLS GRID
- $1,750,0003 bd3 ba3.4k sqft1436 Beddington Park, Nashville, TN 37215For SaleMLS ID #3312404, Kristie Young. RealTracs MLS as distributed by MLS GRID
- $1,449,0004 bd4 ba3.6k sqft930 Downey Dr, Nashville, TN 37205For SaleMLS ID #3156535, Cara Hermes. RealTracs MLS as distributed by MLS GRID
- $1,880,0004 bd5 ba3.3k sqft4100 Westlawn Dr, Nashville, TN 37209For SaleMLS ID #3512539, Tove Gunnarson. RealTracs MLS as distributed by MLS GRID
- $1,950,0004 bd5 ba3.7k sqft1121 Glenwood Ave, Nashville, TN 37204For SaleMLS ID #3298132, Suzan Hindman. RealTracs MLS as distributed by MLS GRID
- $2,500,0005 bd7 ba6.2k sqft512 Grand Oaks Dr, Brentwood, TN 37027For SaleMLS ID #3216410, Teresa Bishop. RealTracs MLS as distributed by MLS GRID
- $2,524,9005 bd7 ba5.2k sqft1450 Willowbrooke Cir, Franklin, TN 37069For SaleMLS ID #3259779, Dax McCall. RealTracs MLS as distributed by MLS GRID
- $1,650,0004 bd4 ba3.8k sqft824 Clematis Dr, Nashville, TN 37205For SaleMLS ID #3251731, Abbi Slagle. RealTracs MLS as distributed by MLS GRID
- $1,450,0004 bd3 ba3.5k sqft433 Grayson Dr, Nashville, TN 37205For SaleMLS ID #3251981, Debbie Morris. RealTracs MLS as distributed by MLS GRID
- $1,925,0005 bd5 ba4.3k sqft9442 Foothills Dr, Brentwood, TN 37027For SaleMLS ID #3520720, Christopher Barton. RealTracs MLS as distributed by MLS GRID
