Nestled within the prestigious gated community of LaurelBrooke, 1450 Willowbrooke Circle offers timeless elegance, exceptional craftsmanship, and breathtaking views of the neighborhood's tranquil pond. This meticulously maintained custom residence spans over 5,200 square feet and features five spacious bedrooms, seven baths, and thoughtfully designed living spaces ideal for both everyday comfort and sophisticated entertaining. From the moment you enter, you'll appreciate the home's refined finishes, including new roof (6/28/26) rich hardwood floors, custom millwork, plantation shutters, and beautiful built-ins throughout. The gourmet kitchen is the heart of the home, offering generous workspace, premium appliances, and seamless flow into inviting gathering areas. The main level includes a luxurious primary suite along with a private guest suite, providing convenience and flexibility for family or visitors. Expansive living and dining spaces open to a covered outdoor patio complete with a fireplace, creating the perfect setting to relax while enjoying peaceful water views year-round. There is ample unfinished storage that could easily be finished out for whatever your needs and imagination desire. Situated on a beautifully landscaped .62-acre homesite, this residence also offers a three-car garage and access to LaurelBrooke's exceptional amenities, including a clubhouse, fitness center, swimming pool, tennis courts, playground, and 24-hour gated security. Located just minutes from historic downtown Franklin, award-winning Williamson County schools, shopping, dining, and easy access to Nashville, this remarkable home combines luxury living with an unbeatable location. 1450 Willowbrooke Circle is a rare opportunity to own an elegant retreat in one of Franklin's most sought-after communities, where every detail has been carefully designed to offer comfort, privacy, and an elevated lifestyle.
Active
Price cut: $25.4K (9/2)
$2,499,500
1450 Willowbrooke Cir, Franklin, TN 37069
5beds
5,214sqft
Single Family Residence, Residential
Built in 2003
0.62 Acres Lot
$-- Zestimate®
$479/sqft
$470/mo HOA
What's special
Private guest suiteBeautiful built-ins throughoutThree-car garageRefined finishesPeaceful water views year-roundGourmet kitchenFive spacious bedrooms
- 68 days
- 864
- 28
Zillow last checked:
Listing updated:
Listed by:
Dax McCall 615-275-8691,
Benchmark Realty, LLC 615-371-1544
Source: RealTracs MLS as distributed by MLS GRID,MLS#: 3259779
Facts & features
Interior
Bedrooms & bathrooms
- Bedrooms: 5
- Bathrooms: 7
- Full bathrooms: 5
- 1/2 bathrooms: 2
- Main level bedrooms: 2
Heating
- Natural Gas
Cooling
- Central Air
Appliances
- Included: Built-In Gas Range, Dishwasher, Refrigerator
Features
- Flooring: Carpet, Wood, Tile
- Basement: Crawl Space
Interior area
- Total structure area: 5,214
- Total interior livable area: 5,214 sqft
- Finished area above ground: 5,214
Property
Parking
- Total spaces: 3
- Parking features: Garage Faces Side
- Garage spaces: 3
Features
- Levels: Two
- Stories: 2
Lot
- Size: 0.62 Acres
- Dimensions: 120 x 193
Details
- Parcel number: 094014E B 00300 00007014E
- Special conditions: Standard
Construction
Type & style
- Home type: SingleFamily
- Property subtype: Single Family Residence, Residential
Materials
- Brick
Condition
- New construction: No
- Year built: 2003
Utilities & green energy
- Sewer: Public Sewer
- Water: Public
- Utilities for property: Natural Gas Available, Water Available
Community & HOA
Community
- Subdivision: Laurelbrooke Sec 7
HOA
- Has HOA: Yes
- HOA fee: $1,411 quarterly
Location
- Region: Franklin
Financial & listing details
- Price per square foot: $479/sqft
- Tax assessed value: $2,185,300
- Annual tax amount: $7,102
- Date on market: 7/3/2026
Estimated market value
Not available
Estimated sales range
Not available
Not available
Price history
| Date | Event | Price |
|---|---|---|
| 9/2/2026 | Price change | $2,499,500-1%$479/sqft |
Source:  RealTracs MLS as distributed by MLS GRID #3259779 Report a problem RealTracs MLS as distributed by MLS GRID #3259779 Report a problem | ||
| 8/18/2026 | Price change | $2,524,900-0.9%$484/sqft |
Source: RealTracs MLS as distributed by MLS GRID #3259779 Report a problem | ||
| 7/30/2026 | Price change | $2,549,000-3.8%$489/sqft |
Source: RealTracs MLS as distributed by MLS GRID #3259779 Report a problem | ||
| 7/3/2026 | Listed for sale | $2,650,000+150%$508/sqft |
Source: RealTracs MLS as distributed by MLS GRID #3259779 Report a problem | ||
| 12/28/2012 | Sold | $1,060,000+10.4%$203/sqft |
Source: Public Record Report a problem | ||
| 4/8/2004 | Sold | $959,900+496.2%$184/sqft |
Source: Public Record Report a problem | ||
| 8/5/2003 | Sold | $161,010$31/sqft |
Source: Public Record Report a problem | ||
Public tax history
| Year | Property taxes | Tax assessment |
|---|---|---|
| 2025 | $7,102 +9.7% | $546,325 +58.6% |
| 2024 | $6,476 | $344,475 |
| 2023 | $6,476 | $344,475 |
| 2022 | $6,476 | $344,475 |
| 2021 | $6,476 +0% | $344,475 +18.1% |
| 2020 | $6,473 | $291,575 |
| 2019 | $6,473 +3.3% | $291,575 |
| 2018 | $6,269 | $291,575 |
| 2017 | $6,269 | $291,575 |
| 2016 | -- | $291,575 +18% |
| 2015 | -- | $247,050 |
| 2014 | -- | $247,050 |
| 2013 | -- | $247,050 |
| 2012 | -- | $247,050 |
| 2011 | -- | $247,050 +0.3% |
| 2007 | $5,692 | $246,399 |
| 2006 | $5,692 -6.9% | $246,399 +14.5% |
| 2005 | $6,112 | $215,217 |
| 2004 | $6,112 +473.9% | $215,217 +473.9% |
| 2002 | $1,065 | $37,500 |
| 2001 | -- | $37,500 -75% |
| 2000 | -- | $150,000 |
Find assessor info on the county website
Monthly payment
Est. payment
Payment breakdown
Explore the cost of this home by adjusting the details. Changes won't be saved.Climate risks
Neighborhood: 37069
Nearby schools
Schools provided by the listing agent
- Elementary: Grassland Elementary
- Middle: Grassland Middle School
- High: Franklin High School
Source: RealTracs MLS as distributed by MLS GRID. This data may not be complete. We recommend contacting the local school district to confirm school assignments for this home.
- $2,336,5004 bd4 ba5.1k sqft1454 Willowbrooke Cir, Franklin, TN 37069Off Market
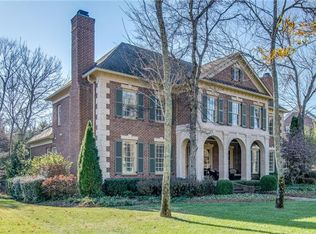
- $2,727,7004 bd8 ba3.3k sqft1446 Willowbrooke Cir, Franklin, TN 37069Off Market
- $2,385,8004 bd5 ba4.7k sqft1449 Willowbrooke Cir, Franklin, TN 37069Off Market
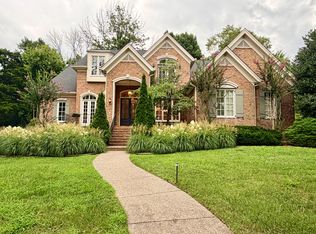
- $3,252,4006 bd6 ba8.8k sqft1458 Willowbrooke Cir, Franklin, TN 37069Off Market
Similar homes
- $2,399,0006 bd7 ba6.3k sqft2025 Waterstone Dr, Franklin, TN 37069For Sale

 MLS ID #3528256, Cheryl Macey. RealTracs MLS as distributed by MLS GRID
 - $2,500,0005 bd7 ba6.2k sqft512 Grand Oaks Dr, Brentwood, TN 37027For Sale
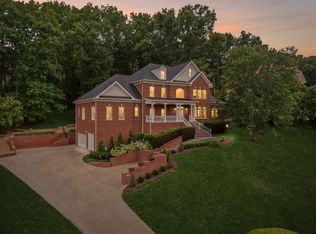 MLS ID #3216410, Teresa Bishop. RealTracs MLS as distributed by MLS GRID
 - $1,500,0006 bd6 ba4.8k sqft909 Gold Hill Ct, Franklin, TN 37069For Sale
 MLS ID #3544341, Hagan Stone. RealTracs MLS as distributed by MLS GRID
 - $2,199,0004 bd6 ba4.4k sqft400 Ernest Rice Ln, Franklin, TN 37069For Sale
 MLS ID #3529030, Jennifer Telwar. RealTracs MLS as distributed by MLS GRID
 - $2,899,9995 bd7 ba7k sqft5500 Iron Gate Dr, Franklin, TN 37064For SaleMLS ID #3270471, Jessica Harrison. RealTracs MLS as distributed by MLS GRID
- $3,195,0005 bd6 ba5.3k sqft1013 Buena Vista Dr, Franklin, TN 37069For SaleMLS ID #3527492, Erin Krueger. RealTracs MLS as distributed by MLS GRID
- $2,495,0004 bd6 ba5.5k sqft57 Annandale, Nashville, TN 37215For SaleMLS ID #3223002, Donnie Stanley. RealTracs MLS as distributed by MLS GRID
- $2,499,0005 bd5 ba5.2k sqft2127 Chickering Ln, Nashville, TN 37215For SaleMLS ID #3247224, Jack Miller, Luxury & Relocation Specialist. RealTracs MLS as distributed by MLS GRID
- $2,299,0006 bd8 ba7.4k sqft4517 Ballow Ln, Nashville, TN 37221For SaleMLS ID #3304151, Jacob Kupin. RealTracs MLS as distributed by MLS GRID
- $1,800,0004 bd5 ba4.9k sqft804 Highgrove Cir, Franklin, TN 37069For SaleMLS ID #3234669, Vickie Freas. RealTracs MLS as distributed by MLS GRID
- $1,650,0005 bd5 ba5.9k sqft728 Legends Crest Dr, Franklin, TN 37069For SaleMLS ID #3283814, Jessica Cassalia. RealTracs MLS as distributed by MLS GRID
- $1,680,0004 bd4 ba4.4k sqft244 Gillette Dr, Franklin, TN 37069For SaleMLS ID #3152616, Suzan Hindman. RealTracs MLS as distributed by MLS GRID
- $2,099,9995 bd5 ba4.8k sqft507 Allibar Pl, Brentwood, TN 37027For SaleMLS ID #3252075, Amanda Beasley Ohlweiler. RealTracs MLS as distributed by MLS GRID
- $2,399,0005 bd5 ba6.2k sqft1112 Radnor Glen Dr, Brentwood, TN 37027For SaleMLS ID #3263458, Kevin Patterson. RealTracs MLS as distributed by MLS GRID
- $2,495,0003 bd4 ba4.2k sqft3635 Bear Creek Ln, Thompsons Station, TN 37179For SaleMLS ID #3529193, Jared Johnson. RealTracs MLS as distributed by MLS GRID
- $1,799,0005 bd5 ba5.1k sqft2831 Polo Club Rd, Nashville, TN 37221For SaleMLS ID #3344412, Leif E. Pilkerton. RealTracs MLS as distributed by MLS GRID
- $2,399,9005 bd6 ba5.8k sqft9266 Chevoit Dr, Brentwood, TN 37027For SaleMLS ID #3278645, Brandon C. Knox. RealTracs MLS as distributed by MLS GRID
- $2,500,0004 bd6 ba5k sqft4208 Arundel Ct, Nashville, TN 37215For SaleMLS ID #3513888, Brooke Durr. RealTracs MLS as distributed by MLS GRID
- $2,250,0004 bd5 ba5.5k sqft2629 Goose Creek Byp, Franklin, TN 37064For SaleMLS ID #3278661, Chelsea Hawkins. RealTracs MLS as distributed by MLS GRID
- $2,750,0006 bd6 ba6.5k sqft8231 Glover Dr, Brentwood, TN 37027For SaleMLS ID #3531480, Nick Shuford | Principal Broker & Auctioneer. RealTracs MLS as distributed by MLS GRID
