Inspired by timeless European architecture and thoughtfully designed for modern living, this custom LaurelBrooke residence offers more than 7,000 square feet of beautifully curated living space in one of Franklin's premier gated communities. Rich hardwood floors, soaring ceilings, intricate millwork, and expansive windows create interiors that feel both refined and inviting.
Designed for effortless entertaining and everyday comfort, the home features elegant formal spaces, a richly appointed study, and an open-concept great room that flows seamlessly to covered outdoor living. The well-designed floor plan includes five bedrooms, five full baths, and two half baths, offering exceptional flexibility for family and guests.
Modern conveniences are thoughtfully integrated throughout, including whole-home water filtration and softening, premium Sonos audio across the main level and outdoor living spaces, a dedicated media room with a Sony 4K projector and Marantz surround sound, central vacuum system, and a fitness room with sauna. This home also includes an EV charger in the garage. The butler's pantry is equipped with an instant hot water dispenser and a built-in Scotsman pellet ice maker. The private, fenced backyard, spa, and covered outdoor living spaces create an inviting setting for relaxing or entertaining with the outdoor covered area offering Bromic Tungsten built in outdoor heater. Three garages feature upgraded LED lighting, custom storage systems, and built-in cabinetry. Golf cart to convey with acceptable offer, for ease in using the beautiful community amenities.
Located just minutes from historic downtown Franklin, this exceptional residence offers a rare opportunity to enjoy timeless design, modern comfort, and the privacy of one of Middle Tennessee's most sought-after communities.
Under contract - not showing
$2,899,999
5500 Iron Gate Dr, Franklin, TN 37064
5beds
7,030sqft
Single Family Residence, Residential
Built in 2014
0.56 Acres Lot
$-- Zestimate®
$413/sqft
$471/mo HOA
What's special
Fitness room with saunaPrivate fenced backyardCovered outdoor living spacesFive bedroomsRichly appointed studySoaring ceilingsExpansive windows
- 106 days
- 123
- 6
Zillow last checked:
Listing updated:
Listed by:
Jessica Harrison 714-815-0078,
Zeitlin Sotheby's International Realty 615-794-0833
Source: RealTracs MLS as distributed by MLS GRID,MLS#: 3270471
Facts & features
Interior
Bedrooms & bathrooms
- Bedrooms: 5
- Bathrooms: 7
- Full bathrooms: 5
- 1/2 bathrooms: 2
- Main level bedrooms: 3
Heating
- Central, Natural Gas
Cooling
- Central Air, Electric
Appliances
- Included: Oven, Range, Dishwasher, Disposal, Microwave
Features
- Flooring: Carpet, Wood, Tile
- Basement: Finished,Full
Interior area
- Total structure area: 7,030
- Total interior livable area: 7,030 sqft
- Finished area above ground: 5,100
- Finished area below ground: 1,930
Property
Parking
- Total spaces: 3
- Parking features: Garage Faces Side
- Garage spaces: 3
Features
- Levels: Three Or More
- Stories: 2
- Pool features: Association
Lot
- Size: 0.56 Acres
- Dimensions: 130 x 195
- Features: Private, Wooded
- Topography: Private,Wooded
Details
- Parcel number: 094013A C 00300 00007013A
- Special conditions: Standard
Construction
Type & style
- Home type: SingleFamily
- Property subtype: Single Family Residence, Residential
Materials
- Brick
Condition
- New construction: No
- Year built: 2014
Utilities & green energy
- Sewer: Public Sewer
- Water: Public
- Utilities for property: Electricity Available, Natural Gas Available, Water Available, Underground Utilities
Community & HOA
Community
- Subdivision: Laurelbrooke Sec 11f
HOA
- Has HOA: Yes
- Amenities included: Clubhouse, Fitness Center, Gated, Playground, Pool, Sidewalks, Tennis Court(s), Underground Utilities, Trail(s)
- HOA fee: $471 monthly
Location
- Region: Franklin
Financial & listing details
- Price per square foot: $413/sqft
- Annual tax amount: $8,685
- Date on market: 7/10/2026
- Electric utility on property: Yes
Estimated market value
Not available
Estimated sales range
Not available
Not available
Price history
| Date | Event | Price |
|---|---|---|
| 9/21/2026 | Pending sale | $2,899,999$413/sqft |
Source:  RealTracs MLS as distributed by MLS GRID #3270471 Report a problem RealTracs MLS as distributed by MLS GRID #3270471 Report a problem | ||
| 7/10/2026 | Listed for sale | $2,899,999$413/sqft |
Source: RealTracs MLS as distributed by MLS GRID #3270471 Report a problem | ||
Public tax history
Tax history is unavailable.
Monthly payment
Est. payment
Payment breakdown
Explore the cost of this home by adjusting the details. Changes won't be saved.Climate risks
Neighborhood: 37064
Nearby schools
Schools provided by the listing agent
- Elementary: Grassland Elementary
- Middle: Grassland Middle School
- High: Franklin High School
Source: RealTracs MLS as distributed by MLS GRID. This data may not be complete. We recommend contacting the local school district to confirm school assignments for this home.

Similar homes
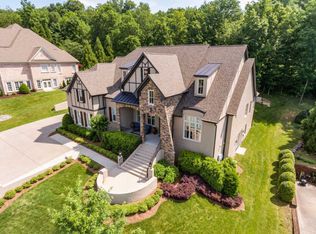
- $2,888,0006 bd8 ba10k sqft1019 Stockett Dr, Nashville, TN 37221For Sale

 MLS ID #3280977, Janet Denton Gatewood. RealTracs MLS as distributed by MLS GRID
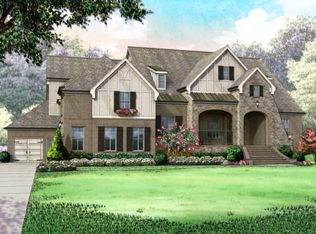
 - $2,324,0006 bd7 ba6.3k sqft2025 Waterstone Dr, Franklin, TN 37069For Sale
 MLS ID #3528256, Cheryl Macey. RealTracs MLS as distributed by MLS GRID
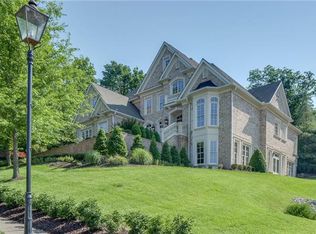
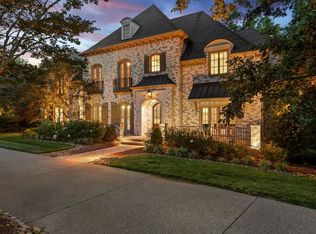
 - $3,849,9006 bd8 ba9k sqft5505 Iron Gate Dr, Franklin, TN 37069For Sale
 MLS ID #3602010, Katie Morrell. RealTracs MLS as distributed by MLS GRID
 - $3,000,0007 bd9 ba8.6k sqft2231 Dunblane Ln, Franklin, TN 37069For Sale
 MLS ID #3593278, Susan Gregory. RealTracs MLS as distributed by MLS GRID
 - $2,950,0006 bd5 ba7k sqft5144 Walnut Park Dr, Brentwood, TN 37027For SaleMLS ID #3612579, Joy Smith. RealTracs MLS as distributed by MLS GRID
- $3,250,0005 bd7 ba8.5k sqft513 Legends Ridge Ct, Franklin, TN 37069For SaleMLS ID #3122852, Jennie Zagnoev. RealTracs MLS as distributed by MLS GRID
- $2,999,0005 bd7 ba5.3k sqft813 Stonewater Blvd, Franklin, TN 37064For SaleMLS ID #3312611, Suzy Mills. RealTracs MLS as distributed by MLS GRID
- $3,199,9905 bd6 ba6.3k sqft4715 Ritas Pvt Way, Franklin, TN 37064For SaleMLS ID #3263483, Martha "Mattie" Wolf. RealTracs MLS as distributed by MLS GRID
- $2,850,0005 bd6 ba8k sqft5170 Colleton Way, Brentwood, TN 37027For SaleMLS ID #3134307, Tammy Graffam. RealTracs MLS as distributed by MLS GRID
- $2,149,0006 bd8 ba7.4k sqft4517 Ballow Ln, Nashville, TN 37221For SaleMLS ID #3304151, Jacob Kupin. RealTracs MLS as distributed by MLS GRID
- $2,999,9994 bd6 ba8k sqft3008 Smith Ln, Franklin, TN 37069For SaleMLS ID #3520552, Erin Krueger. RealTracs MLS as distributed by MLS GRID
- $2,675,0005 bd6 ba4.5k sqft4018 Hathaway St, Franklin, TN 37064For SaleMLS ID #3513191, Lisa Alyn. RealTracs MLS as distributed by MLS GRID
- $3,300,0005 bd5 ba5.9k sqft238 Pelham Dr, Brentwood, TN 37027For SaleMLS ID #3231652, Julie Duncan. RealTracs MLS as distributed by MLS GRID
- $2,499,0005 bd8 ba7.3k sqft55 Annandale, Nashville, TN 37215For SaleMLS ID #3545736, Kevin Wilson, Broker, ABR, AHWD, CIPS, CNE, CRS, C2EX, GRI, PSA, SRES. RealTracs MLS as distributed by MLS GRID
- $2,249,0006 bd6 ba6.6k sqft9429 Weatherly Dr, Brentwood, TN 37027For SaleMLS ID #3624409, Paula Hinegardner. RealTracs MLS as distributed by MLS GRID
- $2,760,0006 bd6 ba6.5k sqft8231 Glover Dr, Brentwood, TN 37027For SaleMLS ID #3531480, Nick Shuford | Principal Broker & Auctioneer. RealTracs MLS as distributed by MLS GRID
- $3,399,9994 bd4 ba5.3k sqft1446 Kittrell Rd, Franklin, TN 37064For SaleMLS ID #3190524, Chase Cosner. RealTracs MLS as distributed by MLS GRID
- $1,649,9004 bd4 ba3.9k sqft218 Gardenridge Dr, Franklin, TN 37069For SaleMLS ID #3531859, Patrick Parker. RealTracs MLS as distributed by MLS GRID
- $3,299,9505 bd6 ba6.8k sqft4301 Wallace Ln, Nashville, TN 37215For SaleMLS ID #3336254, Ashley Boykin. RealTracs MLS as distributed by MLS GRID
- $2,995,0005 bd7 ba5.2k sqft9485 Whetstone Blvd, Brentwood, TN 37027For SaleMLS ID #3542215, Lisa Marie Mason. RealTracs MLS as distributed by MLS GRID
