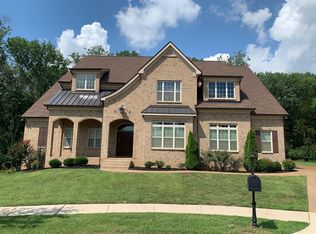
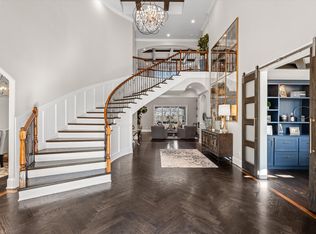
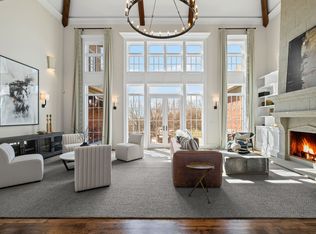
Great Value~Priced $100k below recent Appraisal! Attn: In-Law Suite or Multigenerational Seekers! Timeless elegance meets exceptional craftsmanship in this custom-built residence, where luxurious finishes, impressive functionality, and resort-style amenities create an extraordinary setting for both everyday living and unforgettable entertaining. The beautifully appointed interior features spacious bedrooms with private ensuite baths, tongue-and-groove ceilings, custom millwork, plantation shutters, and whole-home audio. At the heart of the home, the gourmet kitchen is equipped with premium Thermador appliances, dual dishwashers, a steam oven, and an oversized center island, making everything from casual family meals to large gatherings effortless. The walkout basement expands the possibilities with a fully equipped in-law suite featuring two bedrooms, a full kitchen, living room, laundry room, private entrance, and walkout patio—an exceptional option for multigenerational living or extended guests. A spacious lower-level lounge with a full wet bar opens directly to the covered patio and pool, while a dedicated workout room and full bath add everyday convenience. Upstairs, a private theater room and second full wet bar create an ideal setting for movie nights and entertaining. Outside, the backyard delivers a true resort experience with a heated saltwater pool, two wood-burning fireplaces with gas starters, expansive stamped concrete patios, professional landscaping, custom lighting, and peaceful wooded views. Additional highlights include a new roof installed in 2025, tankless water heaters with recirculation, Ecobee smart thermostats, whole-house water conditioning, programmable irrigation with a separate water meter, an oversized three-car garage with epoxy flooring and mezzanine storage, a tornado safe room, and abundant storage throughout. Every space comes together to offer a home that is as impressive in its amenities as it is comfortable for everyday living.
Active
$3,000,000
2231 Dunblane Ln, Franklin, TN 37069
7beds
8,614sqft
Single Family Residence, Residential
Built in 2015
0.44 Acres Lot
$-- Zestimate®
$348/sqft
$130/mo HOA
What's special
Fully equipped in-law suiteHeated saltwater poolOversized center islandExceptional craftsmanshipTimeless eleganceCovered patioLuxurious finishes
- 29 days
- 831
- 40
Zillow last checked:
Listing updated:
Listed by:
Susan Gregory 615-207-5600,
Onward Real Estate 615-234-5180
Source: RealTracs MLS as distributed by MLS GRID,MLS#: 3593278
Facts & features
Interior
Bedrooms & bathrooms
- Bedrooms: 7
- Bathrooms: 9
- Full bathrooms: 7
- 1/2 bathrooms: 2
- Main level bedrooms: 1
Bedroom 1
- Features: Suite
- Level: Suite
- Area: 342 Square Feet
- Dimensions: 19x18
Bedroom 2
- Features: Bath
- Level: Bath
- Area: 182 Square Feet
- Dimensions: 14x13
Bedroom 3
- Features: Bath
- Level: Bath
- Area: 238 Square Feet
- Dimensions: 17x14
Bedroom 4
- Features: Bath
- Level: Bath
- Area: 276 Square Feet
- Dimensions: 23x12
Primary bathroom
- Features: Suite
- Level: Suite
Den
- Area: 360 Square Feet
- Dimensions: 20x18
Dining room
- Features: Formal
- Level: Formal
- Area: 221 Square Feet
- Dimensions: 17x13
Other
- Features: Other
- Level: Other
- Area: 414 Square Feet
- Dimensions: 23x18
Kitchen
- Area: 306 Square Feet
- Dimensions: 18x17
Living room
- Features: Great Room
- Level: Great Room
- Area: 342 Square Feet
- Dimensions: 19x18
Other
- Features: Bedroom 5
- Level: Bedroom 5
- Area: 247 Square Feet
- Dimensions: 19x13
Other
- Features: Bedroom 6
- Level: Bedroom 6
- Area: 228 Square Feet
- Dimensions: 19x12
Recreation room
- Features: Second Floor
- Level: Second Floor
- Area: 360 Square Feet
- Dimensions: 20x18
Heating
- Central, Natural Gas
Cooling
- Central Air, Electric
Appliances
- Included: Built-In Electric Oven, Built-In Gas Range, Dishwasher, Disposal, Microwave, Refrigerator, Stainless Steel Appliance(s), Water Purifier
- Laundry: Electric Dryer Hookup, Washer Hookup
Features
- Built-in Features, Entrance Foyer, Extra Closets, High Ceilings, In-Law Floorplan, Pantry, Smart Thermostat, Walk-In Closet(s), Wet Bar, Kitchen Island
- Flooring: Carpet, Wood, Tile
- Basement: Apartment,Finished
- Number of fireplaces: 2
- Fireplace features: Gas, Wood Burning
Interior area
- Total structure area: 8,614
- Total interior livable area: 8,614 sqft
- Finished area above ground: 5,761
- Finished area below ground: 2,853
Video & virtual tour
Property
Parking
- Total spaces: 3
- Parking features: Garage Door Opener, Garage Faces Side, Driveway
- Garage spaces: 3
- Has uncovered spaces: Yes
Features
- Levels: Three Or More
- Stories: 3
- Patio & porch: Deck, Covered, Patio
- Exterior features: Smart Irrigation
- Has private pool: Yes
- Pool features: In Ground
- Fencing: Back Yard
Lot
- Size: 0.44 Acres
- Dimensions: 76.5 x 132.2
- Features: Level
- Topography: Level
Details
- Additional structures: Storm Shelter
- Parcel number: 094037K D 00800 00008037K
- Special conditions: Standard
- Other equipment: Irrigation System
Construction
Type & style
- Home type: SingleFamily
- Architectural style: Traditional
- Property subtype: Single Family Residence, Residential
Materials
- Brick
- Roof: Shingle
Condition
- New construction: No
- Year built: 2015
Utilities & green energy
- Sewer: Public Sewer
- Water: Public
- Utilities for property: Electricity Available, Natural Gas Available, Water Available, Underground Utilities
Community & HOA
Community
- Security: Fire Alarm, Security System, Smoke Detector(s), Smart Camera(s)/Recording
- Subdivision: Dunblane
HOA
- Has HOA: Yes
- Amenities included: Underground Utilities
- HOA fee: $130 monthly
Location
- Region: Franklin
Financial & listing details
- Price per square foot: $348/sqft
- Tax assessed value: $2,108,900
- Annual tax amount: $6,854
- Date on market: 9/16/2026
- Electric utility on property: Yes
Estimated market value
Not available
Estimated sales range
Not available
Not available
Price history
| Date | Event | Price |
|---|---|---|
| 9/16/2026 | Listed for sale | $3,000,000-3.2%$348/sqft |
Source:  RealTracs MLS as distributed by MLS GRID #3593278 Report a problem RealTracs MLS as distributed by MLS GRID #3593278 Report a problem | ||
| 9/16/2026 | Listing removed | $3,100,000$360/sqft |
Source: RealTracs MLS as distributed by MLS GRID #3528705 Report a problem | ||
| 9/2/2026 | Listed for sale | $3,100,000+129.8%$360/sqft |
Source: RealTracs MLS as distributed by MLS GRID #3528705 Report a problem | ||
| 7/20/2015 | Sold | $1,348,733$157/sqft |
Source: Public Record Report a problem | ||
Public tax history
| Year | Property taxes | Tax assessment |
|---|---|---|
| 2025 | $6,854 +7.5% | $527,225 +55.5% |
| 2024 | $6,374 | $339,050 |
| 2023 | $6,374 | $339,050 |
| 2022 | $6,374 | $339,050 |
| 2021 | $6,374 +0.1% | $339,050 +18.2% |
| 2020 | $6,368 | $286,850 |
| 2019 | $6,368 +3.3% | $286,850 |
| 2018 | $6,167 | $286,850 |
| 2017 | $6,167 | $286,850 +2.4% |
| 2016 | -- | $280,025 +111.3% |
| 2015 | -- | $132,525 |
Find assessor info on the county website
Monthly payment
Est. payment
Payment breakdown
Explore the cost of this home by adjusting the details. Changes won't be saved.Climate risks
Neighborhood: 37069
Nearby schools
Schools provided by the listing agent
- Elementary: Walnut Grove Elementary
- Middle: Grassland Middle School
- High: Franklin High School
Source: RealTracs MLS as distributed by MLS GRID. This data may not be complete. We recommend contacting the local school district to confirm school assignments for this home.
Similar homes
- $3,000,0006 bd7 ba8.4k sqft514 Legends Ridge Ct, Franklin, TN 37069For Sale
 MLS ID #3527825, Stephen Miller. RealTracs MLS as distributed by MLS GRID
 - $2,999,9994 bd6 ba8k sqft3008 Smith Ln, Franklin, TN 37069For Sale
 MLS ID #3520552, Erin Krueger. RealTracs MLS as distributed by MLS GRID
 - $3,250,0005 bd7 ba8.5k sqft513 Legends Ridge Ct, Franklin, TN 37069For Sale
 MLS ID #3122852, Jennie Zagnoev. RealTracs MLS as distributed by MLS GRID
 - $2,700,0005 bd7 ba5.3k sqft1045 Buena Vista Dr, Franklin, TN 37069For Sale
 MLS ID #3543074, Grace Janho. RealTracs MLS as distributed by MLS GRID
 - $3,499,0006 bd8 ba8.5k sqft1201 Talon Way, Franklin, TN 37069For SaleMLS ID #3192286, Tami Siedlecki. RealTracs MLS as distributed by MLS GRID
- $2,950,0006 bd5 ba7k sqft5144 Walnut Park Dr, Brentwood, TN 37027For SaleMLS ID #3612579, Joy Smith. RealTracs MLS as distributed by MLS GRID
- $2,324,0006 bd7 ba6.3k sqft2025 Waterstone Dr, Franklin, TN 37069For SaleMLS ID #3528256, Cheryl Macey. RealTracs MLS as distributed by MLS GRID
- $2,999,9996 bd6 ba5k sqft510 Granny White Pike, Brentwood, TN 37027For SaleMLS ID #3261028, Rachel Margolis, ABR, PSA. RealTracs MLS as distributed by MLS GRID
- $1,650,0005 bd5 ba5.9k sqft728 Legends Crest Dr, Franklin, TN 37069For SaleMLS ID #3283814, Jessica Cassalia. RealTracs MLS as distributed by MLS GRID
- $2,199,0004 bd6 ba4.4k sqft400 Ernest Rice Ln, Franklin, TN 37069For SaleMLS ID #3529030, Jennifer Telwar. RealTracs MLS as distributed by MLS GRID
- $2,888,0006 bd8 ba10k sqft1019 Stockett Dr, Nashville, TN 37221For SaleMLS ID #3280977, Janet Denton Gatewood. RealTracs MLS as distributed by MLS GRID
- $2,760,0006 bd6 ba6.5k sqft8231 Glover Dr, Brentwood, TN 37027For SaleMLS ID #3531480, Nick Shuford | Principal Broker & Auctioneer. RealTracs MLS as distributed by MLS GRID
- $3,050,0006 bd6 ba8.5k sqft81 Governors Way, Brentwood, TN 37027For SaleMLS ID #3220932, Erin Krueger. RealTracs MLS as distributed by MLS GRID
- $2,695,0006 bd6 ba6.7k sqft424 Wild Elm St, Franklin, TN 37064For SaleMLS ID #3519168, Bruce Jones. RealTracs MLS as distributed by MLS GRID
- $2,995,0005 bd7 ba5.2k sqft9485 Whetstone Blvd, Brentwood, TN 37027For SaleMLS ID #3542215, Lisa Marie Mason. RealTracs MLS as distributed by MLS GRID
- $3,100,0004 bd5 ba5.7k sqft310 Deerwood Ln, Brentwood, TN 37027For SaleMLS ID #3526989, Jessica Power. RealTracs MLS as distributed by MLS GRID
- $1,639,0005 bd6 ba5.3k sqft236 Gardenridge Dr, Franklin, TN 37069For SaleMLS ID #3594413, Jessica Power. RealTracs MLS as distributed by MLS GRID
- $2,850,0005 bd6 ba8k sqft5170 Colleton Way, Brentwood, TN 37027For SaleMLS ID #3134307, Tammy Graffam. RealTracs MLS as distributed by MLS GRID
- $1,695,0004 bd5 ba4.9k sqft804 Highgrove Cir, Franklin, TN 37069For SaleMLS ID #3234669, Vickie Freas. RealTracs MLS as distributed by MLS GRID
- $2,699,0004 bd6 ba6.5k sqft51 Governors Way, Brentwood, TN 37027For SaleMLS ID #3592438, Kori Kintsch. RealTracs MLS as distributed by MLS GRID
