Priced below appraised value, this two acre tree-lined estate in the heart of Brentwood is a rare find. From the moment you enter, high-end millwork, pristine hardwoods, and expansive light-filled spaces set the stage for effortless daily living and grand-scale entertaining. The heart of the home centers around a gourmet chef’s kitchen—outfitted with dual expansive islands, premium finishes, and a cozy fireplace—that flows naturally into open, comfortable living areas and out to the covered deck. A main-level primary suite serves as a serene private retreat, complete with a spa-inspired bath and generous closet space.
Step outside to your own private retreat. The rear grounds feature a sparkling, brand-new swimming pool surrounded by custom hardscaping, sunbathing terraces, and lush lawn space. Perfectly positioned adjacent to the pool is the standalone guest house—a fully equipped, secondary home offering a private living area, full kitchen, dedicated bedroom, and full bath. Whether utilized as a multi-generational living suite, a luxury pool house, an executive work-from-home office, or private quarters for long-term guests, this space adds extraordinary versatility to the property.
Beyond your private 2-acre boundary lies one of Brentwood’s rarest perks: direct, walkable access to Granny White Park. Enjoy morning walks, athletic fields, and open green space right out your back door, all while being zoned for Williamson County's top-tier academic trilogy: Scales Elementary, Brentwood Middle, and Brentwood High School.
Active
Price cut: $150K (8/31)
$2,999,999
510 Granny White Pike, Brentwood, TN 37027
6beds
5,000sqft
Single Family Residence, Residential
Built in 1982
2 Acres Lot
$-- Zestimate®
$600/sqft
$-- HOA
What's special
Sparkling brand-new swimming poolCozy fireplaceCustom hardscapingDual expansive islandsHigh-end millworkMain-level primary suitePristine hardwoods
- 57 days
- 954
- 35
Zillow last checked:
Listing updated:
Listed by:
Rachel Margolis, ABR, PSA 310-403-7891,
Compass 615-370-8669
Source: RealTracs MLS as distributed by MLS GRID,MLS#: 3261028
Facts & features
Interior
Bedrooms & bathrooms
- Bedrooms: 6
- Bathrooms: 6
- Full bathrooms: 5
- 1/2 bathrooms: 1
- Main level bedrooms: 1
Bedroom 1
- Area: 323 Square Feet
- Dimensions: 17x19
Bedroom 2
- Area: 182 Square Feet
- Dimensions: 13x14
Bedroom 3
- Area: 160 Square Feet
- Dimensions: 16x10
Bedroom 4
- Area: 165 Square Feet
- Dimensions: 15x11
Kitchen
- Features: Pantry
- Level: Pantry
- Area: 270 Square Feet
- Dimensions: 18x15
Living room
- Features: Formal
- Level: Formal
- Area: 156 Square Feet
- Dimensions: 13x12
Other
- Features: Breakfast Room
- Level: Breakfast Room
- Area: 247 Square Feet
- Dimensions: 19x13
Other
- Features: Bedroom 5
- Level: Bedroom 5
- Area: 225 Square Feet
- Dimensions: 15x15
Recreation room
- Features: Other
- Level: Other
- Area: 360 Square Feet
- Dimensions: 20x18
Heating
- Central, Electric, Natural Gas
Cooling
- Central Air
Appliances
- Included: Double Oven, Electric Oven, Cooktop, Dishwasher, Disposal, Indoor Grill, Microwave, Refrigerator
Features
- Flooring: Carpet, Wood, Tile
- Basement: None
- Number of fireplaces: 2
- Fireplace features: Den, Gas, Wood Burning
Interior area
- Total structure area: 5,000
- Total interior livable area: 5,000 sqft
- Finished area above ground: 4,275
- Finished area below ground: 725
Property
Parking
- Total spaces: 2
- Parking features: Garage Faces Side
- Garage spaces: 2
Features
- Levels: Three Or More
- Stories: 2
- Patio & porch: Patio, Covered, Porch, Deck
Lot
- Size: 2 Acres
Details
- Additional structures: Guest House
- Parcel number: 094012 03901 00015012
- Special conditions: Standard
Construction
Type & style
- Home type: SingleFamily
- Architectural style: Traditional
- Property subtype: Single Family Residence, Residential
Materials
- Brick
- Roof: Asphalt
Condition
- New construction: No
- Year built: 1982
Utilities & green energy
- Sewer: Public Sewer
- Water: Public
- Utilities for property: Electricity Available, Natural Gas Available, Water Available
Community & HOA
HOA
- Has HOA: No
Location
- Region: Brentwood
Financial & listing details
- Price per square foot: $600/sqft
- Annual tax amount: $9,465
- Date on market: 7/8/2026
- Electric utility on property: Yes
Estimated market value
Not available
Estimated sales range
Not available
Not available
Price history
| Date | Event | Price |
|---|---|---|
| 8/31/2026 | Price change | $2,999,999-4.8%$600/sqft |
Source:  RealTracs MLS as distributed by MLS GRID #3261028 Report a problem RealTracs MLS as distributed by MLS GRID #3261028 Report a problem | ||
| 7/8/2026 | Listed for sale | $3,149,999+25%$630/sqft |
Source: RealTracs MLS as distributed by MLS GRID #3261028 Report a problem | ||
| 5/23/2024 | Sold | $2,520,000-9.9%$504/sqft |
Source: RealTracs MLS as distributed by MLS GRID #2595971 Report a problem | ||
| 4/25/2024 | Pending sale | $2,797,000$559/sqft |
Source: RealTracs MLS as distributed by MLS GRID #2595971 Report a problem | ||
| 3/25/2024 | Contingent | $2,797,000$559/sqft |
Source: RealTracs MLS as distributed by MLS GRID #2595971 Report a problem | ||
| 3/15/2024 | Price change | $2,797,000-1.9%$559/sqft |
Source: RealTracs MLS as distributed by MLS GRID #2595971 Report a problem | ||
| 11/24/2023 | Listed for sale | $2,850,000-3.4%$570/sqft |
Source: RealTracs MLS as distributed by MLS GRID #2595971 Report a problem | ||
| 11/18/2023 | Listing removed | $2,950,000$590/sqft |
Source: RealTracs MLS as distributed by MLS GRID #2497133 Report a problem | ||
| 11/1/2023 | Price change | $2,950,000-1.7%$590/sqft |
Source: RealTracs MLS as distributed by MLS GRID #2497133 Report a problem | ||
| 6/19/2023 | Price change | $2,999,999-4.8%$600/sqft |
Source: RealTracs MLS as distributed by MLS GRID #2497133 Report a problem | ||
| 5/18/2023 | Price change | $3,150,000-3.1%$630/sqft |
Source: RealTracs MLS as distributed by MLS GRID #2497133 Report a problem | ||
| 4/6/2023 | Listed for sale | $3,250,000$650/sqft |
Source: RealTracs MLS as distributed by MLS GRID #2497133 Report a problem | ||
Public tax history
Tax history is unavailable.
Monthly payment
Est. payment
Payment breakdown
Explore the cost of this home by adjusting the details. Changes won't be saved.Climate risks
Neighborhood: 37027
Nearby schools
Schools provided by the listing agent
- Elementary: Scales Elementary
- Middle: Brentwood Middle School
- High: Brentwood High School
Source: RealTracs MLS as distributed by MLS GRID. This data may not be complete. We recommend contacting the local school district to confirm school assignments for this home.
- $2,520,0006 bd6 ba4.9k sqft510 Granny White Park, Brentwood, TN 37027Sold
- $2,187,6005 bd7 ba5.5k sqft506 Granny White Park, Brentwood, TN 37027Off Market
- $2,306,500-- bd6 ba2.6k sqft508 Granny White Park, Brentwood, TN 37027Off Market
- $2,423,500-- bd4 ba2.8k sqft509 Granny White Park, Brentwood, TN 37027Off Market
Similar homes
- $3,100,0004 bd5 ba5.7k sqft310 Deerwood Ln, Brentwood, TN 37027For Sale
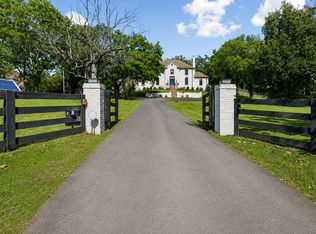
 MLS ID #3526989, Jessica Power. RealTracs MLS as distributed by MLS GRID
 - $2,750,0006 bd6 ba6.5k sqft8231 Glover Dr, Brentwood, TN 37027For Sale
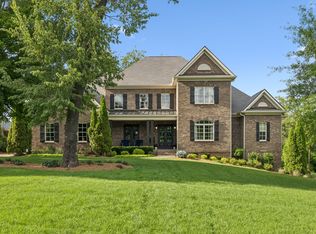 MLS ID #3531480, Nick Shuford | Principal Broker & Auctioneer. RealTracs MLS as distributed by MLS GRID
 - $2,399,0006 bd5 ba4.8k sqft5212 Williamsburg Rd, Brentwood, TN 37027For Sale
 MLS ID #3254957, Grace Oneal Clayton. RealTracs MLS as distributed by MLS GRID
 - $2,099,9995 bd5 ba4.8k sqft507 Allibar Pl, Brentwood, TN 37027For Sale
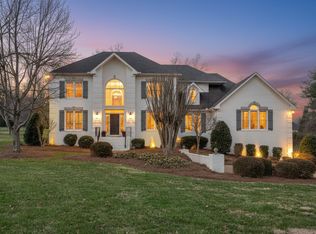 MLS ID #3252075, Amanda Beasley Ohlweiler. RealTracs MLS as distributed by MLS GRID
 - $2,500,0005 bd7 ba6.2k sqft512 Grand Oaks Dr, Brentwood, TN 37027For SaleMLS ID #3216410, Teresa Bishop. RealTracs MLS as distributed by MLS GRID
- $2,399,9005 bd6 ba5.8k sqft9266 Chevoit Dr, Brentwood, TN 37027For SaleMLS ID #3278645, Brandon C. Knox. RealTracs MLS as distributed by MLS GRID
- $2,075,0004 bd5 ba5.7k sqft923 Stuart Ln, Brentwood, TN 37027For SaleMLS ID #3243932, Sallie Cromwell Simmons. RealTracs MLS as distributed by MLS GRID
- $2,399,0005 bd5 ba6.2k sqft1112 Radnor Glen Dr, Brentwood, TN 37027For SaleMLS ID #3263458, Kevin Patterson. RealTracs MLS as distributed by MLS GRID
- $1,500,0005 bd5 ba5k sqft814 Wilson Pike, Brentwood, TN 37027For SaleMLS ID #3525540, MacKenzie Strawn Hyde. RealTracs MLS as distributed by MLS GRID
- $2,679,0004 bd6 ba4.8k sqft2301 Chickering Ln, Nashville, TN 37215For SaleMLS ID #3526897, Patricia Straus. RealTracs MLS as distributed by MLS GRID
- $2,495,0007 bd7 ba6.3k sqft911 Bluff Rd, Brentwood, TN 37027For SaleMLS ID #3205447, Lindsay Sanford. RealTracs MLS as distributed by MLS GRID
- $2,399,0006 bd7 ba6.3k sqft2025 Waterstone Dr, Franklin, TN 37069For SaleMLS ID #3528256, Cheryl Macey. RealTracs MLS as distributed by MLS GRID
- $1,775,0005 bd4 ba4.5k sqft9129 Brentmeade Blvd, Brentwood, TN 37027For SaleMLS ID #3302269, Katie Pearson. RealTracs MLS as distributed by MLS GRID
- $1,560,0006 bd5 ba5.3k sqft9759 Concord Pass, Brentwood, TN 37027For SaleMLS ID #3319283, Janis J. Martin. RealTracs MLS as distributed by MLS GRID
- $1,599,9995 bd5 ba4k sqft2145 Key Dr, Brentwood, TN 37027For SaleMLS ID #3306433, Diego Rico. RealTracs MLS as distributed by MLS GRID
- $2,299,9006 bd6 ba5.5k sqft1745 Umbria Dr, Brentwood, TN 37027For SaleMLS ID #3231611, Kori Kintsch. RealTracs MLS as distributed by MLS GRID
- $2,649,0005 bd6 ba6.1k sqft3907 Trimble Rd, Nashville, TN 37215For SaleMLS ID #3512431, Chip Wilkison. RealTracs MLS as distributed by MLS GRID
- $1,550,0004 bd4 ba3.8k sqft9303 Concord Rd, Brentwood, TN 37027For SaleMLS ID #3282452, Jennifer van Nelson. RealTracs MLS as distributed by MLS GRID
- $1,799,9005 bd5 ba5.8k sqft1943 Bristol Ct, Brentwood, TN 37027For SaleMLS ID #3223870, Donnie Stanley. RealTracs MLS as distributed by MLS GRID
- $2,499,0005 bd5 ba5.2k sqft2127 Chickering Ln, Nashville, TN 37215For SaleMLS ID #3247224, Jack Miller, Luxury & Relocation Specialist. RealTracs MLS as distributed by MLS GRID
