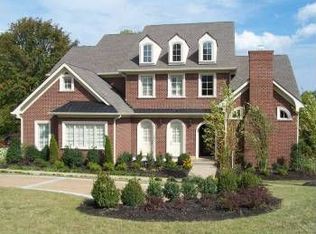
Gracefully positioned within the prestigious, guard-gated Governors Club and overlooking the picturesque 17th hole, this exceptional golf course estate blends timeless elegance with elevated everyday living. Spanning just over 6,700 square feet, the home showcases a beautifully designed open floor plan filled with natural light, soaring ceilings, and expansive living spaces curated for both refined entertaining and comfortable living.
At the heart of the home, the stunning chef’s kitchen features an oversized island, abundant custom cabinetry, and seamless flow into the surrounding living and dining spaces, creating an inviting atmosphere for both everyday life and effortless entertaining.
With four spacious bedrooms, four full baths, and two half baths, every detail has been thoughtfully designed with both luxury and functionality in mind. The stunning main-level primary suite serves as a serene private retreat, complete with its own dedicated laundry room and direct connection to the main-floor office, offering a seamless blend of sophistication and convenience. The home also features an elevator providing easy access between levels, a private home gym conveniently located just off the expansive four-car garage, and a finished basement complete with a golf simulator and abundant space for recreation, entertaining, or relaxing at home.
Outdoors, the sprawling yard captures breathtaking golf course vistas and offers the perfect setting for quiet mornings, sunset evenings, and unforgettable gatherings. Residents of Governors Club enjoy an unparalleled lifestyle with championship golf, an elegant clubhouse with dining, fitness center, resort-style pools, tennis courts, and a vibrant social atmosphere... all within one of Middle Tennessee’s most coveted luxury communities.
An extraordinary opportunity to experience refined golf course living at its finest.
Active
Price cut: $101K (8/13)
$2,999,000
51 Governors Way, Brentwood, TN 37027
4beds
6,721sqft
Single Family Residence, Residential
Built in 2013
0.62 Acres Lot
$-- Zestimate®
$446/sqft
$462/mo HOA
What's special
- 66 days |
- 1,147 |
- 47 |
Zillow last checked:
Listing updated:
Listed by:
Kori Kintsch 615-830-3626,
Benchmark Realty, LLC 615-371-1544,
Danielle Keegan 949-351-4787,
Benchmark Realty, LLC
Source: RealTracs MLS as distributed by MLS GRID,MLS#: 3220536
Facts & features
Interior
Bedrooms & bathrooms
- Bedrooms: 4
- Bathrooms: 6
- Full bathrooms: 4
- 1/2 bathrooms: 2
- Main level bedrooms: 1
Bedroom 1
- Features: Suite
- Level: Suite
- Area: 315 Square Feet
- Dimensions: 21x15
Bedroom 2
- Features: Bath
- Level: Bath
- Area: 195 Square Feet
- Dimensions: 15x13
Bedroom 3
- Features: Bath
- Level: Bath
- Area: 195 Square Feet
- Dimensions: 15x13
Bedroom 4
- Features: Bath
- Level: Bath
- Area: 195 Square Feet
- Dimensions: 15x13
Primary bathroom
- Features: Suite
- Level: Suite
Den
- Area: 342 Square Feet
- Dimensions: 18x19
Dining room
- Features: Formal
- Level: Formal
- Area: 225 Square Feet
- Dimensions: 9x25
Kitchen
- Area: 336 Square Feet
- Dimensions: 14x24
Living room
- Features: Great Room
- Level: Great Room
- Area: 494 Square Feet
- Dimensions: 19x26
Heating
- Central
Cooling
- Ceiling Fan(s), Central Air
Appliances
- Included: Built-In Electric Oven, Cooktop, Dishwasher, Disposal, Dryer, Microwave, Refrigerator, Stainless Steel Appliance(s), Washer
- Laundry: Electric Dryer Hookup, Washer Hookup
Features
- Bookcases, Built-in Features, Ceiling Fan(s), Elevator, Entrance Foyer, Extra Closets, High Ceilings, Open Floorplan, Pantry, Smart Thermostat, Walk-In Closet(s), Wet Bar, Kitchen Island
- Flooring: Carpet, Wood, Luxury Vinyl, Marble, Tile
- Basement: Finished
- Number of fireplaces: 2
- Fireplace features: Family Room, Gas, Living Room
Interior area
- Total structure area: 6,721
- Total interior livable area: 6,721 sqft
- Finished area above ground: 5,072
- Finished area below ground: 1,649
Property
Parking
- Total spaces: 4
- Parking features: Garage Door Opener, Garage Faces Side
- Garage spaces: 4
Accessibility
- Accessibility features: Accessible Elevator Installed
Features
- Levels: Three Or More
- Stories: 3
- Patio & porch: Patio, Covered, Porch, Deck, Screened
- Pool features: Association
- Fencing: Back Yard
Lot
- Size: 0.62 Acres
- Dimensions: 201 x 168
- Features: Private, Rolling Slope, Views
- Topography: Private,Rolling Slope,Views
Details
- Parcel number: 094034O D 00100 00016034O
- Special conditions: Standard
- Other equipment: Irrigation System
Construction
Type & style
- Home type: SingleFamily
- Architectural style: Traditional
- Property subtype: Single Family Residence, Residential
Materials
- Brick, Stone
- Roof: Asphalt
Condition
- New construction: No
- Year built: 2013
Utilities & green energy
- Sewer: Public Sewer
- Water: Public
- Utilities for property: Water Available, Underground Utilities
Community & HOA
Community
- Security: Carbon Monoxide Detector(s), Smoke Detector(s)
- Subdivision: Governors Club The Ph 9a
HOA
- Has HOA: Yes
- Amenities included: Clubhouse, Fitness Center, Gated, Golf Course, Pickleball Court(s), Playground, Pool, Sidewalks, Tennis Court(s), Underground Utilities, Trail(s)
- HOA fee: $462 monthly
Location
- Region: Brentwood
Financial & listing details
- Price per square foot: $446/sqft
- Tax assessed value: $2,389,400
- Annual tax amount: $8,901
- Date on market: 6/9/2026
Estimated market value
Not available
Estimated sales range
Not available
Not available
Price history
| Date | Event | Price |
|---|---|---|
| 8/13/2026 | Price change | $2,999,000-3.3%$446/sqft |
Source:  RealTracs MLS as distributed by MLS GRID #3220536 Report a problem RealTracs MLS as distributed by MLS GRID #3220536 Report a problem | ||
| 6/23/2026 | Price change | $3,099,999-7.5%$461/sqft |
Source: RealTracs MLS as distributed by MLS GRID #3220536 Report a problem | ||
| 6/10/2026 | Listed for sale | $3,349,900$498/sqft |
Source: RealTracs MLS as distributed by MLS GRID #3220536 Report a problem | ||
| 5/30/2026 | Contingent | $3,349,900$498/sqft |
Source: RealTracs MLS as distributed by MLS GRID #3220536 Report a problem | ||
| 5/25/2026 | Listed for sale | $3,349,900+11.7%$498/sqft |
Source: RealTracs MLS as distributed by MLS GRID #3220536 Report a problem | ||
| 6/3/2025 | Sold | $2,999,000$446/sqft |
Source: RealTracs MLS as distributed by MLS GRID #2808897 Report a problem | ||
| 5/2/2025 | Contingent | $2,999,000$446/sqft |
Source: RealTracs MLS as distributed by MLS GRID #2808897 Report a problem | ||
| 4/17/2025 | Price change | $2,999,000-6.3%$446/sqft |
Source: RealTracs MLS as distributed by MLS GRID #2808897 Report a problem | ||
| 3/27/2025 | Listed for sale | $3,199,000+124.5%$476/sqft |
Source: RealTracs MLS as distributed by MLS GRID #2808897 Report a problem | ||
| 7/28/2020 | Sold | $1,425,000-1%$212/sqft |
Source: RealTracs MLS as distributed by MLS GRID #2152047 Report a problem | ||
| 5/21/2020 | Listed for sale | $1,439,000+2.1%$214/sqft |
Source: Zeitlin Sothebys International Realty #2152047 Report a problem | ||
| 8/1/2019 | Sold | $1,410,000-4.7%$210/sqft |
Source: Public Record Report a problem | ||
| 6/4/2019 | Listed for sale | $1,480,000+355.4%$220/sqft |
Source: PARKS #2047664 Report a problem | ||
| 8/28/2012 | Listing removed | $325,000$48/sqft |
Source: Village Real Estate Services #1372559 Report a problem | ||
| 6/20/2012 | Listed for sale | $325,000+21.3%$48/sqft |
Source: Village Real Estate Services #1372559 Report a problem | ||
| 10/27/2011 | Sold | $268,000+11.7%$40/sqft |
Source: Public Record Report a problem | ||
| 10/25/2004 | Sold | $240,000$36/sqft |
Source: Public Record Report a problem | ||
Public tax history
| Year | Property taxes | Tax assessment |
|---|---|---|
| 2025 | $8,901 +8.4% | $597,350 +57.9% |
| 2024 | $8,211 | $378,425 |
| 2023 | $8,211 | $378,425 |
| 2022 | $8,211 +6.6% | $378,425 +6.6% |
| 2021 | $7,705 +6.5% | $355,050 +26.6% |
| 2020 | $7,234 | $280,400 |
| 2019 | $7,234 +2.8% | $280,400 |
| 2018 | $7,038 | $280,400 |
| 2017 | $7,038 | $280,400 |
| 2016 | -- | $280,400 +15% |
| 2015 | -- | $243,750 |
| 2014 | -- | $243,750 |
| 2013 | -- | $243,750 +387.5% |
| 2012 | -- | $50,000 |
| 2011 | -- | $50,000 -20% |
| 2007 | $1,719 | $62,500 |
| 2006 | $1,719 +22% | $62,500 +49.9% |
| 2005 | $1,409 | $41,688 |
| 2004 | $1,409 | $41,688 |
Find assessor info on the county website
Monthly payment
Est. payment
Payment breakdown
Explore the cost of this home by adjusting the details. Changes won't be saved.Climate risks
Neighborhood: 37027
Nearby schools
GreatSchools rating
- 9/10Crockett Elementary SchoolGrades: PK-5Distance: 2 mi
- 9/10Woodland Middle SchoolGrades: 6-8Distance: 2.1 mi
- 10/10Ravenwood High SchoolGrades: 9-12Distance: 2 mi
Schools provided by the listing agent
- Elementary: Crockett Elementary
- Middle: Woodland Middle School
- High: Ravenwood High School
Source: RealTracs MLS as distributed by MLS GRID. This data may not be complete. We recommend contacting the local school district to confirm school assignments for this home.
- $--5 bd4 ba7.8k sqftGovernors Way, Brentwood, TN 37027Off Market
- $1,861,600-- bd-- ba-- sqftGovernors Way, Brentwood, TN 37027Off Market
- $2,619,500-- bd-- ba-- sqftGovernors Way, Brentwood, TN 37027Off Market
- $3,857,7006 bd8 ba8.3k sqft53 Governors Way, Brentwood, TN 37027Off Market
- $4,529,600-- bd8 ba11k sqft49 Governors Way, Brentwood, TN 37027Off Market
- $5,509,0006 bd10 ba10k sqft50 Governors Way, Brentwood, TN 37027Off Market
- $4,589,500-- bd-- ba9.9k sqft1 Oxmoor Ct, Brentwood, TN 37027Off Market
- $4,000,0005 bd7 ba7.9k sqft48 Governors Way, Brentwood, TN 37027Sold
A local agent can set up tours, give advice and negotiate with sellers.
Similar homes
- $2,999,9996 bd8 ba7.6k sqft1601 Eastwood Dr, Brentwood, TN 37027For Sale

 MLS ID #3216602, RL Hesson. RealTracs MLS as distributed by MLS GRID
 - $3,189,9906 bd6 ba8.5k sqft81 Governors Way, Brentwood, TN 37027For Sale
 MLS ID #3220932, Erin Krueger. RealTracs MLS as distributed by MLS GRID
 - $2,950,0006 bd6 ba7.2k sqft9620 Mitchell Pl, Brentwood, TN 37027For Sale
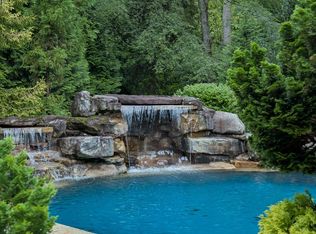 MLS ID #3259663, LeAnne Constantine, The Constantine Group. RealTracs MLS as distributed by MLS GRID
 - $2,595,0007 bd7 ba6.3k sqft911 Bluff Rd, Brentwood, TN 37027For Sale
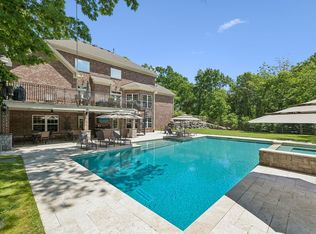 MLS ID #3205447, Lindsay Sanford. RealTracs MLS as distributed by MLS GRID
 - $2,600,0005 bd6 ba5.3k sqft1510 Beckham Dr, Brentwood, TN 37027For SaleMLS ID #3268427, Erin Krueger. RealTracs MLS as distributed by MLS GRID
- $1,875,0004 bd5 ba4.1k sqft9067 Fallswood Ln, Brentwood, TN 37027For SaleMLS ID #3510769, Holly Vaezi. RealTracs MLS as distributed by MLS GRID
- $2,149,9006 bd6 ba6.9k sqft9510 Eldwick Dr, Brentwood, TN 37027For SaleMLS ID #3317666, Susan Gregory. RealTracs MLS as distributed by MLS GRID
- $2,299,9006 bd6 ba5.5k sqft1745 Umbria Dr, Brentwood, TN 37027For SaleMLS ID #3231611, Kori Kintsch. RealTracs MLS as distributed by MLS GRID
- $3,300,0004 bd5 ba5.7k sqft310 Deerwood Ln, Brentwood, TN 37027For SaleMLS ID #3244856, Jessica Power. RealTracs MLS as distributed by MLS GRID
- $1,900,0004 bd5 ba3.6k sqft1242 Concord Hunt Dr, Brentwood, TN 37027For SaleMLS ID #3335880, Jack Miller, Luxury & Relocation Specialist. RealTracs MLS as distributed by MLS GRID
- $1,799,9995 bd4 ba4.5k sqft1801 Ivy Crest Dr, Brentwood, TN 37027For SaleMLS ID #3335737, Gina Grimm. RealTracs MLS as distributed by MLS GRID
- $1,890,0004 bd5 ba4.7k sqft9739 Turner Ln, Brentwood, TN 37027For SaleMLS ID #3285876, Wendy Dyes. RealTracs MLS as distributed by MLS GRID
- $1,999,9994 bd5 ba4.3k sqft9403 Arthur Ct, Brentwood, TN 37027For SaleMLS ID #3221639, Tiffany Paige Harwell. RealTracs MLS as distributed by MLS GRID
- $2,595,0004 bd5 ba5.2k sqft1025 Falling Leaf Cir, Brentwood, TN 37027For SaleMLS ID #3191511, Donnel Milam. RealTracs MLS as distributed by MLS GRID
- $1,545,0004 bd5 ba3.6k sqft1412 Arrowhead Dr, Brentwood, TN 37027For SaleMLS ID #3251482, Dee Russell. RealTracs MLS as distributed by MLS GRID
- $1,775,0005 bd4 ba4.5k sqft9129 Brentmeade Blvd, Brentwood, TN 37027For SaleMLS ID #3302269, Katie Pearson. RealTracs MLS as distributed by MLS GRID
- $1,819,0005 bd6 ba5k sqft9618 Stonebluff Dr, Brentwood, TN 37027For SaleMLS ID #3229301, Brett Jones. RealTracs MLS as distributed by MLS GRID
- $2,050,0004 bd5 ba4.1k sqft1881 Traditions Cir, Brentwood, TN 37027For SaleMLS ID #3190066, Nanci Dahl. RealTracs MLS as distributed by MLS GRID
- $2,995,0004 bd6 ba5.1k sqft5005 Native Pony Trl, College Grove, TN 37046For SaleMLS ID #3245439, Robert Shiels. RealTracs MLS as distributed by MLS GRID
- $2,649,0005 bd6 ba6.1k sqft3907 Trimble Rd, Nashville, TN 37215For SaleMLS ID #3512431, Chip Wilkison. RealTracs MLS as distributed by MLS GRID
