Rare opportunity to own a beautifully renovated, mostly ONE-LEVEL all-brick home in the heart of Brentwood, offering timeless elegance, modern updates, and an unbeatable location just a short stroll from Crockett Park. Set on a level half acre lot, this 4,174 sq ft home offers 4 bedrooms, 3 full baths, and 2 half baths. The oversized master suite features a beautifully remodeled spa-like bath complete with separate his-and-hers water closets, creating a luxurious, retreat-like atmosphere. No detail overlooked: New and refinished hardwood floors throughout (no carpet anywhere), fresh interior and exterior paint, and a fully updated kitchen with all-new stainless steel appliances. Enjoy seamless indoor-outdoor living with a glassed-in sunroom overlooking the private, tree-lined backyard. Additional premium features include a 3.5-car garage, irrigation system, central vacuum system, tankless water heater, gutter guards, powered attic vents, and professional landscape lighting. Brentwood Glen, one of Brentwood's most sought-after communities, is known for its low HOA, picturesque walking trails, mature tree-lined streets, and exceptional landscaping in a prime location just minutes from Cool Springs and I-65. In addition, for a small annual fee you can access the neighboring, Concord Hunt subdivision pool! Luxury, location, and lifestyle! This one checks every box!
Active
$1,875,000
9067 Fallswood Ln, Brentwood, TN 37027
4beds
4,174sqft
:
Get pre-qualified$10,251/mo
Single Family Residence, Residential
Built in 2002
0.51 Acres Lot
$-- Zestimate®
$449/sqft
$125/mo HOA
What's special
Mostly one-level all-brick homeLevel half acre lotPrivate tree-lined backyardBeautifully renovatedGutter guardsBeautifully remodeled spa-like bathAll-new stainless steel appliances
- 1 day |
- 589 |
- 30 |
Likely to sell faster than
Zillow last checked:
Listing updated:
Listed by:
Holly Vaezi 615-336-8008,
Pate Real Estate 615-279-1991,
Todd McNeely 615-948-3812,
Pate Real Estate
Source: RealTracs MLS as distributed by MLS GRID,MLS#: 3510769
Facts & features
Interior
Bedrooms & bathrooms
- Bedrooms: 4
- Bathrooms: 5
- Full bathrooms: 3
- 1/2 bathrooms: 2
- Main level bedrooms: 4
Bedroom 1
- Features: Suite
- Level: Suite
- Area: 416 Square Feet
- Dimensions: 26x16
Bedroom 2
- Features: Bath
- Level: Bath
- Area: 168 Square Feet
- Dimensions: 12x14
Bedroom 3
- Features: Extra Large Closet
- Level: Extra Large Closet
- Area: 168 Square Feet
- Dimensions: 12x14
Bedroom 4
- Features: Walk-In Closet(s)
- Level: Walk-In Closet(s)
- Area: 168 Square Feet
- Dimensions: 12x14
Primary bathroom
- Features: Suite
- Level: Suite
Den
- Features: Bookcases
- Level: Bookcases
- Area: 204 Square Feet
- Dimensions: 17x12
Dining room
- Features: Formal
- Level: Formal
Kitchen
- Area: 204 Square Feet
- Dimensions: 17x12
Living room
- Features: Formal
- Level: Formal
- Area: 357 Square Feet
- Dimensions: 21x17
Recreation room
- Features: Second Floor
- Level: Second Floor
- Area: 580 Square Feet
- Dimensions: 29x20
Heating
- Central
Cooling
- Central Air
Appliances
- Included: Double Oven, Built-In Electric Range, Dishwasher, Disposal, Freezer, Ice Maker, Refrigerator, Stainless Steel Appliance(s)
Features
- High Ceilings, Open Floorplan, Walk-In Closet(s)
- Flooring: Wood, Tile
- Basement: Crawl Space
- Number of fireplaces: 2
- Fireplace features: Gas
Interior area
- Total structure area: 4,174
- Total interior livable area: 4,174 sqft
- Finished area above ground: 4,174
Property
Parking
- Total spaces: 3
- Parking features: Garage Faces Side
- Garage spaces: 3
Features
- Levels: Two
- Stories: 2
Lot
- Size: 0.51 Acres
- Dimensions: 113 x 190
- Features: Level, Private
- Topography: Level,Private
Details
- Parcel number: 094035C A 00400 00015035C
- Special conditions: Owner Agent
Construction
Type & style
- Home type: SingleFamily
- Property subtype: Single Family Residence, Residential
Materials
- Brick
Condition
- New construction: No
- Year built: 2002
Utilities & green energy
- Sewer: Public Sewer
- Water: Public
- Utilities for property: Water Available
Community & HOA
Community
- Subdivision: Brentwood Glen
HOA
- Has HOA: Yes
- Amenities included: Trail(s)
- Services included: Maintenance Grounds, Trash
- HOA fee: $125 monthly
- Second HOA fee: $350 one time
Location
- Region: Brentwood
Financial & listing details
- Price per square foot: $449/sqft
- Tax assessed value: $1,408,000
- Annual tax amount: $5,245
- Date on market: 8/13/2026
Estimated market value
Not available
Estimated sales range
Not available
Not available
Price history
| Date | Event | Price |
|---|---|---|
| 8/13/2026 | Listed for sale | $1,875,000-1.3%$449/sqft |
Source:  RealTracs MLS as distributed by MLS GRID #3510769 Report a problem RealTracs MLS as distributed by MLS GRID #3510769 Report a problem | ||
| 8/9/2026 | Listing removed | $1,899,900$455/sqft |
Source: RealTracs MLS as distributed by MLS GRID #3248386 Report a problem | ||
| 7/24/2026 | Price change | $1,899,900-1.3%$455/sqft |
Source: RealTracs MLS as distributed by MLS GRID #3248386 Report a problem | ||
| 7/17/2026 | Price change | $1,925,000-1.3%$461/sqft |
Source: RealTracs MLS as distributed by MLS GRID #3248386 Report a problem | ||
| 7/8/2026 | Price change | $1,950,000-2%$467/sqft |
Source: RealTracs MLS as distributed by MLS GRID #3248386 Report a problem | ||
| 6/27/2026 | Listed for sale | $1,990,000+47.4%$477/sqft |
Source: RealTracs MLS as distributed by MLS GRID #3248386 Report a problem | ||
| 3/5/2026 | Sold | $1,350,000-18.1%$323/sqft |
Source: RealTracs MLS as distributed by MLS GRID #3078950 Report a problem | ||
| 2/17/2026 | Contingent | $1,649,000$395/sqft |
Source: RealTracs MLS as distributed by MLS GRID #3078950 Report a problem | ||
| 1/10/2026 | Listed for sale | $1,649,000+233.5%$395/sqft |
Source: RealTracs MLS as distributed by MLS GRID #3078950 Report a problem | ||
| 5/10/2002 | Sold | $494,500+449.4%$118/sqft |
Source: Public Record Report a problem | ||
| 10/26/2001 | Sold | $90,000$22/sqft |
Source: Public Record Report a problem | ||
Public tax history
| Year | Property taxes | Tax assessment |
|---|---|---|
| 2025 | $5,245 +15.4% | $352,000 +68.1% |
| 2024 | $4,544 | $209,400 |
| 2023 | $4,544 | $209,400 |
| 2022 | $4,544 | $209,400 |
| 2021 | $4,544 +7.8% | $209,400 +28.2% |
| 2020 | $4,215 | $163,400 |
| 2019 | $4,215 +2.8% | $163,400 |
| 2018 | $4,101 | $163,400 |
| 2017 | $4,101 | $163,400 |
| 2016 | -- | $163,400 +3.7% |
| 2015 | -- | $157,525 |
| 2014 | -- | $157,525 |
| 2013 | -- | $157,525 |
| 2012 | -- | $157,525 |
| 2011 | -- | $157,525 +9.6% |
| 2007 | $3,954 | $143,789 |
| 2006 | $3,954 -4.2% | $143,789 +17.8% |
| 2005 | $4,127 | $122,093 |
| 2004 | $4,127 | $122,093 |
| 2002 | $4,127 | $122,093 +442.6% |
| 2001 | -- | $22,500 -75% |
| 2000 | -- | $90,000 |
Find assessor info on the county website
Monthly payment
Est. payment
Payment breakdown
Explore the cost of this home by adjusting the details. Changes won't be saved.Climate risks
Neighborhood: 37027
Nearby schools
GreatSchools rating
- 9/10Crockett Elementary SchoolGrades: PK-5Distance: 0.9 mi
- 9/10Woodland Middle SchoolGrades: 6-8Distance: 0.6 mi
- 10/10Ravenwood High SchoolGrades: 9-12Distance: 2.5 mi
Schools provided by the listing agent
- Elementary: Crockett Elementary
- Middle: Woodland Middle School
- High: Ravenwood High School
Source: RealTracs MLS as distributed by MLS GRID. This data may not be complete. We recommend contacting the local school district to confirm school assignments for this home.
- $1,809,6004 bd5 ba3.8k sqft9069 Fallswood Ln, Brentwood, TN 37027Off Market
- $1,435,1004 bd5 ba4k sqft9065 Fallswood Ln, Brentwood, TN 37027Off Market
- $1,451,400-- bd-- ba2.2k sqft9071 Fallswood Ln, Brentwood, TN 37027Off Market
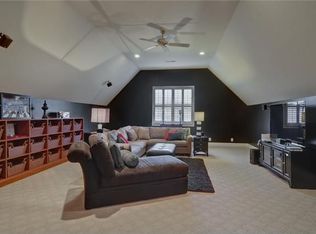
- $1,240,0004 bd4 ba3.5k sqft9063 Fallswood Ln, Brentwood, TN 37027Sold

- $3,694,7415 bd6 ba6.4k sqft1290 Broad Oaks Dr #1, Brentwood, TN 37027Sold
- $1,990,0004 bd4 ba4k sqft1101 Haverhill Dr, Brentwood, TN 37027Sold
- $2,441,4006 bd6 ba5.8k sqft9011 Fallswood Ln, Brentwood, TN 37027Off Market
- $1,702,600-- bd4 ba550 sqft9009 Fallswood Ln, Brentwood, TN 37027Off Market
A local agent can set up tours, give advice and negotiate with sellers.
Similar homes
- $1,900,0004 bd5 ba3.6k sqft1242 Concord Hunt Dr, Brentwood, TN 37027For Sale

 MLS ID #3335880, Jack Miller, Luxury & Relocation Specialist. RealTracs MLS as distributed by MLS GRID
 - $1,849,0004 bd5 ba4.8k sqft1309 Arrowhead Dr, Brentwood, TN 37027For Sale
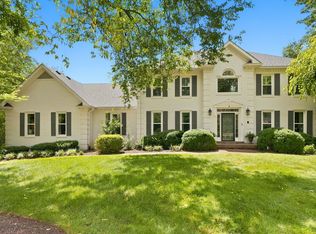 MLS ID #3335884, Crystelle Shawn Patterson. RealTracs MLS as distributed by MLS GRID
 - $1,875,0005 bd5 ba5.6k sqft1236 Monarch Way, Brentwood, TN 37027For Sale
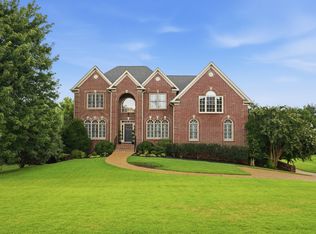 MLS ID #3305307, Kyle Smallen. RealTracs MLS as distributed by MLS GRID
 - $1,499,0004 bd5 ba4k sqft9512 Wicklow Rd, Brentwood, TN 37027For Sale
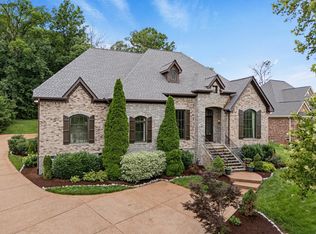 MLS ID #3508142, Darya Drugmand. RealTracs MLS as distributed by MLS GRID
 - $1,890,0004 bd5 ba4.7k sqft9739 Turner Ln, Brentwood, TN 37027For SaleMLS ID #3285876, Wendy Dyes. RealTracs MLS as distributed by MLS GRID
- $2,150,0005 bd5 ba4.4k sqft9732 Turnbridge Ct, Brentwood, TN 37027For SaleMLS ID #3318866, Sumit Aryal. RealTracs MLS as distributed by MLS GRID
- $1,775,0005 bd4 ba4.5k sqft9129 Brentmeade Blvd, Brentwood, TN 37027For SaleMLS ID #3302269, Katie Pearson. RealTracs MLS as distributed by MLS GRID
- $1,545,0004 bd5 ba3.6k sqft1412 Arrowhead Dr, Brentwood, TN 37027For SaleMLS ID #3251482, Dee Russell. RealTracs MLS as distributed by MLS GRID
- $1,999,9994 bd5 ba4.3k sqft9403 Arthur Ct, Brentwood, TN 37027For SaleMLS ID #3221639, Tiffany Paige Harwell. RealTracs MLS as distributed by MLS GRID
- $1,465,0005 bd5 ba4.6k sqft2020 Valleybrook Dr, Brentwood, TN 37027For SaleMLS ID #3336391, Angela Tarrance. RealTracs MLS as distributed by MLS GRID
- $1,650,0004 bd4 ba4.4k sqft3 Ironwood Ln, Brentwood, TN 37027For SaleMLS ID #3232451, Jennifer Klein. RealTracs MLS as distributed by MLS GRID
- $1,699,0006 bd6 ba5.3k sqft3006 Coral Bell Ln, Franklin, TN 37067For SaleMLS ID #3506161, Rebecca Norris DiNapoli. RealTracs MLS as distributed by MLS GRID
- $2,050,0004 bd5 ba4.1k sqft1881 Traditions Cir, Brentwood, TN 37027For SaleMLS ID #3190066, Nanci Dahl. RealTracs MLS as distributed by MLS GRID
- $1,595,0004 bd4 ba4.3k sqft5622 Hillview Dr, Brentwood, TN 37027For SaleMLS ID #3312645, Fred Moore. RealTracs MLS as distributed by MLS GRID
- $1,750,0005 bd5 ba5.6k sqft9004 Old Smyrna Rd, Brentwood, TN 37027For SaleMLS ID #3156227, Courtney Mevs. RealTracs MLS as distributed by MLS GRID
- $2,249,9005 bd5 ba4.8k sqft507 Allibar Pl, Brentwood, TN 37027For SaleMLS ID #3252075, Amanda Beasley Ohlweiler. RealTracs MLS as distributed by MLS GRID
- $1,249,9994 bd4 ba4.3k sqft1534 Rosella Ct, Brentwood, TN 37027For SaleMLS ID #3211861, Ashley Burns. RealTracs MLS as distributed by MLS GRID
- $1,790,0004 bd6 ba4.4k sqft828 Russleo Dr, Nashville, TN 37209For SaleMLS ID #3501312, Wendy Monday. RealTracs MLS as distributed by MLS GRID
- $1,950,0004 bd5 ba4.1k sqft6133 Open Meadow Ln, Franklin, TN 37067For SaleMLS ID #3335731, Matt Bogosian. RealTracs MLS as distributed by MLS GRID
- $2,600,0005 bd6 ba5.3k sqft1510 Beckham Dr, Brentwood, TN 37027For SaleMLS ID #3268427, Erin Krueger. RealTracs MLS as distributed by MLS GRID
